
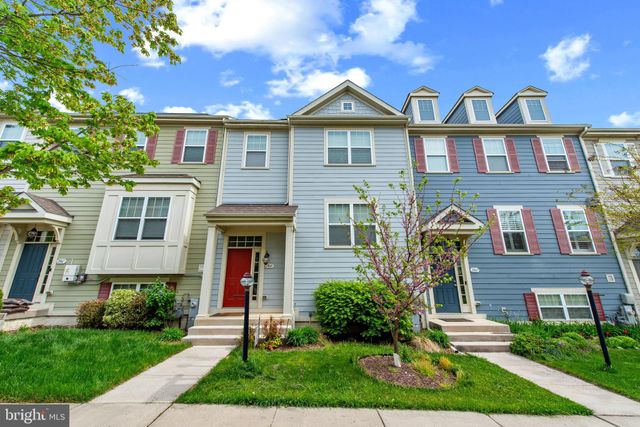
MLS: #MDBC2162876, Listed By: Robert Lucido, Keller Williams Lucido Agency, Source:Bright MLS
2065 Case Road
BALTIMORE, MD 21222

 4
4
Bed
 3
3
Bath
 2,157
2,157Sqft
 0.05
0.05Acre(Lot)
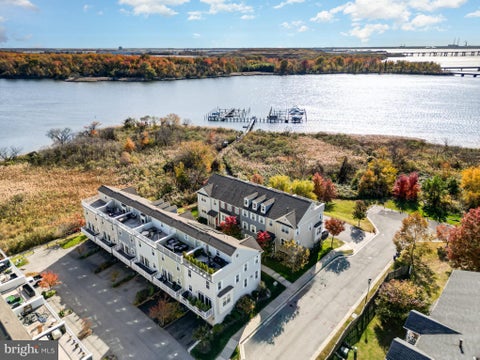
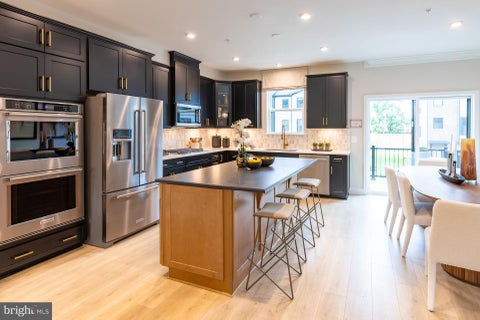
Back Active, due to buyers financing!! Luxury contemporary split-foyer townhouse residence offering 4 bedrooms, 2.5 bathrooms, 2,157 finished square feet, and a 2-car garage, featuring water views and water-navigable access, ideally situated just steps from the water in the idyllic Village of Bear Creek.Step inside and ascend from the foyer to the open-concept main level, where hardwood floors, crown molding, and recessed lighting flow throughout the primary living spaces, including the living room, dining room, and kitchen, complemented by a convenient powder room. The eat-in gourmet kitchen is thoughtfully designed with an island offering breakfast bar seating and pendant lighting, stainless steel appliances, upgraded granite countertops, a tile backsplash, a pantry, and a cozy dining ar

 Property Details
 Map
Map
 Map
Map
What's Nearby
Nearby Areas
 Features
-
Bedroom Information
Total beds: 4Bathroom Information
Total Baths: 3 Full Baths: 2 Half Baths: 1Room Information
Has Basement: Yes Basement: Finished, Daylight, Full, Sump Pump -
Flooring Information
Carpet, Wood, Hardwood -
Roofing Information
Shingle -
Interior Features
Eat-in Kitchen, Recessed Lighting, Ceiling Fan(s), Kitchen Island, Walk-In Closet(s), High Ceilings, Bar, Crown Molding, Open Floorplan Roof: Shingle Appliances: Gas Range, Gas Oven, Cooktop, Gas Water Heater, Dishwasher, Disposal, Dryer, Exhaust Fan, Ice Maker, Refrigerator, Washer, Water Heater, Microwave Window Features: Screens -
Heating & Cooling
Has Heating: Yes Heating: Exhaust Fan, Natural Gas, Forced Air Has Cooling: Yes Cooling: Central Air, Ceiling Fan(s), Electric Water front: 1
-
Building Information
Year Built: 2014 Building Area Total: 2637 Construction Materials: HardiPlank Type Frontage Length: 100 Patio And Porch Features: Deck Pool Features: None Private Pool: No Water front Features: Creek View: Water Association Fee Frequency: Monthly -
Exterior Features
Exterior Features: Balcony, Lighting
-
Lot Information
Lot Size Acres: 0.05 Lot Size Source: Assessor Lot Size Square Feet: 2064 Lot Description: WaterfrontProperty Information
Subdivision: THE VILLAGE OF BEAR CREEK Source Property Type: Residential Postal Code Plus 4: 5734 Property SubType: Townhouse Levels: Three Or More Property Age: 12
-
Listing Price Information
Listing Price: $359000
-
Tax Information
Parcel Number: 04122500009421 Tax Lot: 32 Tax Year: 2026 Annual Tax: $3975
-
Parking Information
Parking Total: 2 Garage Door Opener, Asphalt, On Street, Unassigned, Garage, Driveway, AttachedGarage Information
Has Garage: Yes Has Attached Garage: Yes Garage Space: 2Homeowners Association InformationHas Association: Yes Included Fees: Water, Snow Removal HOA: $268.00 Association Amenities: Boat Dock, Jogging Path, Marina, Boating, Boat Slip Community Features: Sidewalks
-
School Information
Elementary School: SANDY PLAINSJunior High School: GENERAL JOHN STRICKERSenior High School: PATAPSCO -
Utility Information
Cable Available -
Location Information
Direction: MD-150/ Eastern Ave to 45th St, Graceland Ave, and Wilson Ave. Take German Hill Rd and Merritt Blvd to Wise Ave, Lynch Rd, and Case Road WaterSource: Public Security Features: Smoke Detector(s), Security System
How much is this property worth?
Curious about this home's true market value? Use our free Home Evaluation Tool to instantly get a personalized Comparative Market Analysis (CMA) report. Make smarter, data-driven decisions before you buy.

Nearby Home Value
| Address | Estimate | Bed | Bath | Sq. Ft | Lot Size |
|---|---|---|---|---|---|
| 1831 John Stricker Avenue, Baltimore, MD, 21222 | $462,990 | 3 | 4 | 2,166 | 2,166 SqFt |
| 1832 John Stricker Avenue, Baltimore, MD, 21222 | $449,990 | 3 | 4 | 2,166 | 2,166 SqFt |
| 7868 Saint Bridget Lane, Baltimore, MD, 21222 | $185,000 | 3 | 1 | 1,024 | 1,024 SqFt |
| 7842 Saint Bridget Lane, Baltimore, MD, 21222 | $189,900 | 3 | 1 | 1,234 | 1,234 SqFt |
| 7686 Town View Drive, Baltimore, MD, 21222 | $300,000 | 3 | 3 | 2,220 | 2,220 SqFt |
| 7839 Saint Patricia Lane, Baltimore, MD, 21222 | $239,900 | 3 | 3 | 1,436 | 1,436 SqFt |
| 2069 Case Road, Baltimore, MD, 21222 | $389,900 | 3 | 3 | 2,655 | 2,655 SqFt |
| 1920 Oxley Road, Baltimore, MD, 21222 | $215,000 | 3 | 2 | 1,174 | 1,174 SqFt |
| 1905 Nevill Road, Baltimore, MD, 21222 | $244,900 | 3 | 2 | 1,024 | 1,024 SqFt |
| 8418 Kavanagh Road, Baltimore, MD, 21222 | $175,000 | 2 | 2 | 1,196 | 1,196 SqFt |
Similar Townhouse To 2065 Case Road
Nearby For Sale


The data relating to real estate for sale on this website appears in part through the BRIGHT Internet Data Exchange program, a voluntary cooperative exchange of property listing data between licensed real estate brokerage firms in which ByOwner participates, and is provided by BRIGHT through a licensing agreement. The information provided by this website is for the personal, non-commercial use of consumers and may not be used for any purpose other than to identify prospective properties consumers may be interested in purchasing. Some properties which appear for sale on this website may no longer be available because they are under contract, have closed or are no longer being offered for sale. Information Deemed Reliable But Not Guaranteed. Copyright © 2026 Bright MLS. All rights reserved.
ByOwner last updated this listing 07/21/2026 @ 17:03
More Cities with for Sale by Owner Homes
- Baltimore Homes For Sale By Owner
- Windsor Mill Homes For Sale By Owner
- Brooklyn Homes For Sale By Owner
- Halethorpe Homes For Sale By Owner
- Gwynn Oak Homes For Sale By Owner
- Sparrows Point Homes For Sale By Owner
- Linthicum Heights Homes For Sale By Owner
- Catonsville Homes For Sale By Owner
- Towson Homes For Sale By Owner
- Dundalk Homes For Sale By Owner
- Rosedale Homes For Sale By Owner
- Pikesville Homes For Sale By Owner
- Parkville Homes For Sale By Owner
- Lutherville Timonium Homes For Sale By Owner
- Glen Burnie Homes For Sale By Owner
- Elkridge Homes For Sale By Owner
- Nottingham Homes For Sale By Owner
- Essex Homes For Sale By Owner
- Hanover Homes For Sale By Owner
- Randallstown Homes For Sale By Owner
Homes around $359,000









Verify Your Email
Please enter the 6-digit verification code
sent to your email address.