

2209 Woodland Avenue #201
Austin, TX 78741

 2
2
Bed
 3
3
Bath
 1,230
1,230Sqft
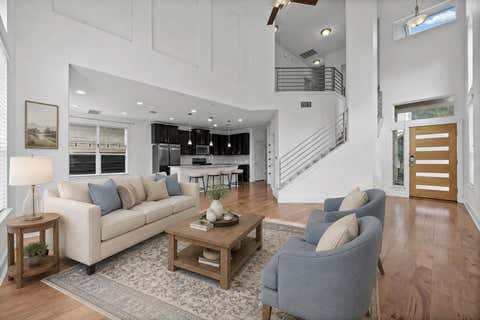
Brand-new luxury townhome in Rosemark Woodland — Southeast Austin's most exciting boutique enclave of 27 thoughtfully designed residences, just minutes from Lady Bird Lake, Town Lake Trail, East Riverside dining, and Downtown Austin. This 2-bedroom, 2.5-bath home with a 1-car attached garage delivers an open-concept layout with ensuite bathrooms and walk-in closets in every bedroom. The chef's kitchen features a premium KitchenAid appliance package — 36" 5-burner gourmet gas range, French door refrigerator, built-in microwave drawer, and dishwasher — plus 2" cut quartz countertops, custom soft-close cabinetry, and wide-plank hardwood floors throughout. Additional highlights include frameless glass shower in the primary suite, smart home technology, multi-zoned HVAC, recessed lighting, LG w

 Property Details
 Map
Map
 Map
Map
What's Nearby
Nearby Areas
 Features
-
Bedroom Information
Total beds: 2Bathroom Information
Total Baths: 3 Full Baths: 2 Half Baths: 1Roofing Information
ShingleFlooring Information
Tile, Wood -
Interior Features
BreakfastBar, CeilingFans, DoubleVanity, EatInKitchen, HighSpeedInternet, InteriorSteps, MultiplePrimarySuites, OpenFloorplan, QuartzCounters, RecessedLighting, WalkInClosetsRoof: ShingleAppliances: Dryer, WasherDryerStacked, Dishwasher, ElectricWaterHeater, FreeStandingGasOven, Disposal, GasRange, Microwave, Refrigerator, RangeHoodLaundry Features: LaundryCloset, WasherHookup, DryerHookup, Stacked -
Heating & Cooling
Heating: Central Has Cooling: Yes
-
Building Information
Year Built: 2025Construction Materials: Brick, CementSiding, MasonryStories: 2Pool Features: NonePrivate Pool: NoWater front Features: NoneView: NeighborhoodAssociation Fee Frequency: Monthly -
Exterior Features
Exterior Features: Lighting, PrivateEntrance, PrivateYard
-
Lot Information
Lot Description: CornerLot,NativePlants,NearPublicTransit,SprinklersAutomaticProperty Information
Subdivision: Woodland Park Source Property Type: Residential Property SubType: Townhouse Direction Faces: West Levels: Two Property Age: 1
-
Listing Price Information
Listing Price: $405000Cash, Conventional
-
Tax Information
Parcel Number: 1004991 Tax Year: 2025 Annual Tax: $5640 Tax Legal Desc: ROSEMARK WOODLAND CONDOMINIUMS UNT 201 PLUS 2.82 % INT IN COM AREA
-
Virtual Tour
Parking Information
Attached, Garage, GarageFacesRearGarage Information
Garage Space: 2Homeowners Association Information
Has Association: YesIncluded Fees: MaintenanceGroundsHOA: $271.00Community Features: Gated
-
School Information
Elementary School: Sanchez Junior High School: Lively Senior High School: Travis -
Utility Information
CableAvailable, ElectricityConnected, FiberOpticAvailable, NaturalGasConnected, PhoneAvailable, SewerConnected, WaterConnected -
Location Information
Direction: From downtown. Head south on I35. Exit Woodland Ave Turn left on Woodland Ave Turn Right into the community. WaterSource: Public
How much is this property worth?
Curious about this home's true market value? Use our free Home Evaluation Tool to instantly get a personalized Comparative Market Analysis (CMA) report. Make smarter, data-driven decisions before you buy.

Nearby Home Value
| Address | Estimate | Bed | Bath | Sq. Ft | Lot Size |
|---|---|---|---|---|---|
| 7209 Bassett Court, Austin, TX, 78741 | $399,900 | 3 | 4 | 2,236 | -- |
| 2707 Salek View, Austin, TX, 78741 | $1,099,000 | 4 | 4 | 3,220 | 0.10 Acre |
| 5001 Childers Path, Austin, TX, 78741 | $693,900 | 3 | 4 | 2,090 | 0.10 Acre |
| 4903 Stella Link Path, Austin, TX, 78741 | $749,900 | 3 | 4 | 2,290 | 0.10 Acre |
| 4916 Meller Gardens, Austin, TX, 78741 | $849,900 | 3 | 4 | 2,656 | 0.10 Acre |
| 2715 Estonia Path, Austin, TX, 78741 | $569,000 | 3 | 4 | 1,868 | 0.10 Acre |
| 2209 Woodland Avenue #1.., Austin, TX, 78741 | $525,000 | 3 | 4 | 1,797 | -- |
| 2209 Woodland Avenue #803, Austin, TX, 78741 | $405,000 | 2 | 3 | 1,230 | -- |
| 2209 Woodland Avenue #601, Austin, TX, 78741 | $525,000 | 3 | 4 | 1,797 | -- |
| 2209 Woodland Avenue #502, Austin, TX, 78741 | $525,000 | 3 | 4 | 1,797 | -- |
Similar Townhouse To 2209 Woodland Avenue #201
Nearby For Sale


The information being provided by Miami Association of REALTORS® is for the consumer's personal, non-commercial use. Any information relating to real estate for sale referenced on this web site comes from the Internet Data Exchange (IDX) program of the Miami Association of REALTORS®. The accuracy of all information is deemed reliable but not guaranteed and should be personally verified through personal inspection by and/or with the appropriate professionals. The data contained herein is copyrighted by Miami Association of REALTORS® and is protected by all applicable copyright laws. Any unauthorized dissemination of this information is in violation of copyright laws and is strictly prohibited. Copyright 2026 Miami Association of REALTORS®. All rights reserved.
ByOwner last updated this listing 09/01/2026 @ 14:57
More Cities with for Sale by Owner Homes
- Austin Homes For Sale By Owner
- Manchaca Homes For Sale By Owner
- Del Valle Homes For Sale By Owner
- Buda Homes For Sale By Owner
- Niederwald Homes For Sale By Owner
- Kyle Homes For Sale By Owner
- Dale Homes For Sale By Owner
- Cedar Creek Homes For Sale By Owner
- Manor Homes For Sale By Owner
- Uhland Homes For Sale By Owner
- Bee Cave Homes For Sale By Owner
- Lakeway Homes For Sale By Owner
- Driftwood Homes For Sale By Owner
- Pflugerville Homes For Sale By Owner
- Lockhart Homes For Sale By Owner
- Cedar Park Homes For Sale By Owner
- Maxwell Homes For Sale By Owner
- Elgin Homes For Sale By Owner
- Round Rock Homes For Sale By Owner
- Red Rock Homes For Sale By Owner
Homes around $405,000




Verify Your Email
Please enter the 6-digit verification code
sent to your email address.
Verify Your Phone Number
Please enter the 6-digit verification code
sent to your mobile phone.