

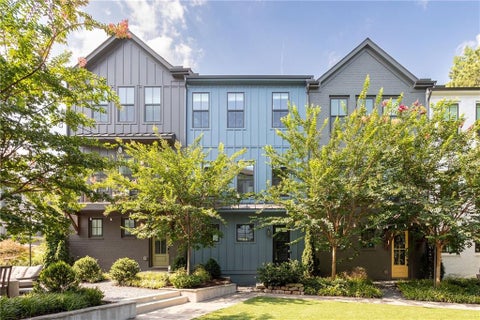
4620 Wieuca Road #68
Atlanta, GA 30342

 3
3
Bed
 3
3
Bath
 1,944
1,944Sqft
 0.04
0.04Acre(Lot)
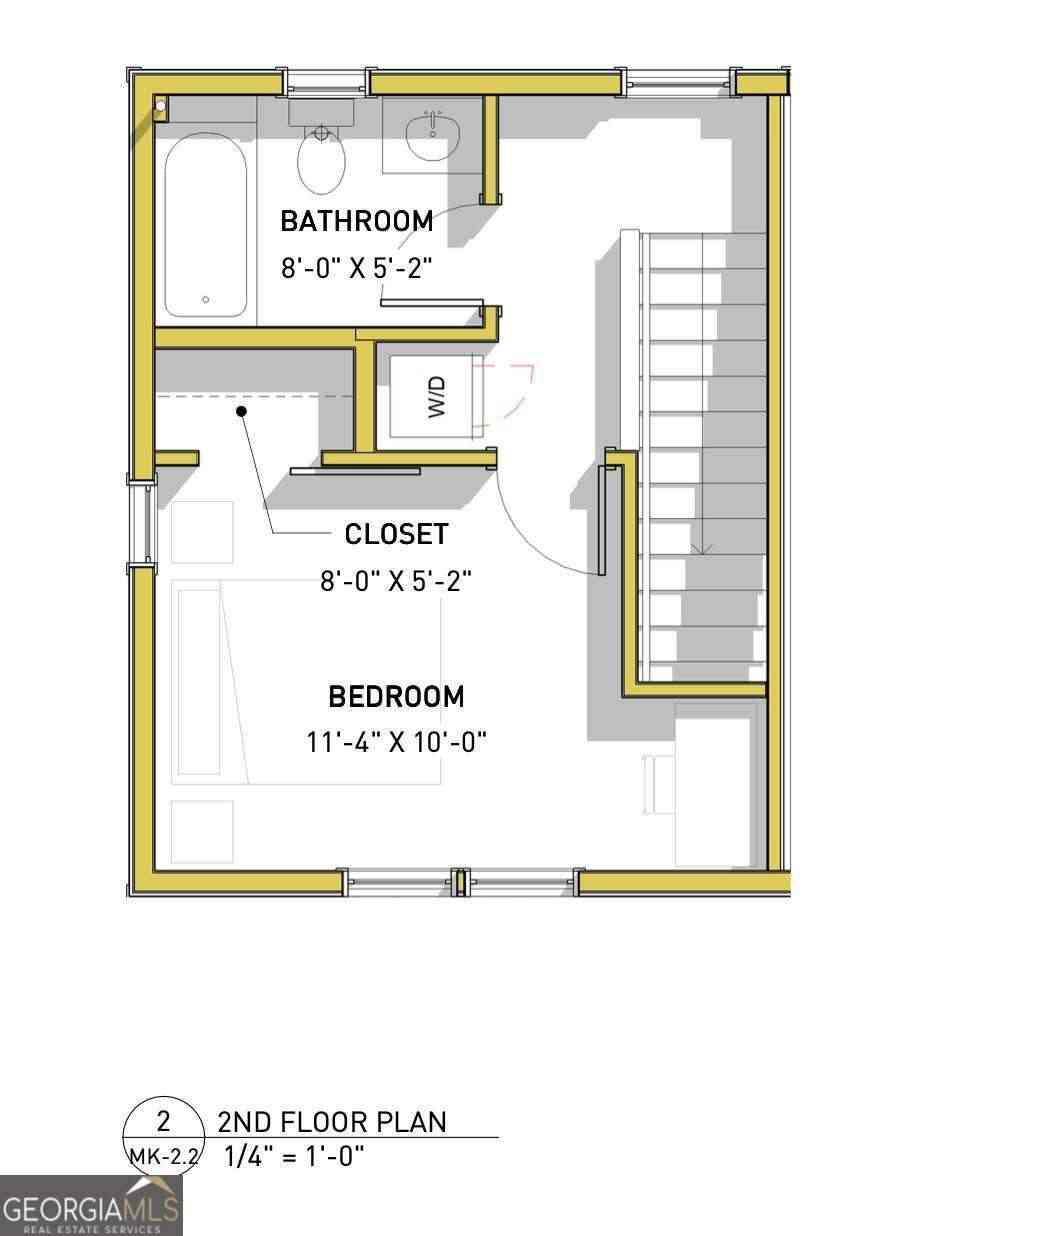
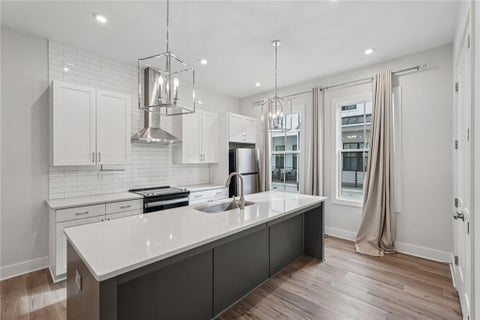
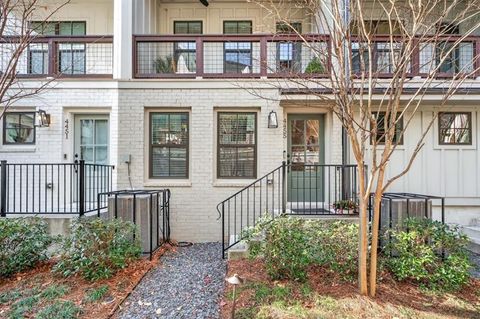
WELCOME TO A COMMUNITY WHERE EVERYONE KNOWS YOUR DOG’S NAME! Buckhead living at its best—an amazing value in an unbeatable location. This spacious townhome puts you just minutes from everything you love, including Chastain Park, Blue Heron Nature Preserve, Fellini’s Pizza, Buttermilk Kitchen, grocery stores, shopping, dining and more. A standout feature is the PRIVATE OUTDOOR COURTYARD—a tucked-away spot for morning coffee, evening cocktails, grilling, gardening or simply enjoying your own outdoor space. Inside, three generously sized bedrooms are complemented by TWO FLEX SPACES that let you customize the home to fit your lifestyle. Upstairs, a flex space located directly off the primary bedroom makes an ideal work-from-home office or can be transformed into additional closet. On the main

 Property Details
 Map
Map
 Map
Map
What's Nearby
Nearby Areas
 Features
-
Bedroom Information
Total beds: 3Bathroom Information
Total Baths: 3 Full Baths: 2 Half Baths: 1Room Information
Basement: None -
Flooring Information
Hardwood, Stone -
Roofing Information
Composition, Shingle -
Interior Features
Kitchen Island, Bookcases, Crown Molding, Double Vanity, Entrance Foyer, High Speed Internet, Walk-In Closet(s) Roof: Composition, Shingle Appliances: Dishwasher, Disposal, Dryer, Electric Range, Gas Water Heater, Microwave, Refrigerator, Self Cleaning Oven, Washer Laundry Features: Electric Dryer Hookup, In Hall, Main Level Window Features: Wood Frames -
Heating & Cooling
Has Heating: Yes Heating: Central, Forced Air, Natural Gas Has Cooling: Yes Cooling: Ceiling Fan(s), Central Air, Electric
-
Building Information
Year Built: 1971 Building Area Total: 1944 Patio And Porch Features: Patio, Rear Porch Pool Features: Fenced, In Ground Private Pool: No View: Neighborhood Association Fee Frequency: Monthly -
Exterior Features
Exterior Features: Courtyard, Private Entrance, Private Yard
-
Lot Information
Lot Dimensions: x Lot Size Acres: 0.0446 Lot Size Source: Public Records Lot Description: Landscaped, LevelProperty Information
Subdivision: Wieuca at Roswell Source Property Type: Residential Postal Code Plus 4: 3341 Property SubType: Townhouse Levels: Two Property Age: 55
-
Listing Price Information
Listing Price: $515000 Cash, Conventional
-
Tax Information
Parcel Number: 17 009500011023 Tax Year: 2026 Annual Tax: $3728 Tax Legal Desc: See Associated Documents
-
Parking Information
Parking Total: 2 Assigned, Deeded, Parking Lot, DrivewayHomeowners Association InformationHas Association: Yes Included Fees: Insurance, Maintenance Grounds, Maintenance Structure, Pest Control, Trash HOA: $435.00 Community Features: Clubhouse, Pool, Sidewalks, Street Lights
-
School Information
Elementary School: Sara Rawson SmithJunior High School: Willis A. SuttonSenior High School: North Atlanta -
Utility Information
Cable Available, Electricity Available, Natural Gas Available, Phone Available, Sewer Available, Underground Utilities, Water Available -
Location Information
Direction: GPS is best – unit number is above the door – Supra is located at bottom on rail at front door. WaterSource: Public Security Features: Smoke Detector(s), Fire Alarm, Security Lights
How much is this property worth?
Curious about this home's true market value? Use our free Home Evaluation Tool to instantly get a personalized Comparative Market Analysis (CMA) report. Make smarter, data-driven decisions before you buy.

Nearby Home Value
| Address | Estimate | Bed | Bath | Sq. Ft | Lot Size |
|---|---|---|---|---|---|
| 1147 Glenridge Place, Atlanta, GA, 30342 | $350,000 | 1 | 2 | -- | |
| 5561 Julian Place, Atlanta, GA, 30342 | $649,999 | 3 | 4 | 3,225 | 3,225 SqFt |
| 5561 Julian Place, Atlanta, GA, 30342 | $649,999 | 3 | 3 | 3,225 | 3,225 SqFt |
| 5577 Julian Place, Atlanta, GA, 30342 | $740,000 | 4 | 4 | 3,112 | 3,112 SqFt |
| 5577 Julian Place, Atlanta, GA, 30342 | $740,000 | 4 | 3 | 3,112 | 3,112 SqFt |
| 5512 Glenridge Drive #K, Atlanta, GA, 30342 | $749,999 | 5 | 4 | 3,890 | 3,890 SqFt |
| 5512 Glenridge Drive #K, Atlanta, GA, 30342 | $749,999 | 5 | 4 | 3,890 | 3,890 SqFt |
| 40 Ivy Chase NE, Atlanta, GA, 30342 | $714,000 | 3 | 2 | 2,638 | 2,638 SqFt |
| 327 Lakemoore Drive NE #B, Atlanta, GA, 30342 | $250,000 | 2 | 1 | 1,168 | 1,168 SqFt |
| 4545 Wieuca Road NE #20, Atlanta, GA, 30342 | $525,000 | 3 | 2 | 1,944 | 1,944 SqFt |
Similar Townhouse To 4620 Wieuca Road #68
Nearby For Sale
Listings on this website come from the FMLS IDX Compilation and may be held by brokerage firms other than the owner of this website. The listing brokerage is identified in any listing details. Information is deemed reliable but is not guaranteed. If you believe any FMLS listing contains material that infringes your copyrighted work, please (https://www.fmls.com/dmca.htm) to review our DMCA policy and learn how to submit a takedown request. © 2026 FMLS.
ByOwner last updated this listing 08/28/2026 @ 19:30
More Cities with for Sale by Owner Homes
- Atlanta Homes For Sale By Owner
- Brookhaven Homes For Sale By Owner
- Sandy Springs Homes For Sale By Owner
- Chamblee Homes For Sale By Owner
- Decatur Homes For Sale By Owner
- Doraville Homes For Sale By Owner
- Dunwoody Homes For Sale By Owner
- Smyrna Homes For Sale By Owner
- Scottdale Homes For Sale By Owner
- Avondale Estates Homes For Sale By Owner
- Clarkston Homes For Sale By Owner
- Tucker Homes For Sale By Owner
- Mableton Homes For Sale By Owner
- Pine Lake Homes For Sale By Owner
- Stone Mountain Homes For Sale By Owner
- Hapeville Homes For Sale By Owner
- East Point Homes For Sale By Owner
- Marietta Homes For Sale By Owner
- Conley Homes For Sale By Owner
- College Park Homes For Sale By Owner
Homes around $515,000












Verify Your Email
Please enter the 6-digit verification code
sent to your email address.
Verify Your Phone Number
Please enter the 6-digit verification code
sent to your mobile phone.