

1674 Mary George Avenue
Atlanta, GA 30318

 3
3
Bed
 2
2
Bath
 1,227
1,227Sqft
 0.18
0.18Acre(Lot)
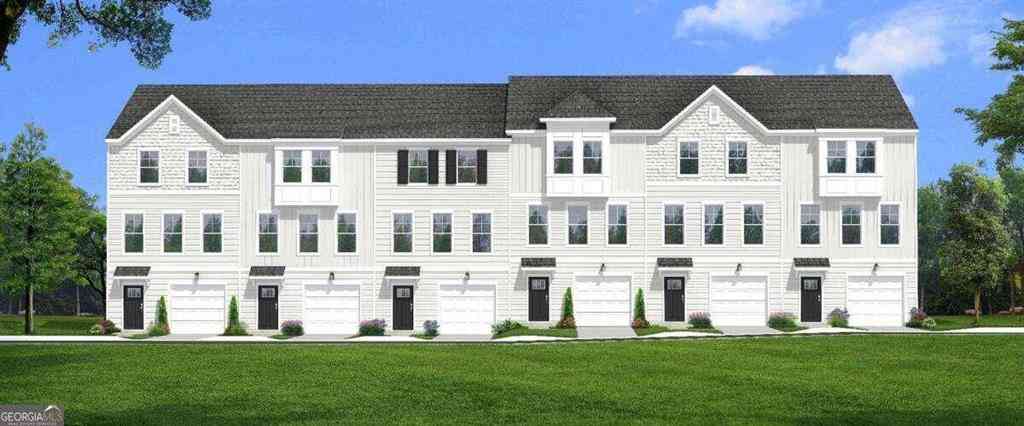
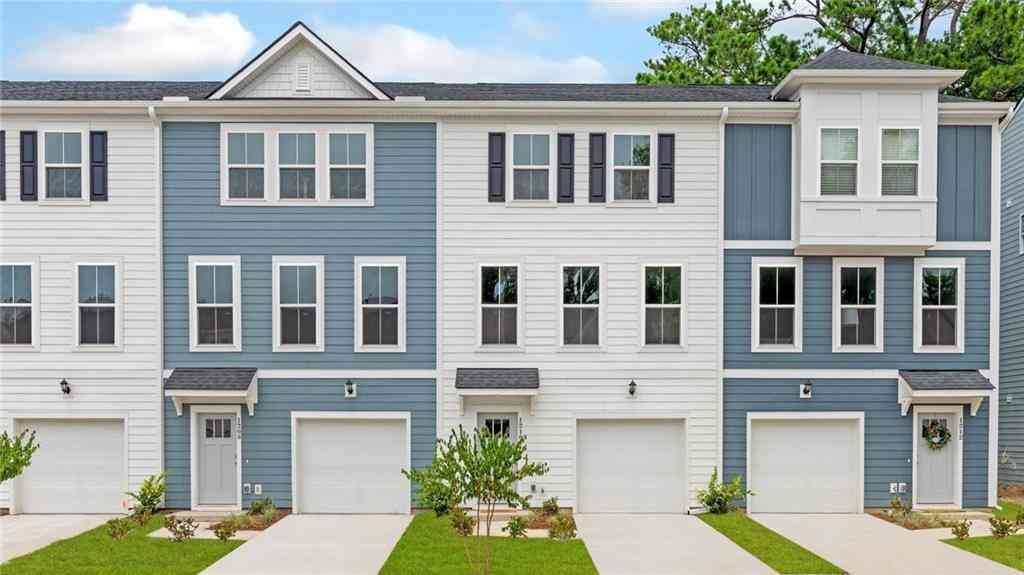
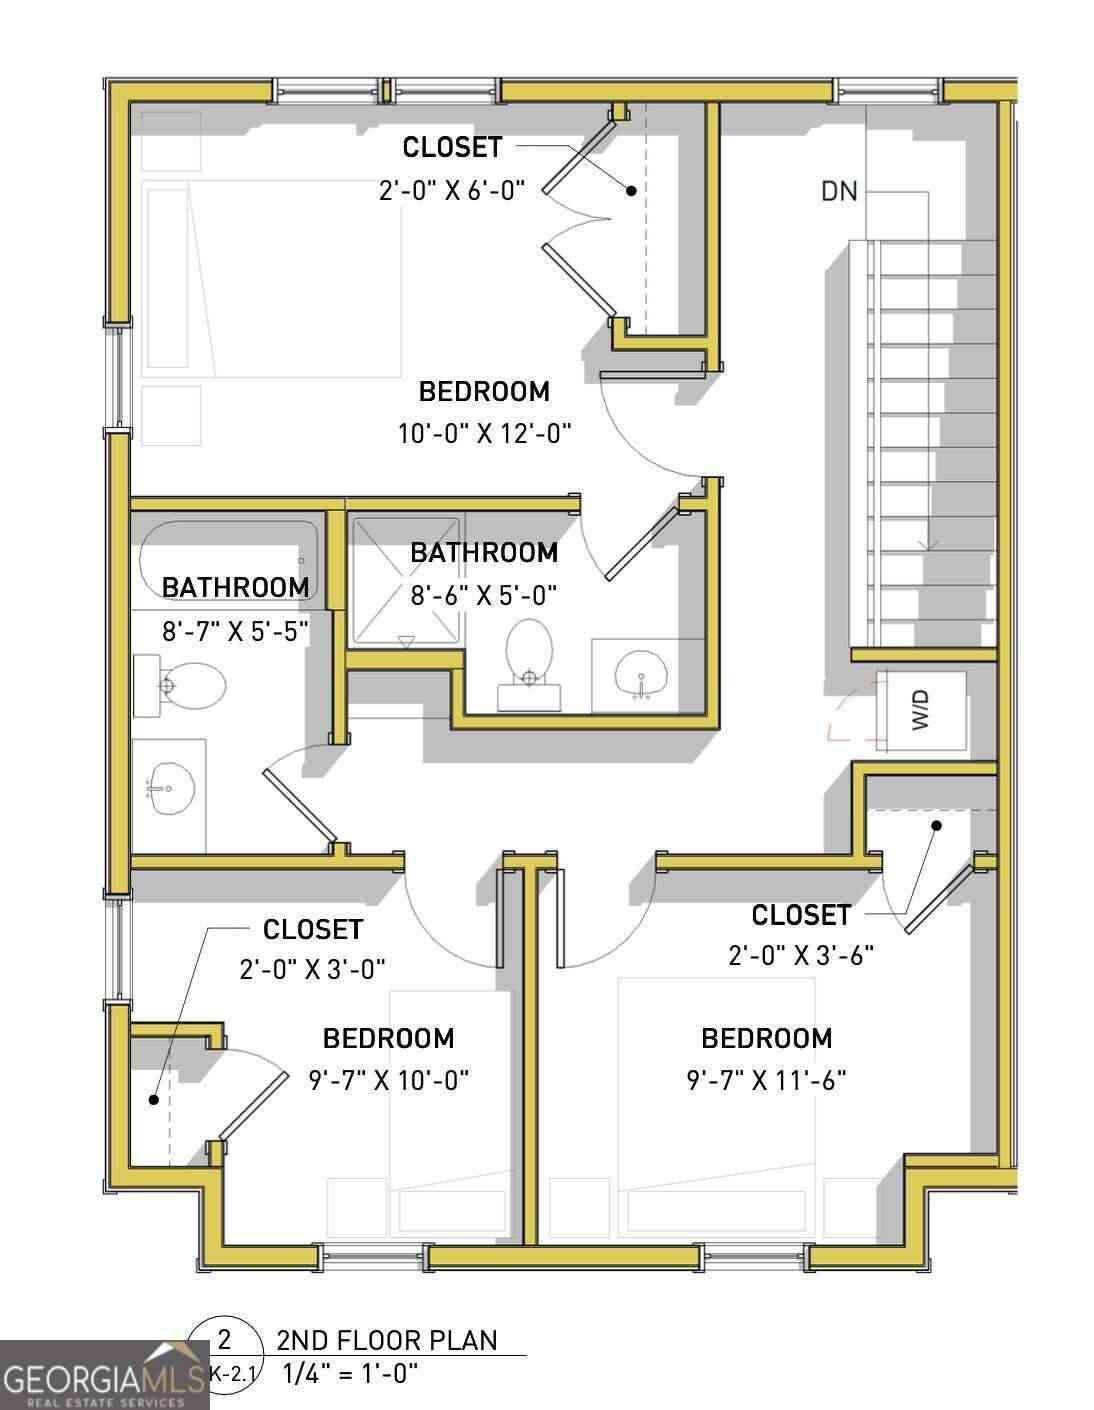
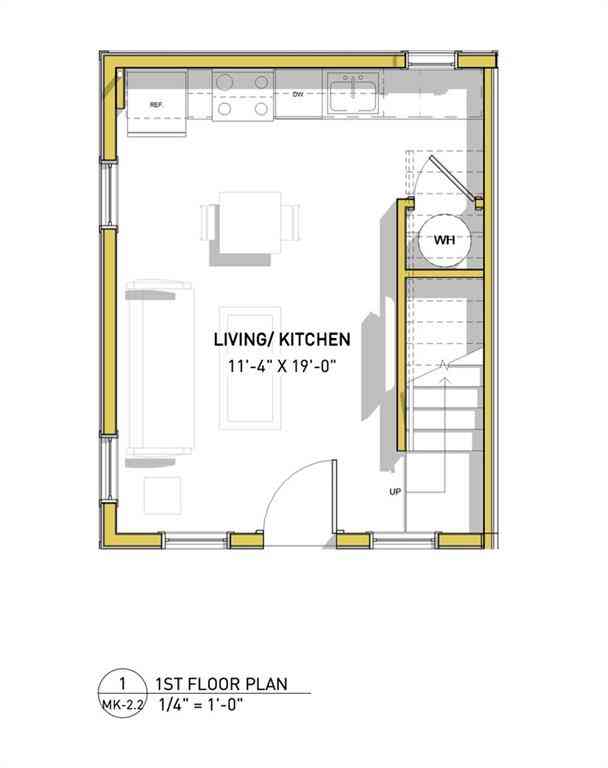
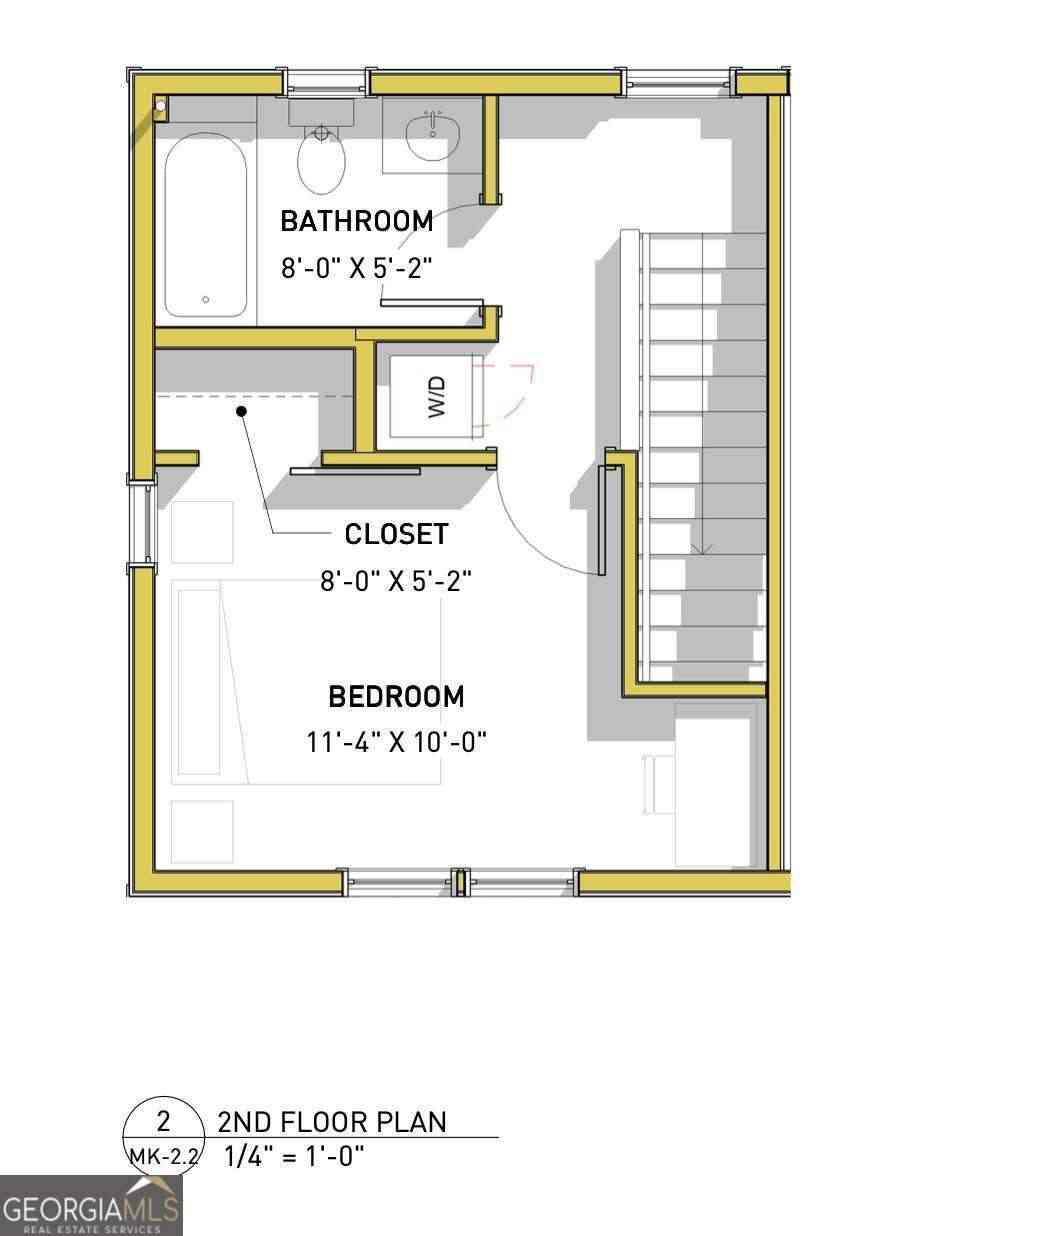
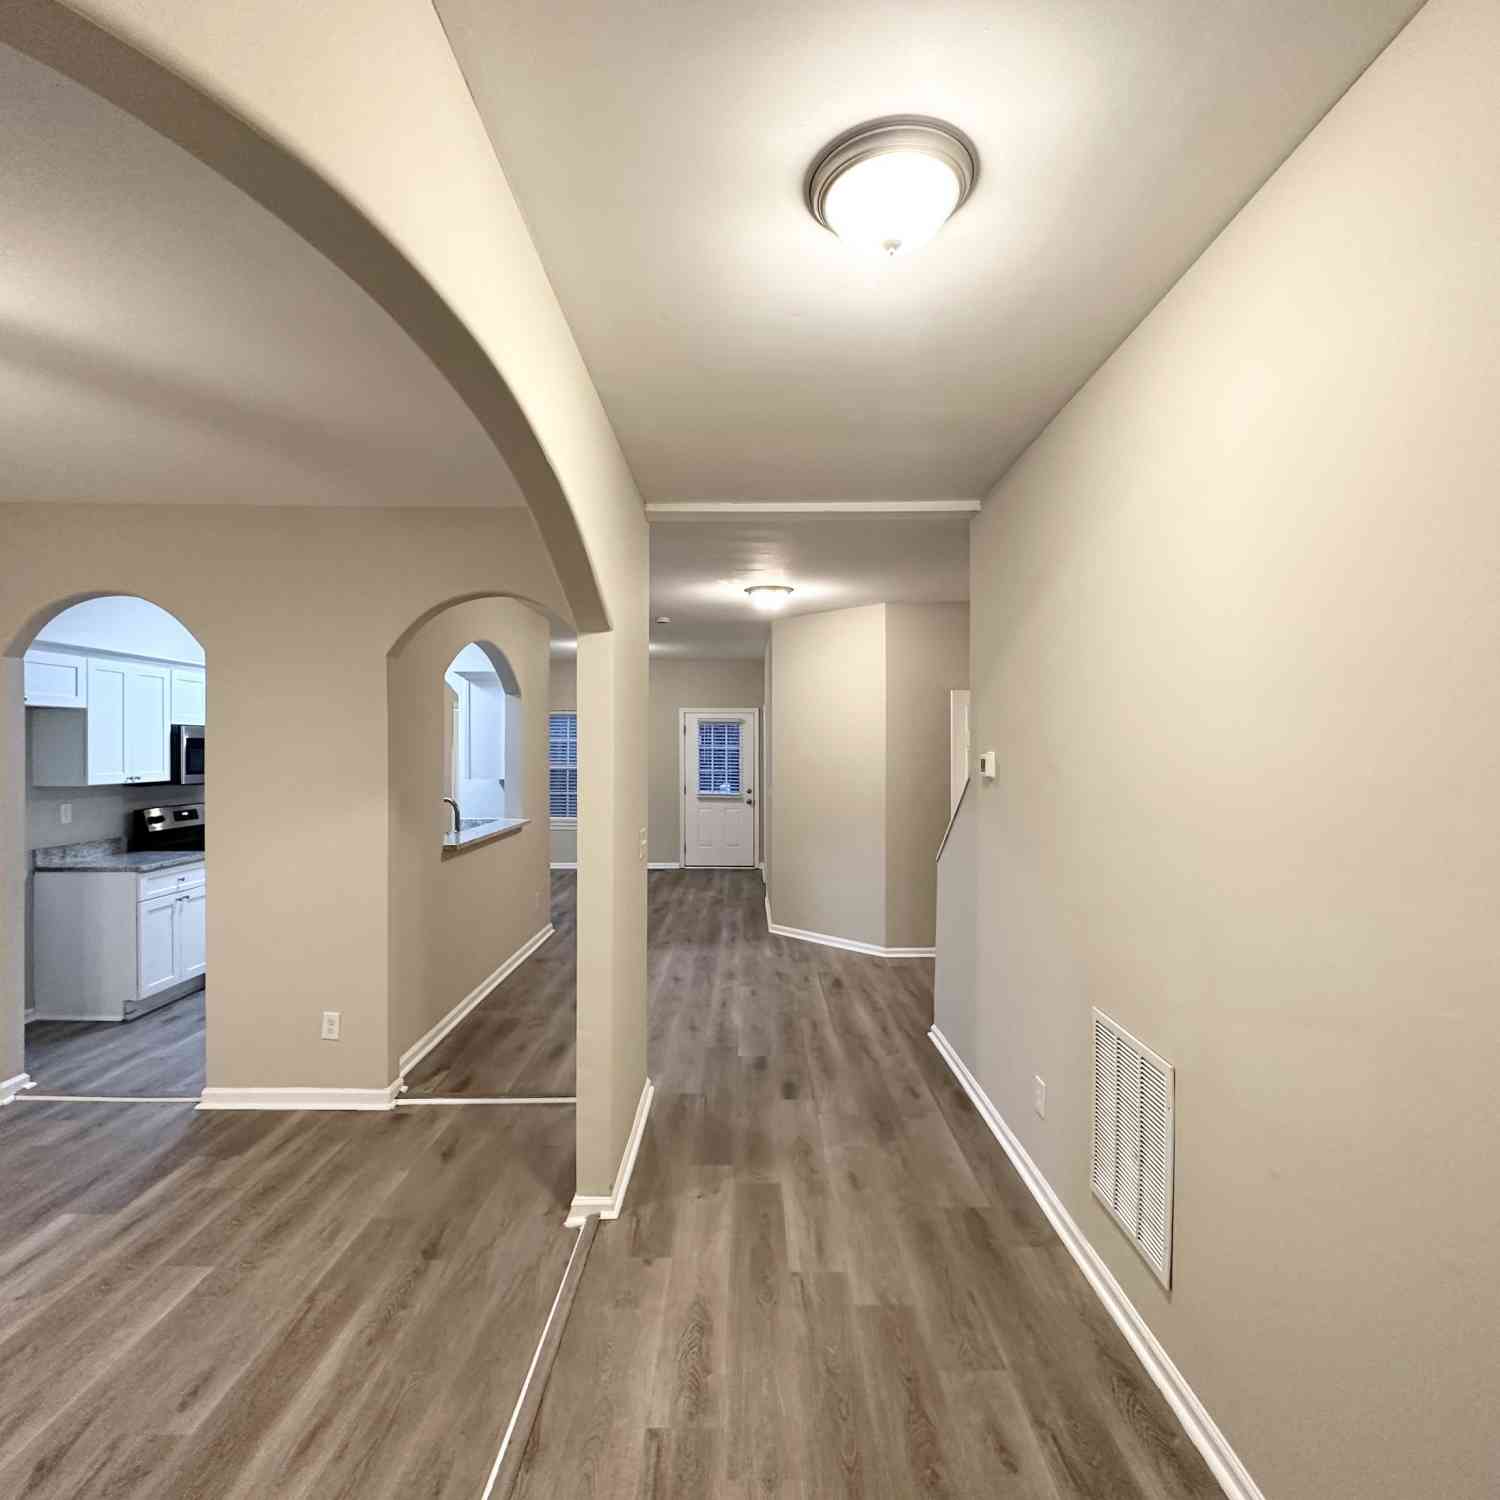
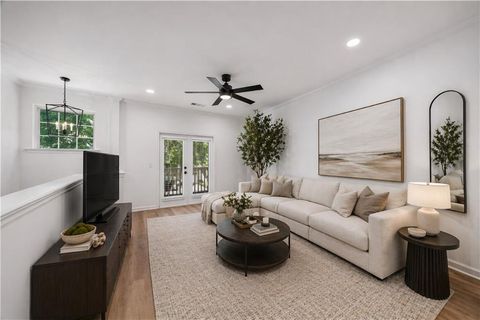
**Purchase for $307,400 if income is $94k or below, annually. Interest rates as low as 5.75%! Qualifications apply. Call NOW for details.** Over $50,000 in down payment assistance available, call to see how much you qualify for. Welcome to intown luxury living on Atlanta's Westside, for less! Relax after a hard day's work on your elevated deck. Entertain guests in your open concept living and dining room. Enjoy recessed lighting throughout your home. Prepare meals on your solid surface counter tops while enjoying up to three guests at your massive kitchen island. As the afternoon fades, you can bird watch from your private backyard. 3 bedrooms and 2 full bathrooms provide plenty of room for resting and flex space. Your master suite provides a tiled shower, double vanity and two walk-in clo

 Property Details
 Map
Map
 Map
Map
What's Nearby
Nearby Areas
 Features
-
Bedroom Information
Total beds: 3Bathroom Information
Total Baths: 2 Full Baths: 2Room Information
Basement: Crawl Space -
Flooring Information
Laminate -
Roofing Information
Shingle, Composition -
Interior Features
Breakfast Bar, Double Vanity Roof: Shingle, Composition Appliances: Dishwasher, Disposal, Electric Oven, ENERGY STAR Qualified Appliances, Refrigerator, Indoor Grill Laundry Features: Laundry Closet Window Features: Double Pane Windows, Insulated Windows, ENERGY STAR Qualified Windows -
Heating & Cooling
Has Heating: Yes Heating: Central Has Cooling: Yes Cooling: Central Air
-
Building Information
Year Built: 2026 Building Area Total: 1227 Construction Materials: Brick, Wood Siding Patio And Porch Features: Deck Pool Features: None Private Pool: No View: Other -
Exterior Features
Exterior Features: None
-
Lot Information
Lot Dimensions: 71 X 115 Lot Size Acres: 0.18 Lot Size Source: Public Records Lot Description: OtherProperty Information
Subdivision: CARVER HILLS UN 01 Source Property Type: Residential Postal Code Plus 4: 8801 Property SubType: Townhouse Levels: Two Property Age: 0
-
Listing Price Information
Listing Price: $359900
-
Tax Information
Parcel Number: 17 024600020550 Tax Lot: 5 Tax Block: 2 Tax Year: 2025 Annual Tax: $1476 Tax Legal Desc: AN VACANT LOT 5/13 VACANT 7/2016
-
Parking Information
Parking Total: 3 Driveway, Parking PadHomeowners Association InformationHas Association: Yes Included Fees: Utilities Community Features: None
-
School Information
Elementary School: William J. ScottJunior High School: John Lewis Invictus Academy/Harper-ArcherSenior High School: Frederick Douglass -
Utility Information
Electricity Available, Natural Gas Available, Sewer Available, Cable Available -
Location Information
Direction: Use GPS WaterSource: Public
How much is this property worth?
Curious about this home's true market value? Use our free Home Evaluation Tool to instantly get a personalized Comparative Market Analysis (CMA) report. Make smarter, data-driven decisions before you buy.

Nearby Home Value
| Address | Estimate | Bed | Bath | Sq. Ft | Lot Size |
|---|---|---|---|---|---|
| 2829 Georgia Aster Way .., Atlanta, GA, 30318 | $351,490 | 3 | 3 | -- | |
| 1391 Sweetshrub Place #27, Atlanta, GA, 30318 | $367,490 | 3 | 3 | -- | |
| 1501 Johnson Road, Atlanta, GA, 30318 | $463,109 | 3 | 4 | 1,393 | 1,393 SqFt |
| 1395 Sweetshrub Place #25, Atlanta, GA, 30318 | $352,490 | 3 | 3 | -- | |
| 2837 Georgia Aster Way, Atlanta, GA, 30318 | $352,490 | 3 | 3 | -- | |
| 2831 Georgia Aster Way .., Atlanta, GA, 30318 | $339,990 | 3 | 3 | -- | |
| 1509 Johnson Road, Atlanta, GA, 30318 | $561,551 | 4 | 4 | 1,822 | 1,822 SqFt |
| 1493 Johnson Road, Atlanta, GA, 30318 | $556,251 | 4 | 4 | 1,822 | 1,822 SqFt |
| 16 Holly Downs Court NW, Atlanta, GA, 30318 | $350,000 | 2 | 2 | -- | |
| 1171 State Street NW #U.., Atlanta, GA, 30318 | $789,900 | 4 | 3 | 2,100 | 2,100 SqFt |
Similar Townhouse To 1674 Mary George Avenue
Nearby For Sale
Listings on this website come from the FMLS IDX Compilation and may be held by brokerage firms other than the owner of this website. The listing brokerage is identified in any listing details. Information is deemed reliable but is not guaranteed. If you believe any FMLS listing contains material that infringes your copyrighted work, please (https://www.fmls.com/dmca.htm) to review our DMCA policy and learn how to submit a takedown request. © 2026 FMLS.
ByOwner last updated this listing 07/22/2026 @ 10:25
More Cities with for Sale by Owner Homes
- Atlanta Homes For Sale By Owner
- Brookhaven Homes For Sale By Owner
- Sandy Springs Homes For Sale By Owner
- Chamblee Homes For Sale By Owner
- Decatur Homes For Sale By Owner
- Doraville Homes For Sale By Owner
- Dunwoody Homes For Sale By Owner
- Smyrna Homes For Sale By Owner
- Scottdale Homes For Sale By Owner
- Avondale Estates Homes For Sale By Owner
- Clarkston Homes For Sale By Owner
- Tucker Homes For Sale By Owner
- Mableton Homes For Sale By Owner
- Pine Lake Homes For Sale By Owner
- Stone Mountain Homes For Sale By Owner
- Hapeville Homes For Sale By Owner
- East Point Homes For Sale By Owner
- Marietta Homes For Sale By Owner
- Conley Homes For Sale By Owner
- College Park Homes For Sale By Owner
Homes around $359,900












Verify Your Email
Please enter the 6-digit verification code
sent to your email address.