
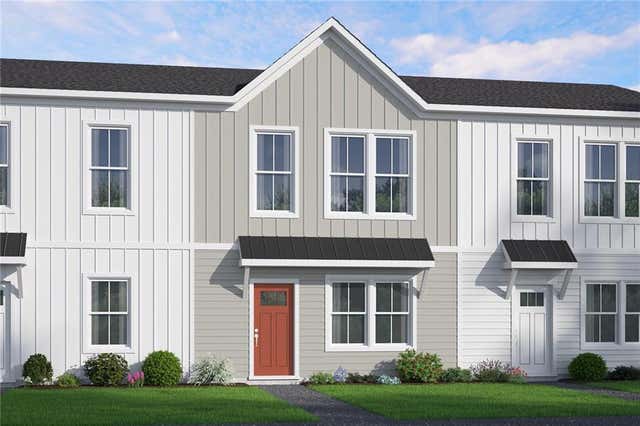
1363 Melange Trace
Atlanta, GA 30316

 2
2
Bed
 2
2
Bath
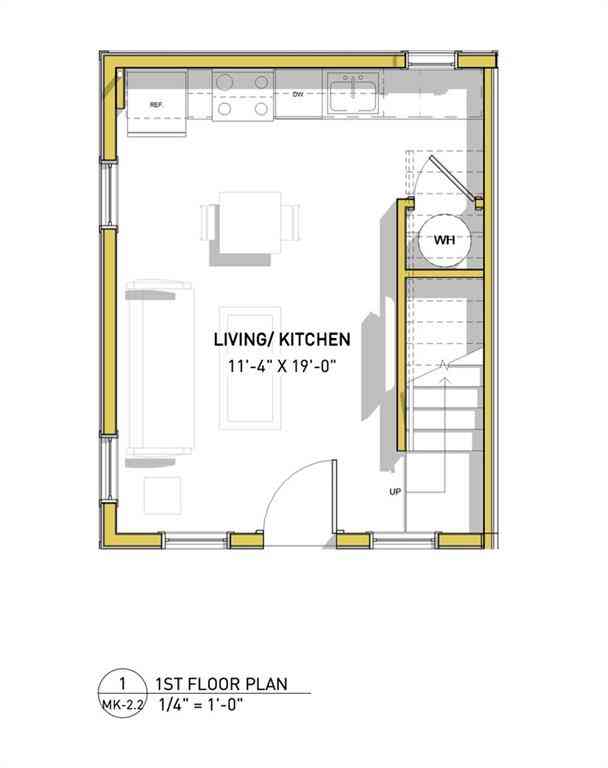
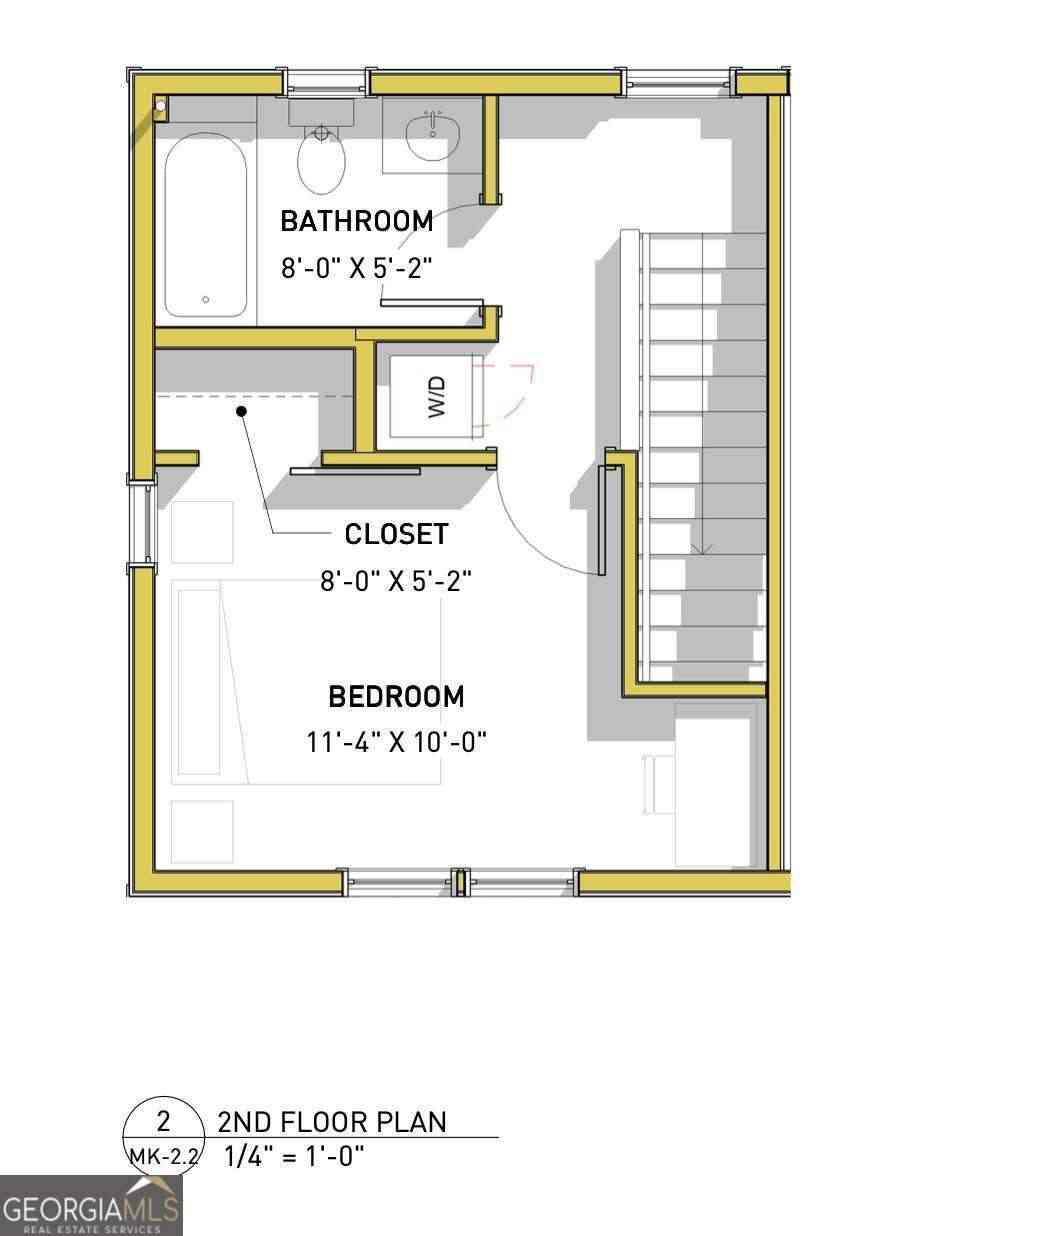
NOW SELLING!! Inside the Perimeter. Outside the ordinary. Welcome to the Rowan floor plan at Array, East Atlanta’s most exciting new construction townhome community! This beautifully designed, 2-story townhome offers the ultimate blend of modern luxury and effortless urban living. Step inside to an airy, open-concept main floor loaded with high-end finishes, including ultra-durable SPC plank flooring, smooth 9’ ceilings, and soft-close 42” painted slim Shaker kitchen cabinetry. The chef-inspired kitchen centers around a massive quartz island and features a premium stainless steel appliance package, perfect for hosting or unwinding. Upstairs, the private layout features two spacious bedrooms paired with adult-height vanities and design-inspired custom tile details. Built with the future in

 Property Details
 Map
Map
 Map
Map
What's Nearby
Nearby Areas
 Features
-
Bedroom Information
Total beds: 2Bathroom Information
Total Baths: 2 Full Baths: 2Room Information
Basement: None -
Flooring Information
Carpet, Tile, Other -
Roofing Information
Composition, Tile -
Interior Features
Double Vanity, Entrance Foyer, Recessed Lighting, Walk-In Closet(s), Other Roof: Composition, Tile Appliances: Dishwasher, Disposal, Electric Range, Microwave Laundry Features: Electric Dryer Hookup, Laundry Room, Upper Level Window Features: Double Pane Windows, Insulated Windows -
Heating & Cooling
Has Heating: Yes Heating: Central, Electric, Zoned Has Cooling: Yes Cooling: Ceiling Fan(s), Central Air, Electric, Zoned
-
Building Information
Year Built: 2026 Building Area Total: 988 Construction Materials: Cement Siding, Other Patio And Porch Features: Patio Pool Features: None Private Pool: No View: Bay Association Fee Frequency: Monthly -
Exterior Features
Exterior Features: Other
-
Lot Information
Lot Description: OtherProperty Information
Subdivision: Array Source Property Type: Residential Property SubType: Townhouse Levels: Two Property Age: 0
-
Listing Price Information
Listing Price: $351760
-
Tax Information
Tax Lot: 190 Tax Year: 2026 Tax Legal Desc: N/A
-
Parking Information
Attached, Garage, Garage Door OpenerGarage Information
Has Garage: Yes Has Attached Garage: Yes Garage Space: 2Homeowners Association InformationHas Association: Yes Included Fees: Maintenance Grounds HOA: $160.00 Community Features: Restaurant, Sidewalks
-
School Information
Elementary School: BenteenJunior High School: Martin L. King Jr.Senior High School: Maynard Jackson -
Utility Information
Cable Available, Sewer Available, Underground Utilities, Water Available, Other -
Location Information
Direction: From I-285 South, take Exit 39 for Moreland Avenue (US-23/GA-42) North toward Atlanta. Merge onto Moreland Avenue SE and continue north approximately 2.5 miles. Make a left on Custer the google address is 1363 Melange Trace SE, Atlanta GA 30316 WaterSource: Public Security Features: Security System, Security System Owned, Smoke Detector(s)
How much is this property worth?
Curious about this home's true market value? Use our free Home Evaluation Tool to instantly get a personalized Comparative Market Analysis (CMA) report. Make smarter, data-driven decisions before you buy.

Nearby Home Value
| Address | Estimate | Bed | Bath | Sq. Ft | Lot Size |
|---|---|---|---|---|---|
| 1123 Hodgepodge Way #LO.., Atlanta, GA, 30316 | $401,137 | 3 | 3 | -- | |
| 1115 Hodgepodge Way, Atlanta, GA, 30316 | $376,187 | 3 | 3 | -- | |
| 1109 Hodgepodge Way #LO.., Atlanta, GA, 30316 | $374,900 | 3 | 3 | -- | |
| 1117 Hodgepodge Way #LO.., Atlanta, GA, 30316 | $394,037 | 3 | 3 | -- | |
| 1119 Hodgepodge Way, Atlanta, GA, 30316 | $374,187 | 3 | 3 | -- | |
| 1105 Hodgepodge Way #LO.., Atlanta, GA, 30316 | $399,237 | 3 | 3 | -- | |
| 1107 Hodgepodge Way, Atlanta, GA, 30316 | $374,187 | 3 | 3 | -- | |
| 1103 Hodgepodge Way, Atlanta, GA, 30316 | $379,337 | 3 | 3 | -- | |
| 1957 Shawn Wayne Circle.., Atlanta, GA, 30316 | $189,900 | 2 | 1 | -- | |
| 2014 Shawn Wayne Circle.., Atlanta, GA, 30316 | $213,000 | 3 | 2 | 1,382 | 1,382 SqFt |
Similar Townhouse To 1363 Melange Trace
Nearby For Sale
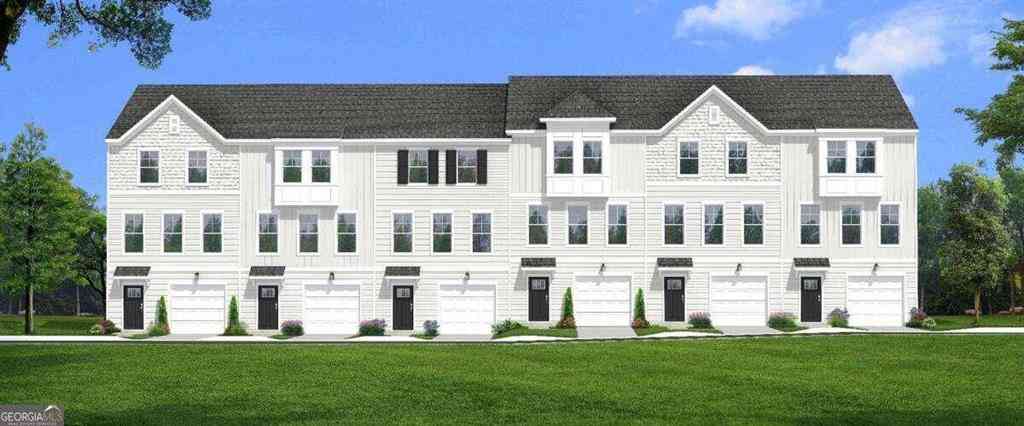
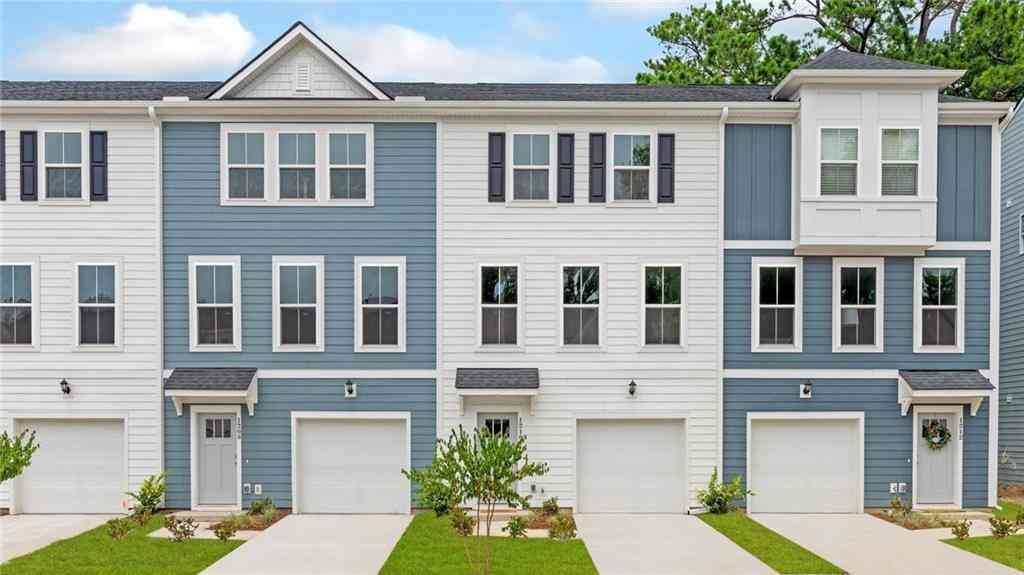
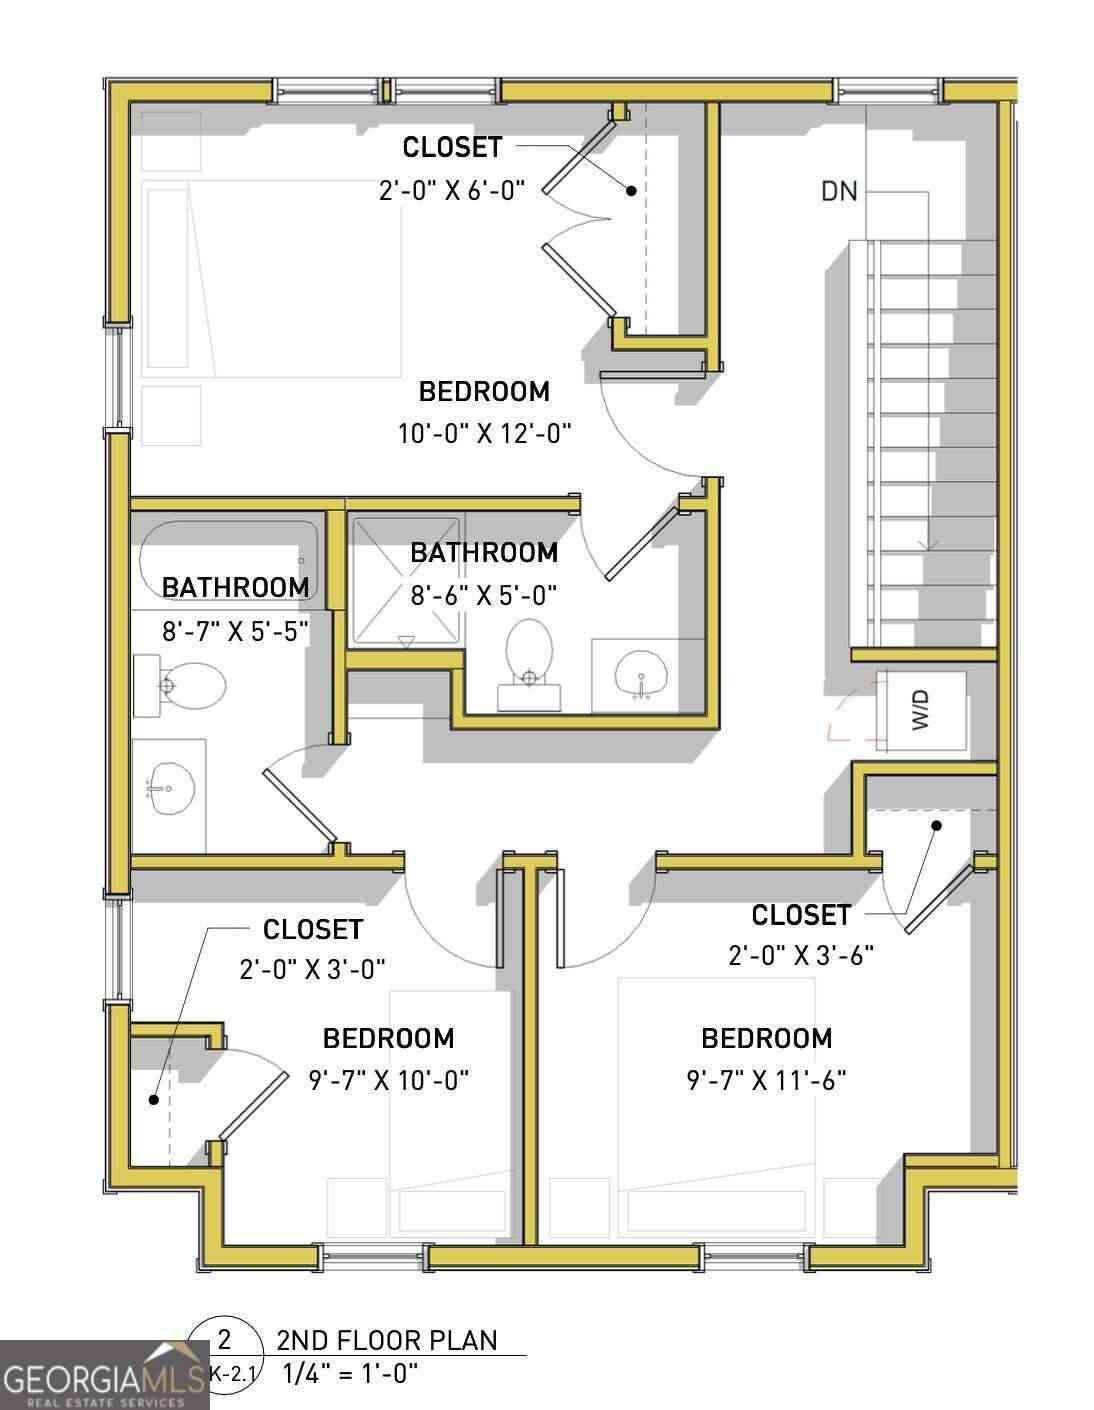

Listings on this website come from the FMLS IDX Compilation and may be held by brokerage firms other than the owner of this website. The listing brokerage is identified in any listing details. Information is deemed reliable but is not guaranteed. If you believe any FMLS listing contains material that infringes your copyrighted work, please (https://www.fmls.com/dmca.htm) to review our DMCA policy and learn how to submit a takedown request. © 2026 FMLS.
ByOwner last updated this listing 07/30/2026 @ 03:09
More Cities with for Sale by Owner Homes
- Atlanta Homes For Sale By Owner
- Brookhaven Homes For Sale By Owner
- Sandy Springs Homes For Sale By Owner
- Chamblee Homes For Sale By Owner
- Decatur Homes For Sale By Owner
- Doraville Homes For Sale By Owner
- Dunwoody Homes For Sale By Owner
- Smyrna Homes For Sale By Owner
- Scottdale Homes For Sale By Owner
- Avondale Estates Homes For Sale By Owner
- Clarkston Homes For Sale By Owner
- Tucker Homes For Sale By Owner
- Mableton Homes For Sale By Owner
- Pine Lake Homes For Sale By Owner
- Stone Mountain Homes For Sale By Owner
- Hapeville Homes For Sale By Owner
- East Point Homes For Sale By Owner
- Marietta Homes For Sale By Owner
- Conley Homes For Sale By Owner
- College Park Homes For Sale By Owner
Homes around $351,760









Verify Your Email
Please enter the 6-digit verification code
sent to your email address.