
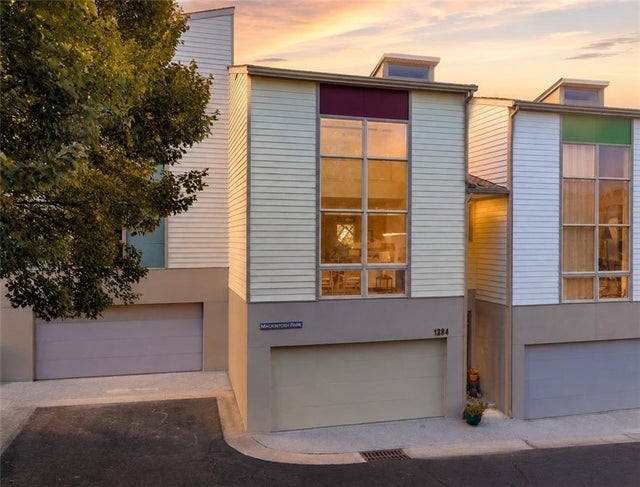
1284 Mackintosh Park #1284
Atlanta, GA 30318

 3
3
Bed
 3
3
Bath
 0.03
0.03Acre(Lot)
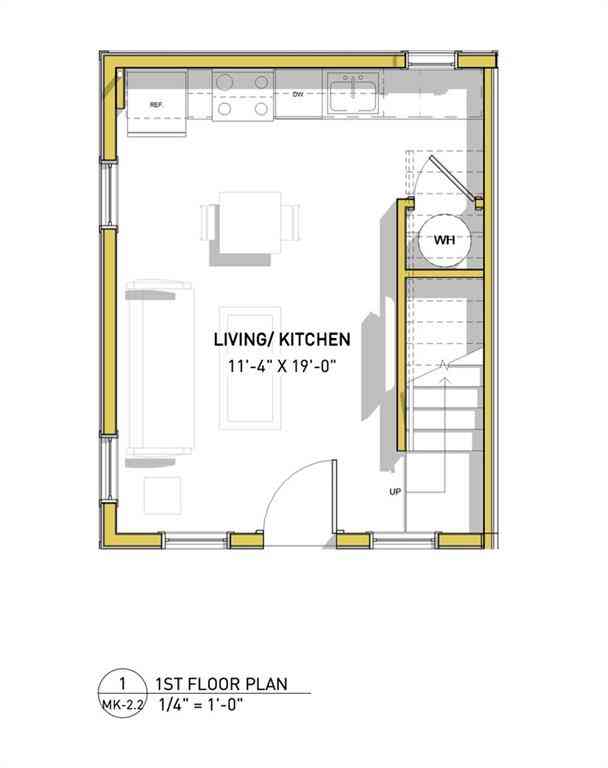
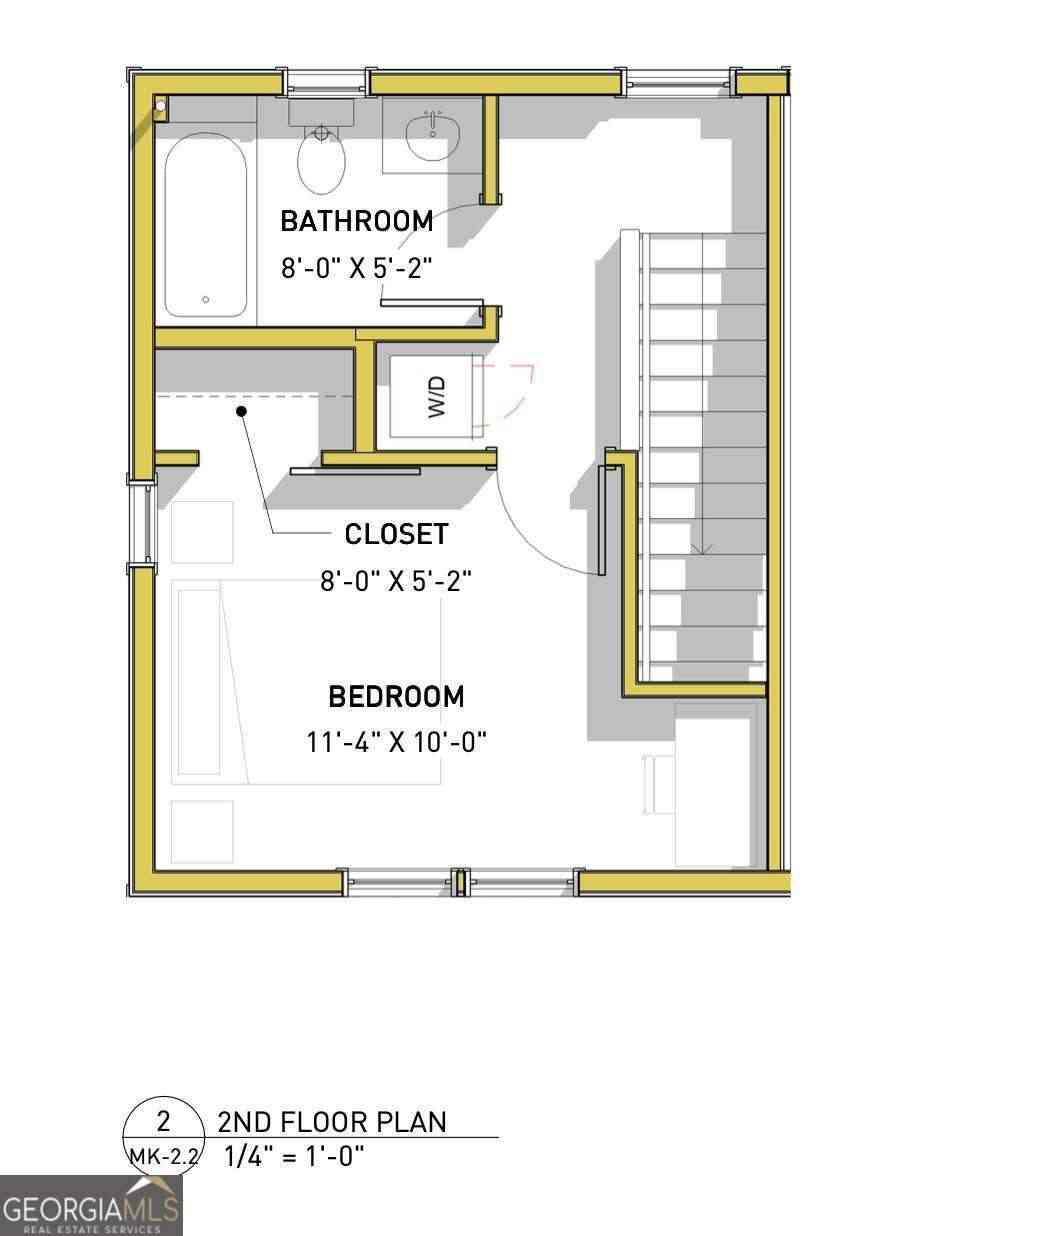
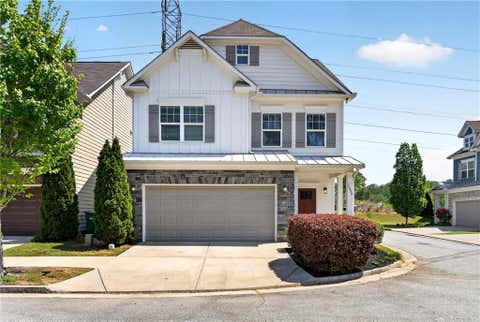
Twenty feet of ceiling. Two full stories of glass stacked one on top of the other like this house is trying to drink the whole sky in one gulp. If you hate natural light, this home is probably not for you. But if you crave a little Vitamin D with your morning coffee before walking across the street to do laps in the community pool, lean in. I’ve got something to show you. This place feels like a breath of fresh air. The renovations are happy. From the pink Moroccan tile backsplash in the kitchen to the whitewashed floors, everything feels playful, modern and a little unexpected. Think cool Mexico City apartment, but with way more space and your own garage. The dining area opens straight onto the private back deck, which means dinner can turn into grilling, cocktails and hanging outside wit

 Property Details
 Open House
- 08/29 2 PM-4 PM
 Map
Map
 Map
Map
What's Nearby
Nearby Areas
Features
-
Bedroom Information
Total beds: 3Bathroom Information
Total Baths: 3 Full Baths: 2 Half Baths: 1Room Information
Has Basement: Yes Basement: Exterior Entry, Finished, Interior Entry -
Flooring Information
Concrete, Hardwood -
Roofing Information
Composition -
Interior Features
Eat-in Kitchen, Pantry, Cathedral Ceiling(s), Double Vanity, His and Hers Closets, Recessed Lighting, Track Lighting Roof: Composition Appliances: Dishwasher, Disposal, Electric Range, Microwave, Refrigerator Laundry Features: In Hall, Laundry Closet Window Features: Insulated Windows -
Heating & Cooling
Has Heating: Yes Heating: Electric Has Cooling: Yes Cooling: Ceiling Fan(s), Central Air
-
Building Information
Year Built: 2005 Building Area Total: 1831 Construction Materials: Cement Siding Patio And Porch Features: Deck, Patio Pool Features: In Ground Private Pool: No View: City Association Fee Frequency: Monthly -
Exterior Features
Exterior Features: Courtyard, Lighting, Private Yard
-
Lot Information
Lot Dimensions: x Lot Size Acres: 0.028 Lot Size Source: Public Records Lot Description: Back Yard, Level, PrivateProperty Information
Subdivision: M West Source Property Type: Residential Postal Code Plus 4: 4172 Property SubType: Townhouse Levels: Three Or More Property Age: 21
-
Listing Price Information
Listing Price: $500000
-
Tax Information
Parcel Number: 17 019100070535 Tax Lot: 0 Tax Block: 0 Tax Year: 2025 Annual Tax: $5502 Tax Legal Desc: 0
-
Parking Information
Parking Total: 2 Attached, Garage, Garage Faces FrontGarage Information
Has Garage: Yes Has Attached Garage: Yes Garage Space: 2Homeowners Association InformationHas Association: Yes Included Fees: Maintenance Grounds, Pest Control, Trash HOA: $350.00 Community Features: Clubhouse, Fitness Center, Pool, Restaurant, Sidewalks, Street Lights
-
School Information
Elementary School: E. RiversJunior High School: Willis A. SuttonSenior High School: North Atlanta -
Utility Information
Cable Available, Electricity Available, Phone Available, Sewer Available, Water Available -
Location Information
Direction: From Midtown -turn left onto 14th St NW, go 1.3 mi, turn right onto Howell Mill Rd NW, go 0.1 mi, turn left on Huff Rd NW for 0.7 mi., right on Marietta Blvd, go 1.4 mi, turn right into M West Complex, enter security gate, turn left, continue straight unit is at end WaterSource: Public Security Features: Security System, Security Gate, Security System Owned, Smoke Detector(s)
How much is this property worth?
Curious about this home's true market value? Use our free Home Evaluation Tool to instantly get a personalized Comparative Market Analysis (CMA) report. Make smarter, data-driven decisions before you buy.

Nearby Home Value
| Address | Estimate | Bed | Bath | Sq. Ft | Lot Size |
|---|---|---|---|---|---|
| 2829 Georgia Aster Way .., Atlanta, GA, 30318 | $339,990 | 3 | 3 | -- | |
| 1395 Sweetshrub Place #25, Atlanta, GA, 30318 | $352,490 | 3 | 3 | -- | |
| 1391 Sweetshrub Place #27, Atlanta, GA, 30318 | $367,490 | 3 | 3 | -- | |
| 1397 Sweetshrub Place #24, Atlanta, GA, 30318 | $349,490 | 3 | 3 | -- | |
| 2837 Georgia Aster Way, Atlanta, GA, 30318 | $352,490 | 3 | 3 | -- | |
| 1401 Sweetshrub Place #22, Atlanta, GA, 30318 | $349,490 | 3 | 3 | -- | |
| 1493 Johnson Road #55, Atlanta, GA, 30318 | $556,251 | 4 | 4 | 1,822 | 1,822 SqFt |
| 1399 Sweetshrub Place #23, Atlanta, GA, 30318 | $349,490 | 3 | 3 | -- | |
| 1403 Sweetshrub Place #21, Atlanta, GA, 30318 | $364,490 | 3 | 3 | -- | |
| 2833 Georgia Aster Way .., Atlanta, GA, 30318 | $339,990 | 3 | 3 | -- |
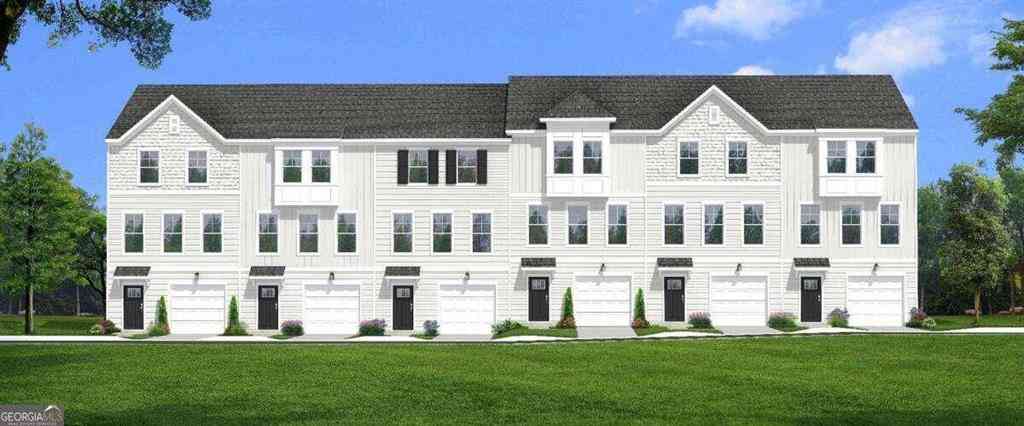
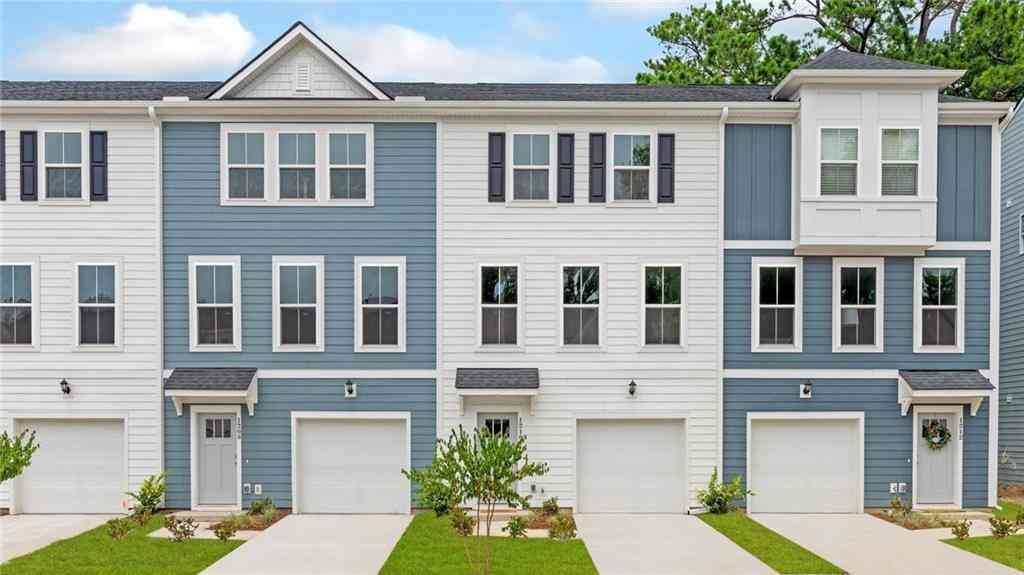
Similar Townhouse To 1284 Mackintosh Park #1284
Nearby For Sale

Listings on this website come from the FMLS IDX Compilation and may be held by brokerage firms other than the owner of this website. The listing brokerage is identified in any listing details. Information is deemed reliable but is not guaranteed. If you believe any FMLS listing contains material that infringes your copyrighted work, please (https://www.fmls.com/dmca.htm) to review our DMCA policy and learn how to submit a takedown request. © 2026 FMLS.
ByOwner last updated this listing 08/28/2026 @ 19:06
More Cities with for Sale by Owner Homes
- Atlanta Homes For Sale By Owner
- Brookhaven Homes For Sale By Owner
- Sandy Springs Homes For Sale By Owner
- Chamblee Homes For Sale By Owner
- Decatur Homes For Sale By Owner
- Doraville Homes For Sale By Owner
- Dunwoody Homes For Sale By Owner
- Smyrna Homes For Sale By Owner
- Scottdale Homes For Sale By Owner
- Avondale Estates Homes For Sale By Owner
- Clarkston Homes For Sale By Owner
- Tucker Homes For Sale By Owner
- Mableton Homes For Sale By Owner
- Pine Lake Homes For Sale By Owner
- Stone Mountain Homes For Sale By Owner
- Hapeville Homes For Sale By Owner
- East Point Homes For Sale By Owner
- Marietta Homes For Sale By Owner
- Conley Homes For Sale By Owner
- College Park Homes For Sale By Owner
Homes around $500,000











Verify Your Email
Please enter the 6-digit verification code
sent to your email address.
Verify Your Phone Number
Please enter the 6-digit verification code
sent to your mobile phone.