
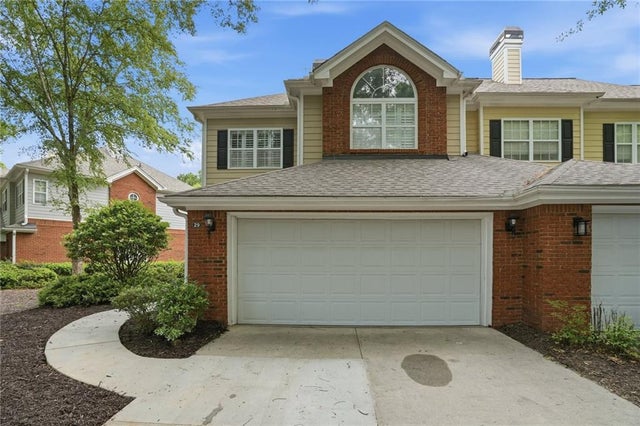
29 Hall Manor
Alpharetta, GA 30022

 2
2
Bed
 3
3
Bath
 0.04
0.04Acre(Lot)
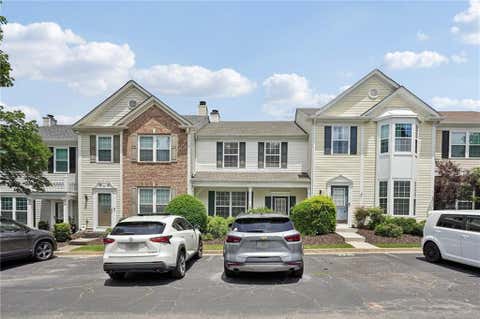
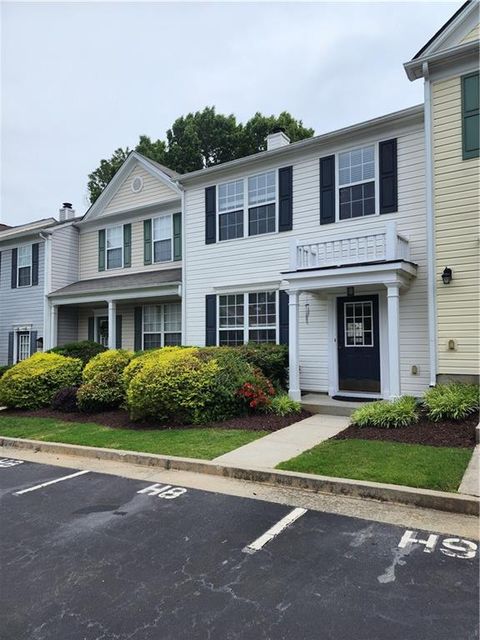
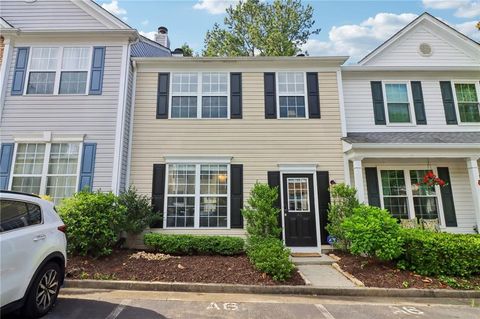
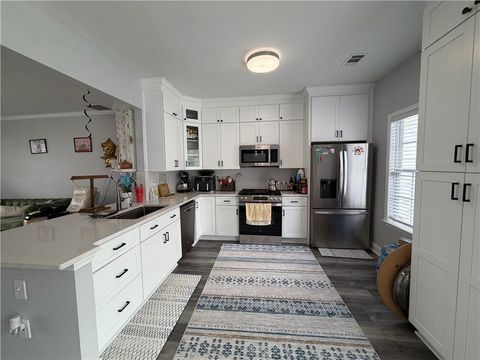
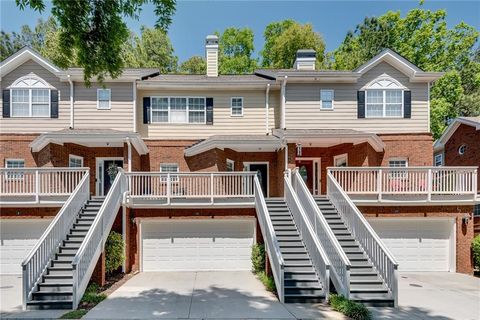
Welcome to 29 Hall Manor, a beautifully maintained and thoughtfully designed townhome located in the highly desirable Elan Hall community. This prime location offers convenient access to the vibrant Alpharetta, Roswell, and Peachtree Corners corridor, providing an ideal blend of suburban tranquility and urban amenities. As you step inside, you will immediately notice the brand-new luxury vinyl flooring that extends throughout the entire main level, creating a warm and inviting atmosphere. The open-concept layout is perfect for both everyday living and entertaining guests, highlighted by a stunning three-sided fireplace that serves as a striking focal point and adds a cozy ambiance to the living space. The kitchen is a chef’s dream, featuring solid surface countertops that provide ample

 Property Details
 Map
Map
 Map
Map
What's Nearby
Nearby Areas
 Features
-
Bedroom Information
Total beds: 2Bathroom Information
Total Baths: 3 Full Baths: 2 Half Baths: 1Room Information
Basement: None -
Flooring Information
Carpet, Hardwood -
Roofing Information
Composition -
Interior Features
Pantry, Double Vanity, Entrance Foyer, Walk-In Closet(s) Roof: Composition Appliances: Dishwasher, Gas Range, Microwave Laundry Features: In Hall, Upper Level Window Features: Insulated Windows -
Heating & Cooling
Has Heating: Yes Heating: Forced Air, Natural Gas Has Cooling: Yes Cooling: Ceiling Fan(s), Central Air
-
Building Information
Year Built: 2000 Building Area Total: 1560 Construction Materials: Other Patio And Porch Features: Patio Pool Features: None Private Pool: No View: Other Association Fee Frequency: Monthly -
Exterior Features
Exterior Features: None
-
Lot Information
Lot Dimensions: x Lot Size Acres: 0.0358 Lot Size Source: Public Records Lot Description: OtherProperty Information
Subdivision: Elan Hall Source Property Type: Residential Postal Code Plus 4: 1816 Property SubType: Townhouse Levels: Multi/Split Property Age: 26
-
Listing Price Information
Listing Price: $375000 Original Price: $390000 Cash, Conventional, FHA, VA Loan
-
Tax Information
Parcel Number: 12 294007821592 Tax Year: 2025 Annual Tax: $1573 Tax Legal Desc: 29 6 ELAN
-
Parking Information
Attached, Garage, Garage Door OpenerGarage Information
Has Garage: Yes Has Attached Garage: Yes Garage Space: 2Homeowners Association InformationHas Association: Yes HOA: $250.00
-
School Information
Elementary School: River EvesJunior High School: Holcomb BridgeSenior High School: Centennial -
Utility Information
Cable Available, Underground Utilities -
Location Information
Direction: Use GPS. WaterSource: Public Security Features: Smoke Detector(s), Fire Alarm
How much is this property worth?
Curious about this home's true market value? Use our free Home Evaluation Tool to instantly get a personalized Comparative Market Analysis (CMA) report. Make smarter, data-driven decisions before you buy.

Nearby Home Value
| Address | Estimate | Bed | Bath | Sq. Ft | Lot Size |
|---|---|---|---|---|---|
| 175 Wards Crossing Way, Alpharetta, GA, 30022 | $825,000 | 3 | 4 | -- | |
| 175 Wards Crossing Way, Alpharetta, GA, 30022 | $825,000 | 3 | 3 | -- | |
| 10550 Arlington Point, Alpharetta, GA, 30022 | $570,000 | 3 | 3 | -- | |
| 5140 Meridian Lane, Alpharetta, GA, 30022 | $498,900 | 3 | 3 | 2,100 | 2,100 SqFt |
| 1201 Morningside Park D.., Alpharetta, GA, 30022 | $325,000 | 2 | 3 | 1,512 | 1,512 SqFt |
| 1201 Morningside Park D.., Alpharetta, GA, 30022 | $325,000 | 2 | 2 | 1,512 | 1,512 SqFt |
| 10555 Naramore Lane, Alpharetta, GA, 30022 | $440,000 | 3 | 3 | 1,994 | 1,994 SqFt |
| 10555 Naramore Lane, Alpharetta, GA, 30022 | $440,000 | 3 | 2 | 1,994 | 1,994 SqFt |
| 10722 Austen Bend, Alpharetta, GA, 30022 | $440,000 | 3 | 2 | 1,800 | 1,800 SqFt |
| 10722 Austen Bend, Alpharetta, GA, 30022 | $440,000 | 3 | 3 | -- |
Similar Townhouse To 29 Hall Manor
Nearby For Sale


Listings on this website come from the FMLS IDX Compilation and may be held by brokerage firms other than the owner of this website. The listing brokerage is identified in any listing details. Information is deemed reliable but is not guaranteed. If you believe any FMLS listing contains material that infringes your copyrighted work, please (https://www.fmls.com/dmca.htm) to review our DMCA policy and learn how to submit a takedown request. © 2026 FMLS.
ByOwner last updated this listing 07/28/2026 @ 13:26
More Cities with for Sale by Owner Homes
- Alpharetta Homes For Sale By Owner
- Milton Homes For Sale By Owner
- Roswell Homes For Sale By Owner
- Johns Creek Homes For Sale By Owner
- Woodstock Homes For Sale By Owner
- Peachtree Corners Homes For Sale By Owner
- Cumming Homes For Sale By Owner
- Sugar Hill Homes For Sale By Owner
- Berkeley Lake Homes For Sale By Owner
- Holly Springs Homes For Sale By Owner
- Suwanee Homes For Sale By Owner
- Duluth Homes For Sale By Owner
- Dunwoody Homes For Sale By Owner
- Ball Ground Homes For Sale By Owner
- Doraville Homes For Sale By Owner
- Buford Homes For Sale By Owner
- Canton Homes For Sale By Owner
- Chamblee Homes For Sale By Owner
- Kennesaw Homes For Sale By Owner
- Marietta Homes For Sale By Owner
Homes around $375,000










Verify Your Email
Please enter the 6-digit verification code
sent to your email address.