

136 Everley Walk
Alpharetta, GA 30009

 4
4
Bed
 3
3
Bath
 2,379
2,379Sqft
 0.08
0.08Acre(Lot)
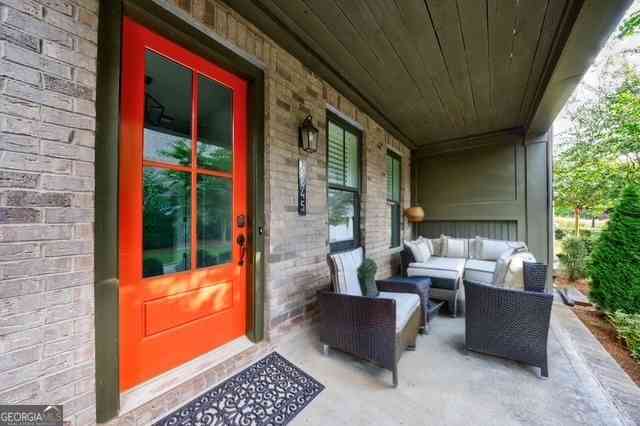
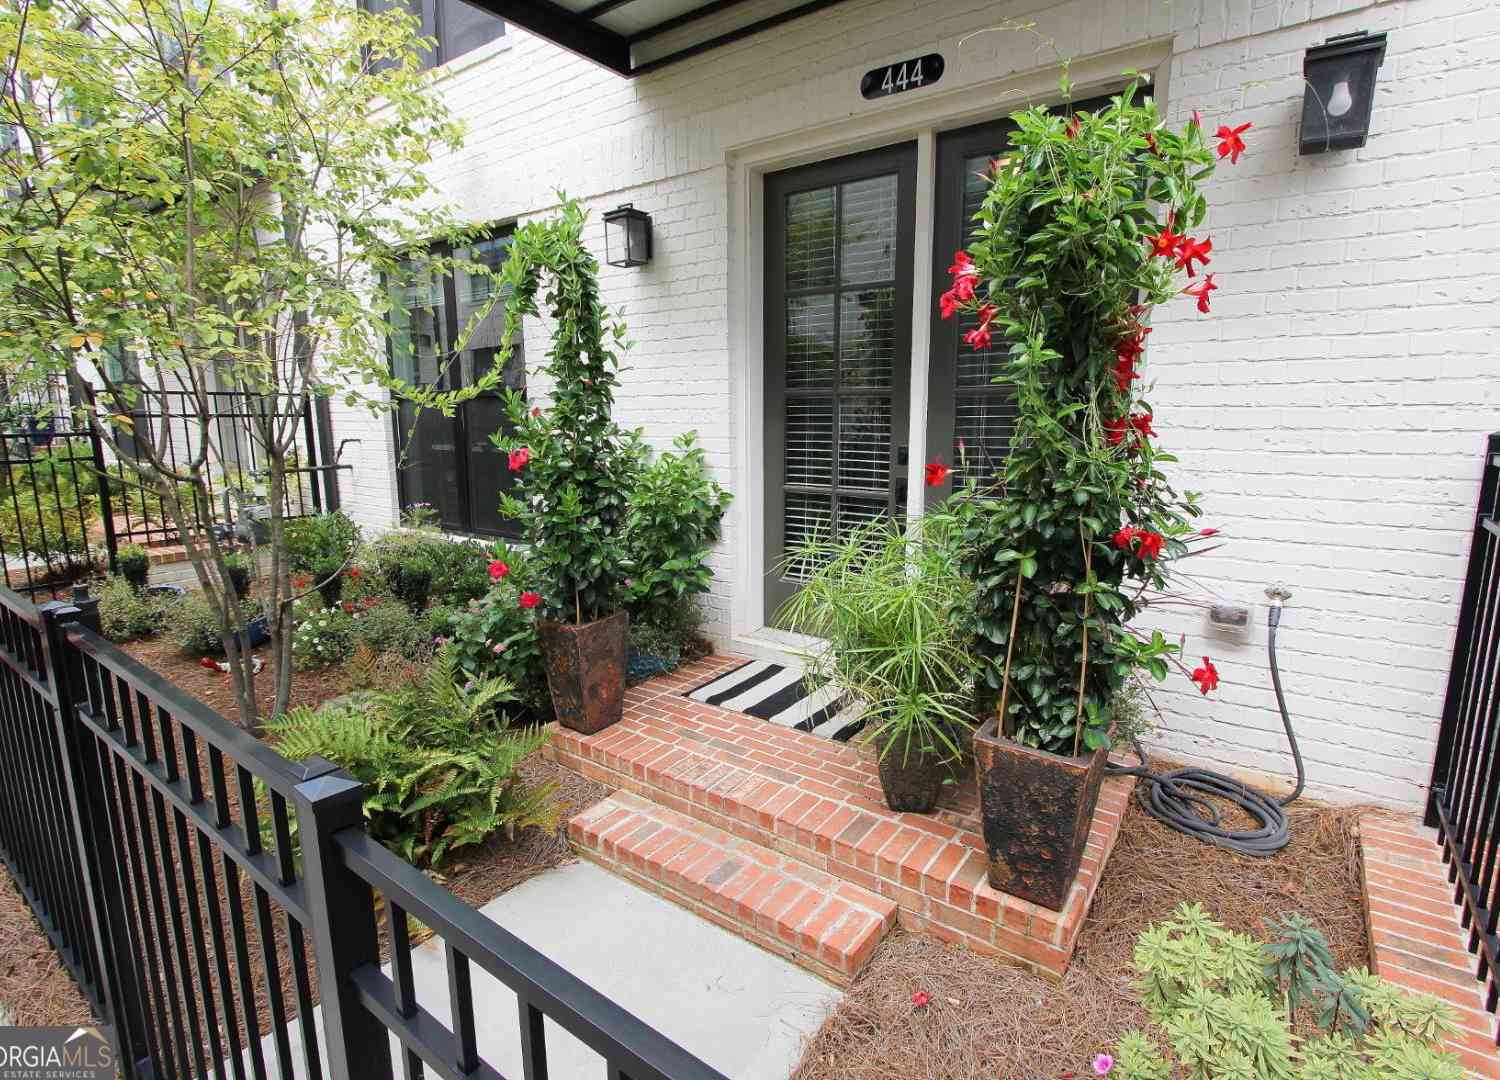
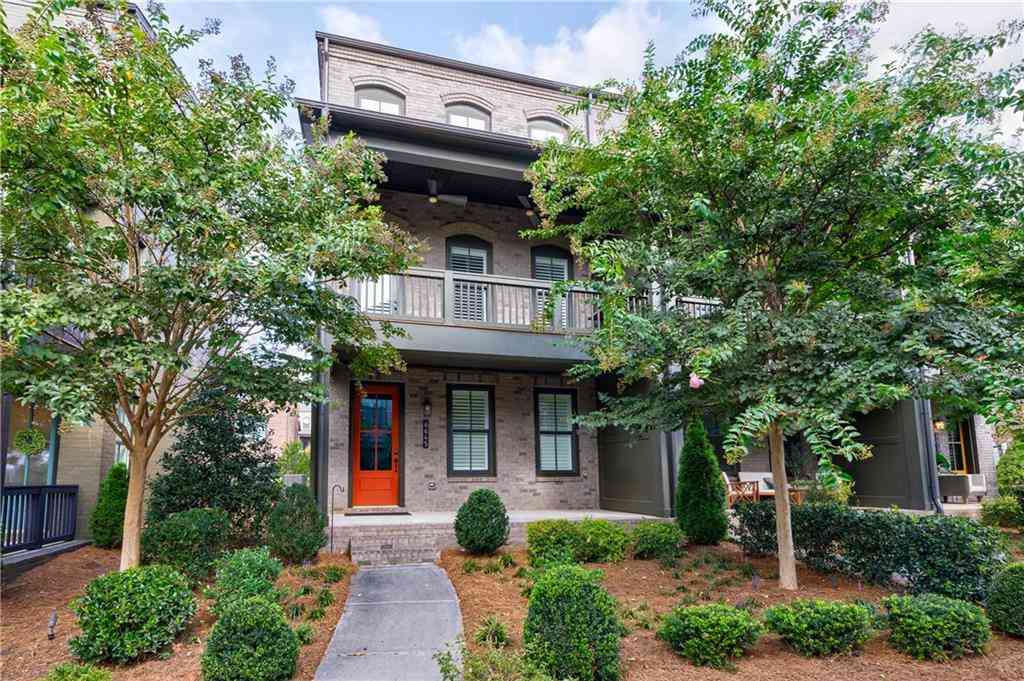
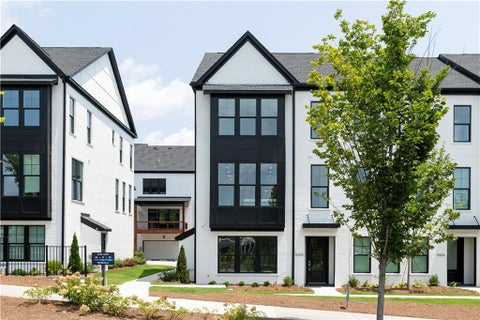
Experience the best of Downtown Alpharetta living at 136 Everley Walk, an end-unit, 4-bedroom, 3.5-bath townhome by The Providence Group offering the rare combination of a private courtyard, multiple outdoor living spaces, and direct access to the Alpha Loop. Ideally located in Atley just moments from Downtown Alpharetta, Avalon, The Maxwell, and GA-400, this thoughtfully designed home makes it easy to enjoy North Atlanta's most vibrant destinations while embracing a low-maintenance, lock-and-leave lifestyle. Step through the front gate into a charming, fenced courtyard with turf-an inviting extension of the home and a rare find in townhome living. Inside, the open-concept main level is filled with abundant natural light, while 10-foot ceilings, hardwood floors, and a neutral interior crea

 Property Details
 Map
Map
 Map
Map
What's Nearby
Nearby Areas
 Features
-
Bedroom Information
Total Bedrooms: 4 Bedrooms On Upper Level: 3 Bedrooms On Lower Level: 1 Main Bedrooms: 0 Room Type: Bonus Room,Foyer Window Features: Double Pane WindowsBathroom Information
Total Baths: 3 Full Baths: 3 Half Baths: 1 Full Baths Main: 0 Baths Full Lower: 1 Baths Full Upper: 2Water/Sewer
Water Source: Public Water BodyName: None Sewer: Public Sewer -
Kitchen Information
Kitchen: Breakfast Area,Breakfast Bar,Kitchen Island,Pantry,Walk-in Pantry Dining Room: Open ConceptInterior Features
Split Bedroom Plan,Walk-In Closet(s) Flooring: Hardwood,TileAppliances
Dishwasher,Disposal,Double Oven,Dryer,Microwave,Refrigerator,Tankless Water HeaterUtilities
Cable Available,Electricity Available,Natural Gas Available,Phone Available,Sewer Available,Underground Utilities,Water Available -
Cooling Features
Ceiling Fan(s),Central AirHeating Source
CentralFireplace
Number of Fireplaces: 1 Fireplace Features: Gas Log,Gas Starter
-
Building Information
Built Year: 2022 Roof Type: Composition Basement: None Common Walls: 1 Common Wall Levels: Three Or More Property Age: 4 -
Foundation
SlabSecurity Features
Gated Community,Smoke Detector(s) -
Laundry Features
Upper LevelPatio And Porch
Deck,PorchFencing
Fenced,Front YardConstruction Materials
BrickProperty Condition
Resale
-
Lot Information
Lot Size (Acr): 0.076 Lot Size Source: Public Records Lot Features: Other -
Property Information
Property Type: Residential Property Sub Type: Townhouse Structure Type: Other Subdivision: Atley City: Alpharetta State: GA Directions: 400N to Haynes Bridge Rd. Left on Haynes Bridge Rd (West of 400). Turn right into the community across from Devore Rd. Property Status: New
-
Listing Price Information
Original List Price: $850,000
-
Tax Information
Annual Tax: $8906 Tax Year: 2025 -
Home Warranty
Home Warranty Paid: No
-
Virtual Tour
Parking Information
Parking: 0 Parking Features: Garage,Garage Door Opener -
Homeowners Association Information
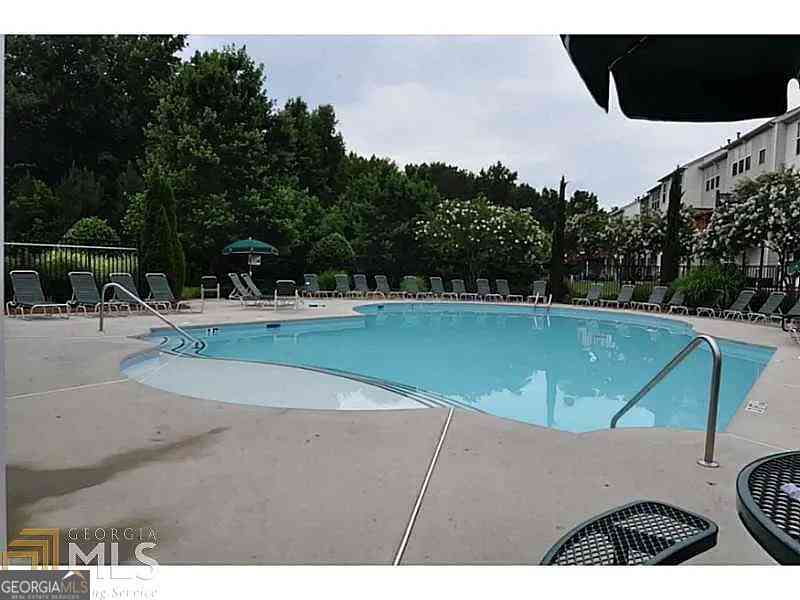
Association: Yes Annual Association Fee: 3624 Calculated Total Monthly Association Fees: 3624 Association Fee Includes: Maintenance Exterior,Maintenance Grounds,Reserve Fund,Swimming,Trash Community Features: Gated,Pool,Street Lights,Walk To Schools,Walk To Shopping
-
School Information
Elementary School: Manning Oaks High School: Milton High School Bus: No Middle School: Northwestern Middle School Bus: No Source Neighborhood: Atley
How much is this property worth?
Curious about this home's true market value? Use our free Home Evaluation Tool to instantly get a personalized Comparative Market Analysis (CMA) report. Make smarter, data-driven decisions before you buy.

Nearby Home Value
| Address | Estimate | Bed | Bath | Sq. Ft | Lot Size |
|---|---|---|---|---|---|
| 9005 Woodland Trail, Alpharetta, GA, 30009 | $650,000 | 3 | 4 | 2,625 | 2,625 SqFt |
| 9005 Woodland Trail, Alpharetta, GA, 30009 | $650,000 | 3 | 3 | 2,625 | 2,625 SqFt |
| 9009 Woodland Trail, Alpharetta, GA, 30009 | $735,000 | 4 | 4 | 2,624 | 2,624 SqFt |
| 9009 Woodland Trail, Alpharetta, GA, 30009 | $735,000 | 4 | 3 | 2,624 | 2,624 SqFt |
| 9013 Woodland Trail #7, Alpharetta, GA, 30009 | $750,000 | 4 | 4 | 2,734 | 2,734 SqFt |
| 9015 Woodland Trail #8, Alpharetta, GA, 30009 | $724,900 | 4 | 3 | -- | |
| 9015 Woodland Trail #8, Alpharetta, GA, 30009 | $709,900 | 4 | 4 | -- | |
| 2962 Webb Bridge Road, Alpharetta, GA, 30009 | $320,000 | 2 | 3 | 1,260 | 1,260 SqFt |
| 2962 Webb Bridge Road, Alpharetta, GA, 30009 | $320,000 | 2 | 2 | 1,260 | 1,260 SqFt |
| 9044 Woodland Trail #41, Alpharetta, GA, 30009 | $842,000 | 4 | 3 | 3,200 | 3,200 SqFt |
Similar Townhouse To 136 Everley Walk
Nearby For Sale

The data relating to real estate for sale on this web site comes in part from the Broker Reciprocity Program of Georgia MLS. Real estate listings held by brokerage firms other than Byowner are marked with the Broker Reciprocity logo and detailed information about them includes the name of the listing brokers. Information deemed reliable but not guaranteed. Copyright 2026 Georgia MLS. All rights reserved.
ByOwner last updated this listing 08/29/2026 @ 11:29
More Cities with for Sale by Owner Homes
- Alpharetta Homes For Sale By Owner
- Milton Homes For Sale By Owner
- Roswell Homes For Sale By Owner
- Johns Creek Homes For Sale By Owner
- Woodstock Homes For Sale By Owner
- Peachtree Corners Homes For Sale By Owner
- Cumming Homes For Sale By Owner
- Sugar Hill Homes For Sale By Owner
- Berkeley Lake Homes For Sale By Owner
- Holly Springs Homes For Sale By Owner
- Suwanee Homes For Sale By Owner
- Duluth Homes For Sale By Owner
- Dunwoody Homes For Sale By Owner
- Ball Ground Homes For Sale By Owner
- Doraville Homes For Sale By Owner
- Buford Homes For Sale By Owner
- Canton Homes For Sale By Owner
- Chamblee Homes For Sale By Owner
- Kennesaw Homes For Sale By Owner
- Marietta Homes For Sale By Owner
Homes around $850,000










Verify Your Email
Please enter the 6-digit verification code
sent to your email address.
Verify Your Phone Number
Please enter the 6-digit verification code
sent to your mobile phone.