
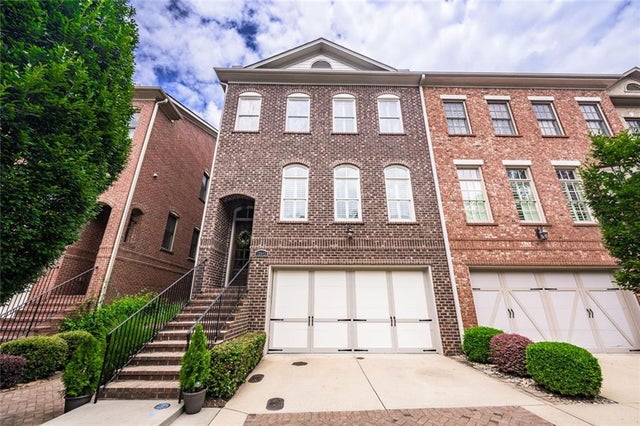
12043 Orchid Lane
Alpharetta, GA 30009

 4
4
Bed
 4
4
Bath
 3,098
3,098Sqft
 0.65
0.65Acre(Lot)
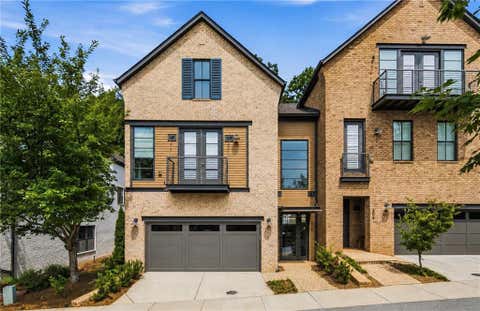
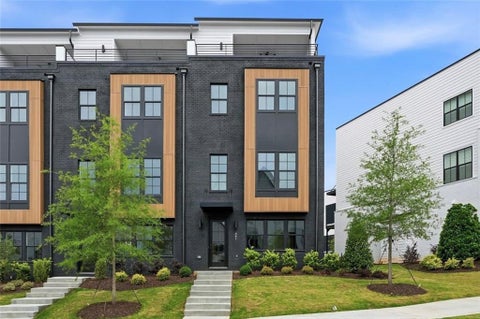
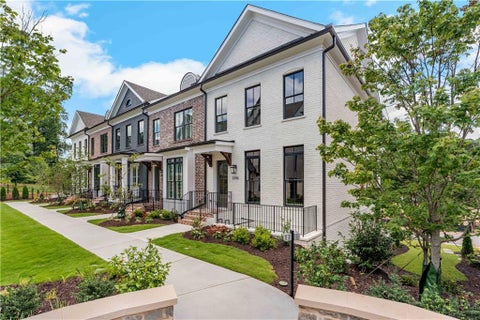
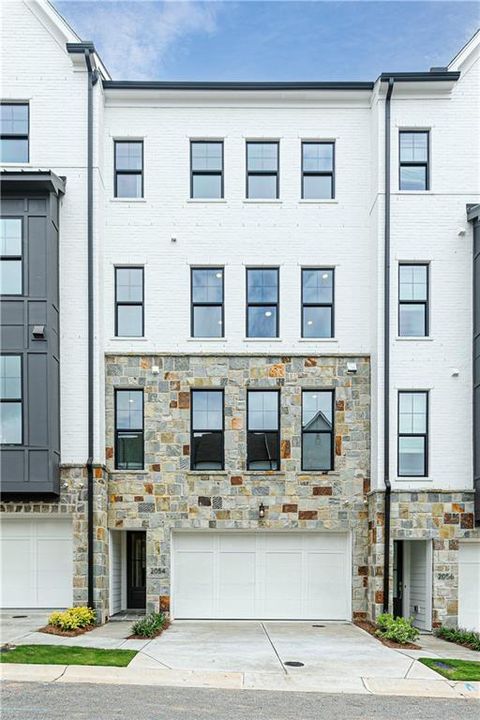
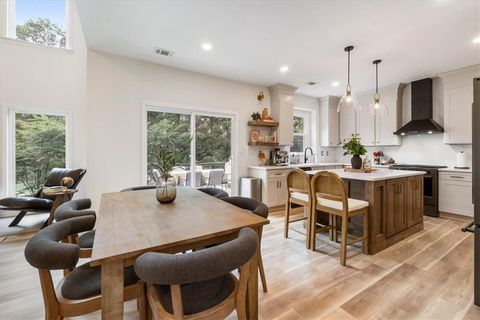
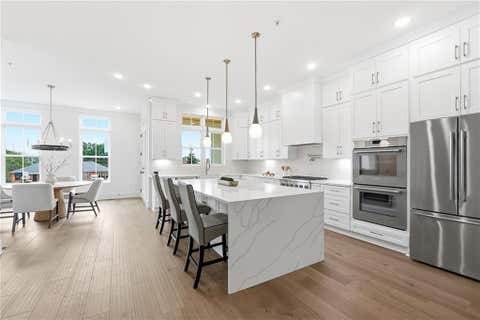
Experience Uncompromising Luxury & Masterful Design in this Exquisite Fully Renovated 4 Bedroom 3.5 Bathroom 4 Sided Brick End Unit Residence with a Wide 2 Car Garage! One of the rare largest plans in the community & a masterpiece of modern luxury living in the heart of walkable downtown Alpharetta! Upgraded & fully updated in 2023 w/over 200K in high-end designer finishes & meticulous attention to detail, this breathtaking townhome offers a lifestyle of unparalleled elegance & comfort. From the moment you step inside the vaulted open foyer, you are greeted by sophisticated paint palettes, gleaming hardwood floors, & stunning oak stairs with metal balusters. The open floor plan is immediately elevated by beautiful foyer & dining room chandeliers, setting a sophisticated tone for the entir

 Property Details
 Map
Map
 Map
Map
What's Nearby
Nearby Areas
 Features
-
Bedroom Information
Total beds: 4Bathroom Information
Total Baths: 4 Full Baths: 3 Half Baths: 1Room Information
Has Basement: Yes Basement: Full -
Flooring Information
Hardwood, Tile -
Roofing Information
Composition -
Interior Features
Pantry, Kitchen Island, Bookcases, Crown Molding, Double Vanity, Entrance Foyer, High Speed Internet, Recessed Lighting Roof: Composition Appliances: Dishwasher, Disposal, Dryer, Gas Water Heater, Microwave, Refrigerator, Washer Laundry Features: Upper Level Window Features: Double Pane Windows -
Heating & Cooling
Has Heating: Yes Heating: Forced Air Has Cooling: Yes Cooling: Central Air
-
Building Information
Year Built: 2014 Building Area Total: 3098 Construction Materials: Brick Patio And Porch Features: Deck, Patio, Screened Pool Features: None Private Pool: No View: Neighborhood Association Fee Frequency: Monthly -
Exterior Features
Exterior Features: Lighting, Other, Gas Grill
-
Lot Information
Lot Size Acres: 0.651 Lot Size Source: Public Records Lot Description: Back Yard, Corner Lot, LandscapedProperty Information
Subdivision: Victoria Square Source Property Type: Residential Property SubType: Townhouse Levels: Three Or More Property Age: 12
-
Listing Price Information
Listing Price: $1050000 Original Price: $1100000
-
Tax Information
Parcel Number: 22 482412701264 Tax Lot: 1F Tax Block: 2 Tax Year: 2025 Annual Tax: $1325 Tax Legal Desc: 12043 Orchid ln Alpharetta GA 30009
-
Parking Information
Parking Total: 4 Garage Door Opener, Garage, Garage Faces FrontGarage Information
Has Garage: Yes Garage Space: 2Homeowners Association InformationHas Association: Yes Included Fees: Insurance, Maintenance Grounds, Trash HOA: $250.00
-
School Information
Elementary School: AlpharettaJunior High School: HopewellSenior High School: Cambridge -
Utility Information
Underground Utilities, Water Available, Sewer Available, Phone Available, Natural Gas Available, Electricity Available, Cable Available -
Location Information
Direction: Use GPS WaterSource: Public Security Features: Fire Sprinkler System
How much is this property worth?
Curious about this home's true market value? Use our free Home Evaluation Tool to instantly get a personalized Comparative Market Analysis (CMA) report. Make smarter, data-driven decisions before you buy.

Nearby Home Value
| Address | Estimate | Bed | Bath | Sq. Ft | Lot Size |
|---|---|---|---|---|---|
| 9005 Woodland Trail, Alpharetta, GA, 30009 | $675,000 | 3 | 4 | 2,625 | 2,625 SqFt |
| 9005 Woodland Trail, Alpharetta, GA, 30009 | $675,000 | 3 | 3 | 2,625 | 2,625 SqFt |
| 9009 Woodland Trail, Alpharetta, GA, 30009 | $735,000 | 4 | 4 | 2,624 | 2,624 SqFt |
| 9009 Woodland Trail, Alpharetta, GA, 30009 | $735,000 | 4 | 3 | 2,624 | 2,624 SqFt |
| 9013 Woodland Trail #7, Alpharetta, GA, 30009 | $775,000 | 4 | 4 | 2,734 | 2,734 SqFt |
| 9015 Woodland Trail #8, Alpharetta, GA, 30009 | $724,900 | 4 | 3 | -- | |
| 9015 Woodland Trail #8, Alpharetta, GA, 30009 | $709,900 | 4 | 4 | -- | |
| 2962 Webb Bridge Road, Alpharetta, GA, 30009 | $325,000 | 2 | 3 | 1,260 | 1,260 SqFt |
| 2962 Webb Bridge Road, Alpharetta, GA, 30009 | $325,000 | 2 | 2 | 1,260 | 1,260 SqFt |
| 9044 Woodland Trail #41, Alpharetta, GA, 30009 | $842,000 | 4 | 3 | 3,200 | 3,200 SqFt |
Similar Townhouse To 12043 Orchid Lane
Nearby For Sale


Listings on this website come from the FMLS IDX Compilation and may be held by brokerage firms other than the owner of this website. The listing brokerage is identified in any listing details. Information is deemed reliable but is not guaranteed. If you believe any FMLS listing contains material that infringes your copyrighted work, please (https://www.fmls.com/dmca.htm) to review our DMCA policy and learn how to submit a takedown request. © 2026 FMLS.
ByOwner last updated this listing 08/12/2026 @ 20:29
More Cities with for Sale by Owner Homes
- Alpharetta Homes For Sale By Owner
- Milton Homes For Sale By Owner
- Roswell Homes For Sale By Owner
- Johns Creek Homes For Sale By Owner
- Woodstock Homes For Sale By Owner
- Peachtree Corners Homes For Sale By Owner
- Cumming Homes For Sale By Owner
- Sugar Hill Homes For Sale By Owner
- Berkeley Lake Homes For Sale By Owner
- Holly Springs Homes For Sale By Owner
- Suwanee Homes For Sale By Owner
- Duluth Homes For Sale By Owner
- Dunwoody Homes For Sale By Owner
- Ball Ground Homes For Sale By Owner
- Doraville Homes For Sale By Owner
- Buford Homes For Sale By Owner
- Canton Homes For Sale By Owner
- Chamblee Homes For Sale By Owner
- Kennesaw Homes For Sale By Owner
- Marietta Homes For Sale By Owner
Homes around $1,050,000









Verify Your Email
Please enter the 6-digit verification code
sent to your email address.