
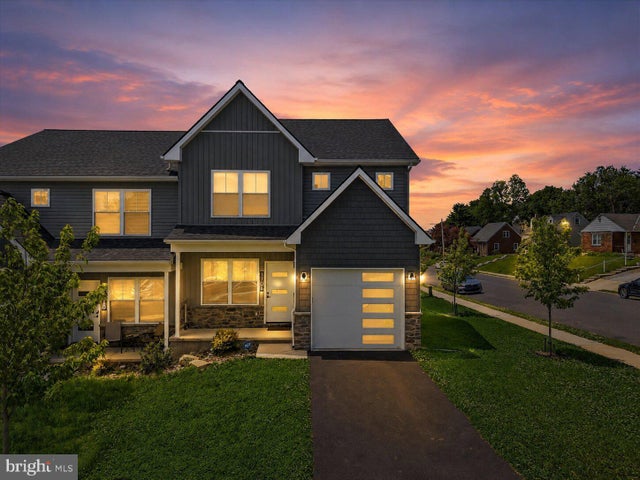
MLS: #PALH2015636, Listed By: Samuel Del Rosario, SERHANT PENNSYLVANIA LLC, Source:Bright MLS
1106 S Carlisle Street
ALLENTOWN, PA 18103

 3
3
Bed
 3
3
Bath
 2,146
2,146Sqft
 0.10
0.10Acre(Lot)
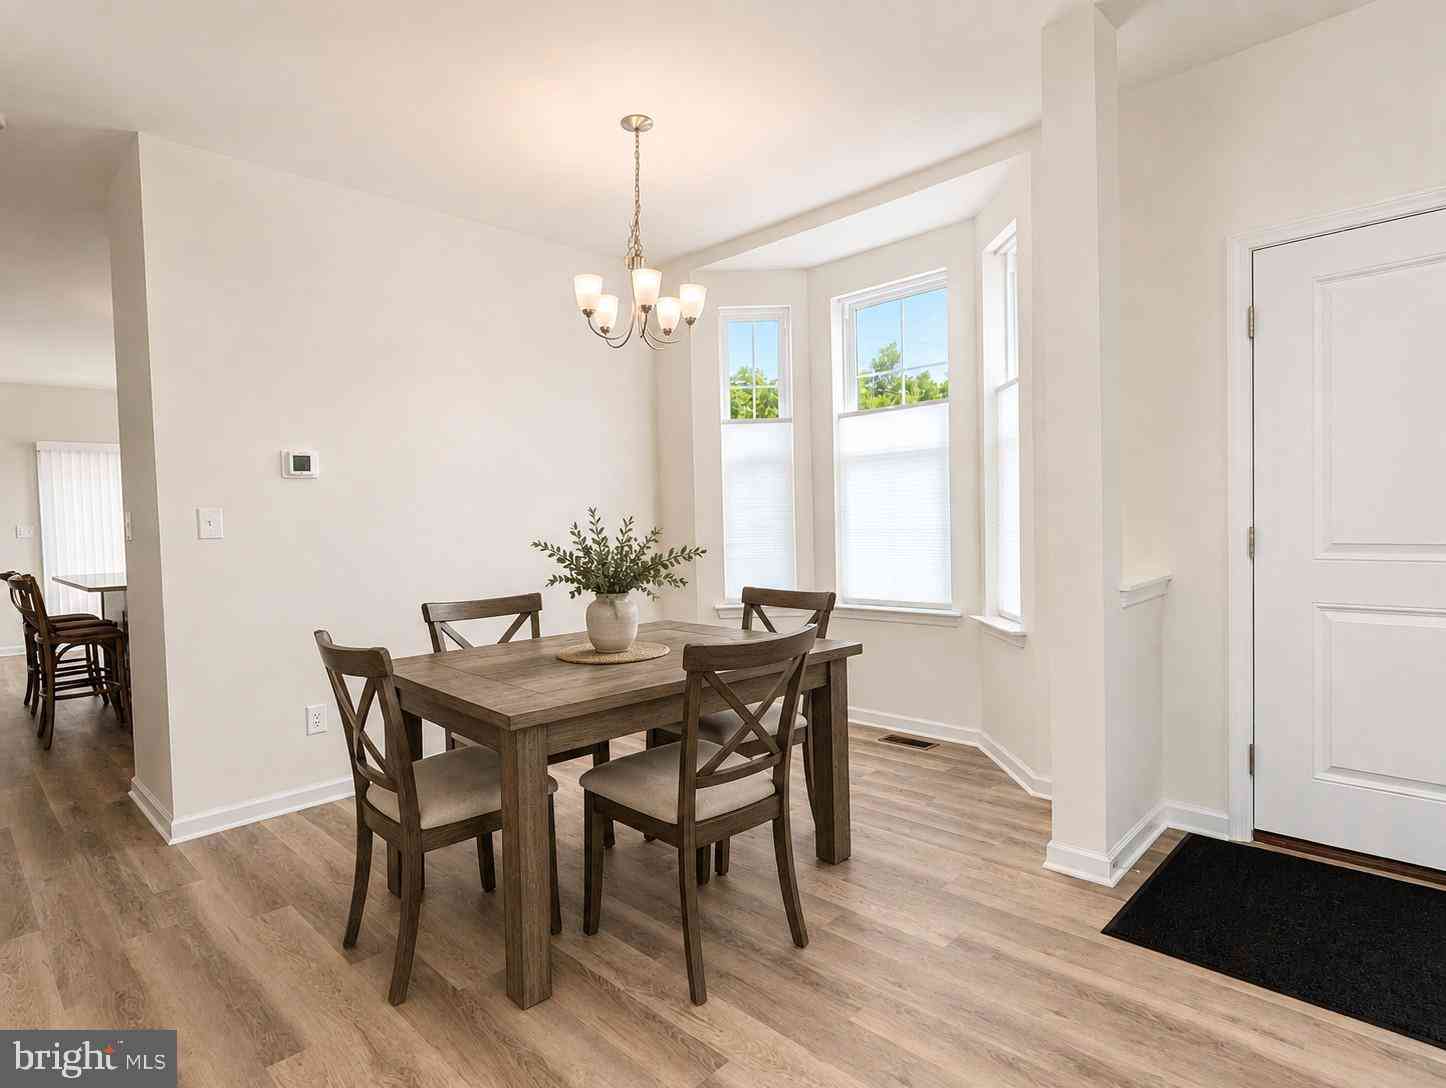
Why wait for new construction when this modern 2024-built twin is already finished, upgraded, and completely move-in ready? Positioned on a corner lot in Allentown’s South Side, 1106 S Carlisle Street combines contemporary design, flexible living space, and low-maintenance ownership with the added benefit of a professionally finished lower level completed in 2025. Inside, the open-concept main level was designed for both everyday living and entertaining, featuring luxury vinyl plank flooring, recessed lighting, oversized windows, and a striking kitchen centered around a large quartz island with pendant lighting, tile backsplash, pantry storage, and stainless steel appliances. Sliding glass doors off the dining area lead directly to the rear deck overlooking the surrounding hillside neighbo

 Property Details
 Map
Map
 Map
Map
What's Nearby
Nearby Areas
 Features
-
Bedroom Information
Total beds: 3Bathroom Information
Total Baths: 3 Full Baths: 2 Half Baths: 1Room Information
Rooms Total: 7 Has Basement: Yes Basement: Finished, Full, Other, Interior Entry -
Flooring Information
Laminate -
Roofing Information
Shingle -
Interior Features
Eat-in Kitchen, Ceiling Fan(s), Kitchen Island, Recessed Lighting, Walk-In Closet(s), Built-in Features Roof: Shingle Appliances: Electric Range, Electric Oven, Electric Water Heater, Dishwasher, Refrigerator, Microwave Laundry Features: Laundry Room, Upper Level -
Heating & Cooling
Has Heating: Yes Heating: Electric, Forced Air, Heat Pump Has Cooling: Yes Cooling: Central Air, Ceiling Fan(s), Electric
-
Building Information
Year Built: 2024 Building Area Total: 2146 Construction Materials: Vinyl Siding, Stone Patio And Porch Features: Deck Pool Features: None Private Pool: No View: City -
Exterior Features
Exterior Features: Rain Gutters
-
Lot Information
Lot Dimensions: 40 x 112 Lot Size Acres: 0.1 Lot Size Source: Estimated Lot Size Square Feet: 4356 Lot Description: Corner LotProperty Information
Subdivision: SOUTH ALLENTOWN Source Property Type: Residential Postal Code Plus 4: 5121 Property SubType: Townhouse Levels: Two Property Age: 2
-
Listing Price Information
Listing Price: $399900
-
Tax Information
Parcel Number: 640676983442-00001 Tax Year: 2025 Annual Tax: $6102
-
Parking Information
Parking Total: 2 Garage, Driveway, Inside Entrance, AttachedGarage Information
Has Garage: Yes Has Attached Garage: Yes Garage Space: 1
-
School Information
Elementary School: HIRAM W DODDJunior High School: SOUTH MOUNTAINSenior High School: LOUIS E DIERUFF -
Utility Information
Cable Available, Electricity Available -
Location Information
Direction: From I-78, take Exit 57 for Lehigh St toward Allentown. Continue north on Lehigh St, turn left onto E Susquehanna St, then left onto S Carlisle St. Property will be on the left. WaterSource: Public Security Features: Security Lights
How much is this property worth?
Curious about this home's true market value? Use our free Home Evaluation Tool to instantly get a personalized Comparative Market Analysis (CMA) report. Make smarter, data-driven decisions before you buy.

Nearby Home Value
| Address | Estimate | Bed | Bath | Sq. Ft | Lot Size |
|---|---|---|---|---|---|
| 238 E Cumberland Street, Allentown, PA, 18103 | $444,900 | 3 | 3 | -- | |
| 927 W Wyoming Street, Allentown, PA, 18103 | $239,000 | 3 | 2 | 1,374 | 1,374 SqFt |
Similar Townhouse To 1106 S Carlisle Street
Nearby For Sale
The data relating to real estate for sale on this website appears in part through the BRIGHT Internet Data Exchange program, a voluntary cooperative exchange of property listing data between licensed real estate brokerage firms in which ByOwner participates, and is provided by BRIGHT through a licensing agreement. The information provided by this website is for the personal, non-commercial use of consumers and may not be used for any purpose other than to identify prospective properties consumers may be interested in purchasing. Some properties which appear for sale on this website may no longer be available because they are under contract, have closed or are no longer being offered for sale. Information Deemed Reliable But Not Guaranteed. Copyright © 2026 Bright MLS. All rights reserved.
ByOwner last updated this listing 07/24/2026 @ 07:22
More Cities with for Sale by Owner Homes
- Allentown Homes For Sale By Owner
- Catasauqua Homes For Sale By Owner
- Whitehall Homes For Sale By Owner
- Center Valley Homes For Sale By Owner
- Emmaus Homes For Sale By Owner
- Bethlehem Homes For Sale By Owner
- Coplay Homes For Sale By Owner
- Macungie Homes For Sale By Owner
- Northampton Homes For Sale By Owner
- Coopersburg Homes For Sale By Owner
- Hellertown Homes For Sale By Owner
- Schnecksville Homes For Sale By Owner
- Fogelsville Homes For Sale By Owner
- Breinigsville Homes For Sale By Owner
- Bath Homes For Sale By Owner
- Richlandtown Homes For Sale By Owner
- Slatington Homes For Sale By Owner
- Walnutport Homes For Sale By Owner
- Palmer TWP Homes For Sale By Owner
- Quakertown Homes For Sale By Owner
Homes around $399,900









Verify Your Email
Please enter the 6-digit verification code
sent to your email address.