

MLS: #VAFX2335304, Listed By: Gloria Griner, RLAH @properties, Source:Bright MLS
7253 Stover Drive
ALEXANDRIA, VA 22306

 2
2
Bed
 4
4
Bath
 1,474
1,474Sqft
 0.03
0.03Acre(Lot)
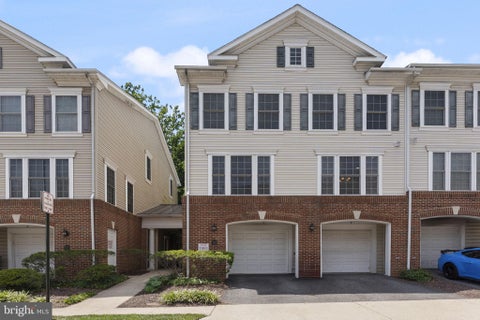
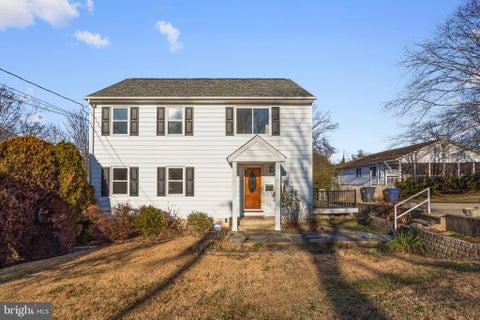
Welcome to 7253 Stover Drive - a bright, move-in-ready townhome in Alexandria's sought-after Woodstone community. Spread across three finished levels, this 3-bedroom, 3.5-bath home offers generous living space with thoughtful updates throughout. The main level features a large, sun-filled living room centered around a gas fireplace - perfect for relaxing or entertaining - along with a conveniently located powder room. Toward the back of the home, the modern kitchen and dining room open onto the private deck, ideal for morning coffee or al fresco dining. The upper level boasts two carpeted, light-filled bedrooms with vaulted ceilings and ample closet space, served by two full bathrooms. A upstairs laundry closet with stacked full sized washer and dryer rounds out this level with added eve

 Property Details
 Map
Map
 Map
Map
What's Nearby
Nearby Areas
 Features
-
Bedroom Information
Total beds: 2Bathroom Information
Total Baths: 4 Full Baths: 3 Half Baths: 1Room Information
Has Basement: Yes Basement: Finished, Walk-Out Access -
Roofing Information
Composition, Shingle -
Interior Features
Ceiling Fan(s), Recessed Lighting, High Ceilings, Built-in Features, Crown Molding Roof: Composition, Shingle Appliances: Cooktop, Gas Water Heater, Dishwasher, Disposal, Dryer, Ice Maker, Refrigerator, Washer Laundry Features: Laundry Room Window Features: Window Coverings, Window Treatments -
Heating & Cooling
Has Heating: Yes Heating: Natural Gas, Forced Air Has Cooling: Yes Cooling: Central Air, Ceiling Fan(s), Electric
-
Building Information
Year Built: 1987 Building Area Total: 1474 Construction Materials: Vinyl Siding Patio And Porch Features: Deck, Patio Pool Features: None Private Pool: No Association Fee Frequency: Quarterly
-
Lot Information
Lot Size Acres: 0.03 Lot Size Source: Estimated Lot Size Square Feet: 1306.8 Lot Description: Cul-De-SacProperty Information
Subdivision: WOODSTONE Source Property Type: Residential Lease Postal Code Plus 4: 3518 Property SubType: Townhouse Levels: Three Or More Property Age: 39
-
Listing Price Information
Listing Price: $3000
-
Tax Information
Parcel Number: 0924 06 0270
-
Parking Information
Assigned, Parking LotGarage Information
Pets Allowed: YesHomeowners Association InformationHas Association: Yes Included Fees: Snow Removal, Trash HOA: $204.00 Association Amenities: Tennis Court(s), Basketball Court, Playground
-
School Information
Elementary School: GROVETONJunior High School: SANDBURGSenior High School: WEST POTOMAC -
Location Information
Direction: Turn left on Stover Drive WaterSource: Public
The data relating to real estate for sale on this website appears in part through the BRIGHT Internet Data Exchange program, a voluntary cooperative exchange of property listing data between licensed real estate brokerage firms in which ByOwner participates, and is provided by BRIGHT through a licensing agreement. The information provided by this website is for the personal, non-commercial use of consumers and may not be used for any purpose other than to identify prospective properties consumers may be interested in purchasing. Some properties which appear for sale on this website may no longer be available because they are under contract, have closed or are no longer being offered for sale. Information Deemed Reliable But Not Guaranteed. Copyright © 2026 Bright MLS. All rights reserved.
ByOwner last updated this listing 08/17/2026 @ 02:23
More Cities with for Rent by Owner Homes
- Alexandria Homes for Rent By Owner
- Oxon Hill Homes for Rent By Owner
- Arlington Homes for Rent By Owner
- Temple Hills Homes for Rent By Owner
- Washington Homes for Rent By Owner
- Fort Washington Homes for Rent By Owner
- Springfield Homes for Rent By Owner
- Falls Church Homes for Rent By Owner
- Suitland Homes for Rent By Owner
- Annandale Homes for Rent By Owner
- Clinton Homes for Rent By Owner
- District Heights Homes for Rent By Owner
- Capitol Heights Homes for Rent By Owner
- Dunn Loring Homes for Rent By Owner
- Accokeek Homes for Rent By Owner
- Hyattsville Homes for Rent By Owner
- Chevy Chase Homes for Rent By Owner
- Bethesda Homes for Rent By Owner
- Burke Homes for Rent By Owner
- Vienna Homes for Rent By Owner
Homes around $3,000









Verify Your Email
Please enter the 6-digit verification code
sent to your email address.

 703-390-9460