
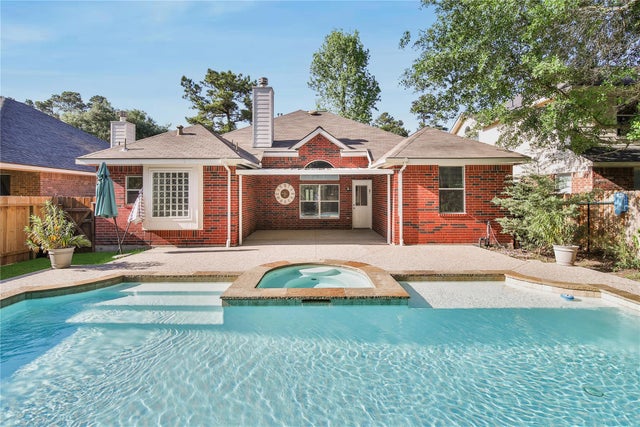
11 Griffin Hill Court
Spring, TX 77382

 3
3
Bed
 2
2
Bath
 2,148
2,148Sqft
 0.17
0.17Acre(Lot)
Welcome to a beautifully maintained 1-story home on a quiet cul-de-sac in the highly sought-after Village of Sterling Ridge! Fresh, clean, & move-in ready, this home features rich hardwood flooring throughout the living/dining areas, Master Suite, & one secondary bedroom, plus recently replaced carpet in the additional secondary bedroom that has not been lived on. Island kitchen opens to a spacious family room w/a cozy gas log fireplace & views of a private backyard oasis. Step outside to a sparkling pool & spa, creating the perfect setting to relax, entertain, or enjoy a daily staycation. Split floor plan offers a private master suite w/dual vanities, soaking tub, & separate shower. Zoned to Deretchin Elementary & conveniently located near parks, shopping, dining, & miles of hike & bike t

 Property Details
 Map
Map
 Map
Map
What's Nearby
Nearby Areas
 Features
-
Bedroom Information
Total beds: 3Bathroom Information
Total Baths: 2 Full Baths: 2Room Information
Rooms Total: 9 -
Flooring Information
Carpet, Tile, Wood -
Interior Features
Crown Molding, High Ceilings, Walk-In Closet(s), Breakfast Bar, Kitchen Island, Pantry, Master Downstairs, Double Vanity, Soaking Tub Appliances: Disposal, Electric Oven, Microwave, Electric Range, Free-Standing Range, Refrigerator, Dishwasher, Oven Laundry Features: Electric Dryer Hookup, Gas Dryer Hookup, Washer Hookup Window Features: Window Coverings, Low Emissivity Windows -
Heating & Cooling
Has Heating: Yes Heating: Natural Gas Has Cooling: Yes Cooling: Ceiling Fan(s), Electric
-
Building Information
Year Built: 2006 Building Area Total: 2148 Stories: 1 Patio And Porch Features: Patio Pool Features: Gunite, Heated, In Ground Private Pool: Yes Water front Features: Pond
-
Lot Information
Main Square Feet: 0.1736 Acres Lot Size Acres: 0.1736 Lot Size Square Feet: 7562.016 Lot Description: Back Yard, Cul-De-Sac, Near Golf Course, Subdivided, WoodedProperty Information
Subdivision: Woodlands Village Of Sterling Ridge Source Property Type: Residential Lease Postal Code Plus 4: 7000 Property SubType: Single Family Residence Direction Faces: North Levels: One Property Age: 20
-
Listing Price Information
Listing Price: $3000
-
Tax Information
Parcel Number: 344250 Tax Legal Desc: LOT 36 BLOCK 1
-
Parking Information
Parking Total: 2 Attached, Garage Door OpenerGarage Information
Has Garage: Yes Has Attached Garage: Yes Garage Space: 2 Pets Allowed: CallHomeowners Association InformationAssociation Amenities: Basketball Court, Dog Park, Jogging Path, Park, Picnic Area, Playground, Pool, Sport Court, Tennis Court(s), Trail(s) Community Features: Curbs
-
School Information
Elementary School: Deretchin Elementary SchoolJunior High School: Mccullough Junior High SchoolSenior High School: The Woodlands High School -
Utility Information
Cable Available -
Location Information
Direction: From I-45, take Woodlands Parkway west to left on Craftwood, first right on Bryce Branch Circle, left on Griffin Hill. Home will be on left. WaterSource: Public
Similar Other To 11 Griffin Hill Court
Nearby For Rent
Copyright 2026, Houston REALTORS® Information Service, Inc. The information provided is exclusively for consumers’ personal, non-commercial use, and may not be used for any purpose other than to identify prospective properties consumers may be interested in purchasing. Information is deemed reliable but not guaranteed.
ByOwner last updated this listing 08/19/2026 @ 05:10
More Cities with for Rent by Owner Homes
- Spring Homes for Rent By Owner
- Klein Homes for Rent By Owner
- Porter Homes for Rent By Owner
- Humble Homes for Rent By Owner
- Tomball Homes for Rent By Owner
- North Houston Homes for Rent By Owner
- Conroe Homes for Rent By Owner
- Kingwood Homes for Rent By Owner
- New Caney Homes for Rent By Owner
- Pinehurst Homes for Rent By Owner
- Cypress Homes for Rent By Owner
- The Woodlands Homes for Rent By Owner
- Splendora Homes for Rent By Owner
- Huffman Homes for Rent By Owner
- Magnolia Homes for Rent By Owner
- Montgomery Homes for Rent By Owner
- Crosby Homes for Rent By Owner
- Willis Homes for Rent By Owner
- Hockley Homes for Rent By Owner
- Bellaire Homes for Rent By Owner
Homes around $3,000










Verify Your Email
Please enter the 6-digit verification code
sent to your email address.

 281-367-7770