
1021 Cedar Street
Hutchins, Texas 75141

 3
3
Bed
 2
2
Bath
 1,376
1,376Sqft
 0.16
0.16Acre(Lot)
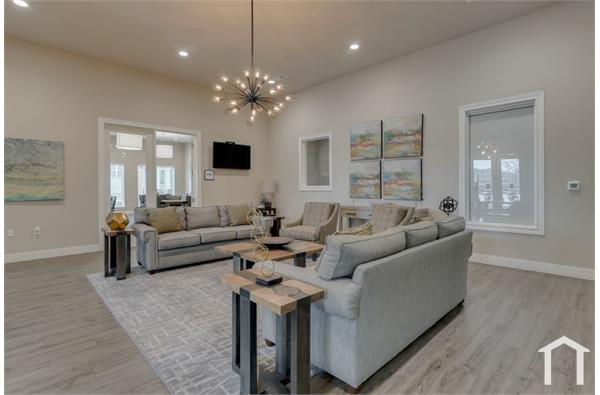
The Blanco floor plan is an exceptional single-story home, offering style and functionality with three bedrooms and ample storage. The inviting covered front porch shelters guests from harsh weather and welcomes them into an open foyer leading to open living spaces. A chef-ready kitchen, spacious family room and opening dining room unite to create an effortless flow. The master suite features a large walk-in closet and luxurious en-suite bathroom. Step outside to the covered patio where you can experience the bliss of fresh air in your private back yard. The two-car garage provides secure parking and storage.
 Property Details
 Map
Map
 Map
Map
What's Nearby
Nearby Areas
 Features
-
Bedroom Information
Total Bedrooms: 3Bathroom Information
Total Baths: 2 Full Baths: 2 Half Baths: 0 -
Interior Features
Cable TV Available,High Speed Internet Available,Kitchen Island,PantryAppliances
Dishwasher,Disposal,Electric Cooktop,Electric Oven,Electric Range,Electric Water Heater,Ice Maker,Microwave,Refrigerator,Water Filter,Water PurifierUtilities
City Sewer,City Water,Sidewalk -
Fireplace
Number of Fireplaces: 0
-
Building Information
Built Year: 2025 Construction: Brick,Siding Roof Type: Composition -
Foundation
SlabSecurity Features
Carbon Monoxide Detector(s),Smoke Detector(s) -
Fencing
WoodConstruction Materials
Brick,Siding
-
Lot Information
Lot Size (Acr): 0.1561 Lot Size Units: Square Feet Lot Size Square Feet: 6,800 -
Property Information
SQ ft (Living Area): 1,376 Property Type: Residential Lease Property Sub Type: Single Family Residence Subdivision: Southaven City: Hutchins State: Texas Directions: Take I-45 South to Exit 274. 2 miles turn right onto E. Palestine St. In 1 mile turn right onto Southaven Blvd. Take I-20 East to Exit 473A. In .2 miles turn right onto JJ Lemon Rd. In 1 mile turn right onto Lancaster Hutchins Rd. In .2 miles turn right onto Southaven Blvd. Property Status: Active Levels: One Property Age: 1 Year Built Details: New Construction - Complete
-
Listing Price Information
Original List Price: $2,335 List Price Tot SqFt: $2
-
Tax Information
Parcel Number: 300232500M0330000 Tax Block: M Tax Lot: 33
-
Parking Information
Has Garage Garage Space: 2 Carport Spaces: 0 Parking Features: Direct Access,Driveway,Electric Vehicle Charging Station(s),Garage,Garage Door Opener,Garage Faces Front -
Homeowners Association Information
Included Fees: Management Fees HOA Type: Mandatory HOA: $408.00 HOA Frequency: Annually
-
School Information
Elementary School: Wilmerhutc Middle School: Kennedy High School: Wilmerhutc School District: Dallas ISD -
Utility Information
Utilities: City Sewer,City Water,Sidewalk

Disclosure: Listing information provided in part by the North Texas Real Estate Information Systems, Inc, for personal, non-commercial use by viewers of this site and may not be reproduced or redistributed. All information is deemed reliable but not guaranteed. Copyright © NTREIS 2026. All rights reserved
ByOwner last updated this listing 08/30/2026 @ 17:39
More Cities with for Rent by Owner Homes
- Hutchins Homes for Rent By Owner
- Wilmer Homes for Rent By Owner
- Lancaster Homes for Rent By Owner
- Balch Springs Homes for Rent By Owner
- Seagoville Homes for Rent By Owner
- Desoto Homes for Rent By Owner
- Ferris Homes for Rent By Owner
- Mesquite Homes for Rent By Owner
- Glenn Heights Homes for Rent By Owner
- Red Oak Homes for Rent By Owner
- Dallas Homes for Rent By Owner
- Duncanville Homes for Rent By Owner
- Sunnyvale Homes for Rent By Owner
- University Park Homes for Rent By Owner
- Cedar Hill Homes for Rent By Owner
- Highland Park Homes for Rent By Owner
- Crandall Homes for Rent By Owner
- Forney Homes for Rent By Owner
- Heartland Homes for Rent By Owner
- Heath Homes for Rent By Owner
Homes around $2,335





Verify Your Email
Please enter the 6-digit verification code
sent to your email address.
Verify Your Phone Number
Please enter the 6-digit verification code
sent to your mobile phone.

 5.9-60.-3509