
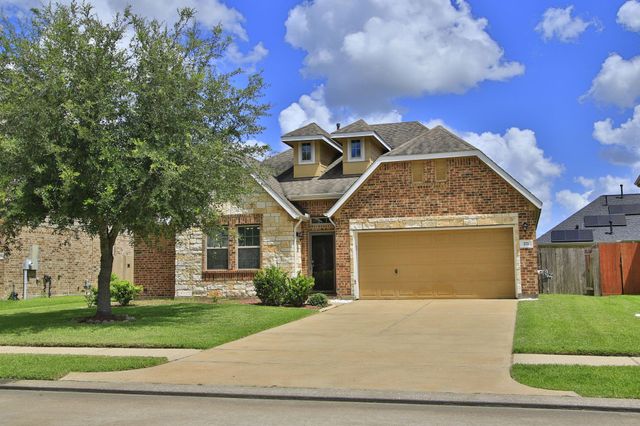
271 Westwood Drive
League City, TX 77573

 4
4
Bed
 2
2
Bath
 2,208
2,208Sqft
 0.16
0.16Acre(Lot)
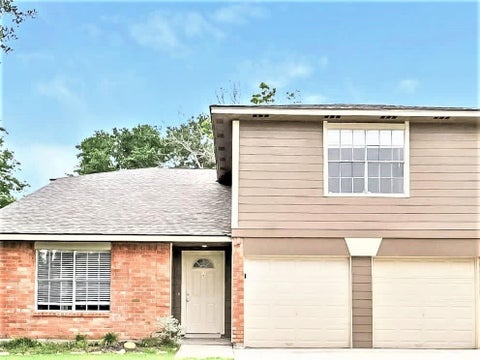
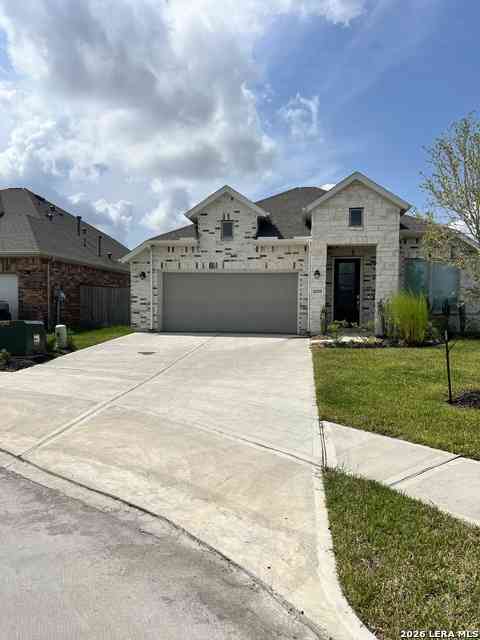
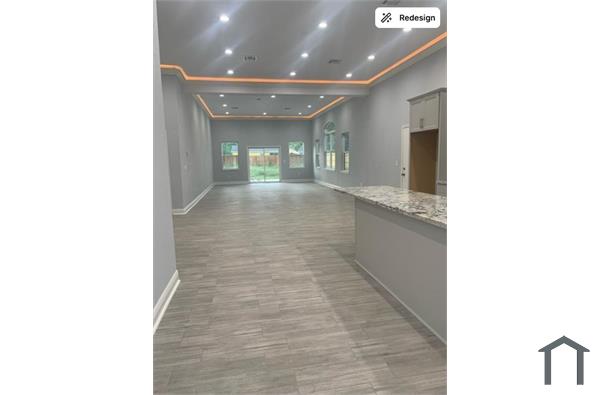
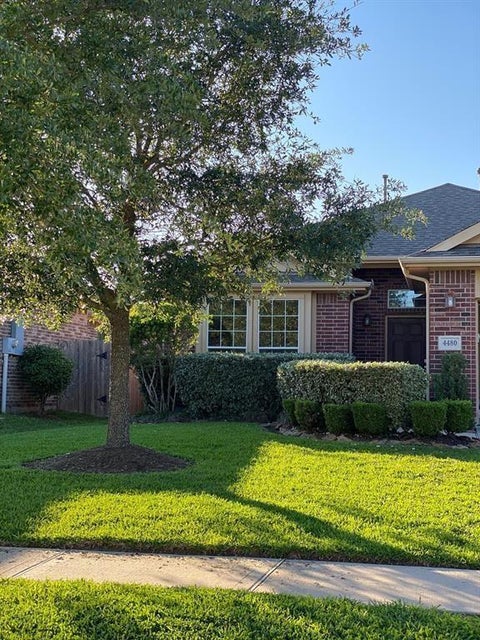
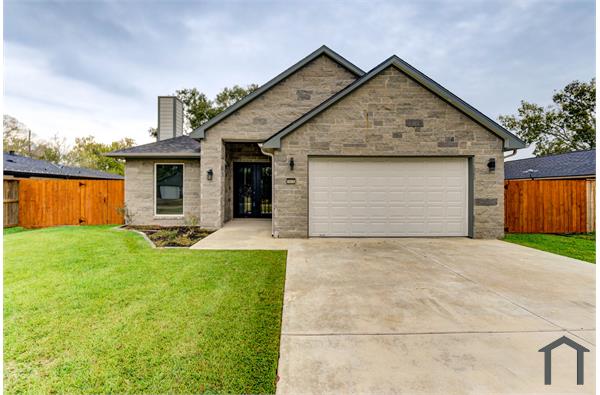
Welcome home to this beautifully maintained, like-new one-story rental in League City! Designed with both comfort & functionality in mind, this home features a formal dining room with elegant French doors leading to the kitchen & breakfast area. The inviting living room offers a cozy fireplace, while graceful archways throughout add warmth and character. The spacious primary suite includes a versatile sitting area with a custom closet system, perfect for a home office, nursery, or private retreat. REFRIGERATOR, WASHER AND DRYER INCLUDED with the lease. Step outside to a large backyard with plenty of room to relax or entertain. Residents also have access to exceptional community amenities, including a recreation center, Olympic-style pool, splash pad, and scenic walking trails throughout th

 Property Details
 Map
Map
 Map
Map
What's Nearby
Nearby Areas
 Features
-
Bedroom Information
Total beds: 4Bathroom Information
Total Baths: 2 Full Baths: 2Room Information
Rooms Total: 8 -
Flooring Information
Laminate, Tile, Wood -
Interior Features
Walk-In Closet(s), Breakfast Bar, Pantry, Entrance Foyer, Master Downstairs, Granite Counters, Double Vanity, Soaking Tub Appliances: Disposal, Gas Oven, Microwave, Free-Standing Range, Gas Range, Dryer, Refrigerator, Washer, Dishwasher, Oven Laundry Features: Electric Dryer Hookup, Washer Hookup Window Features: Window Coverings -
Heating & Cooling
Has Heating: Yes Heating: Natural Gas Has Cooling: Yes Cooling: Electric
-
Building Information
Year Built: 2014 Building Area Total: 2208 Stories: 1 Patio And Porch Features: Patio Private Pool: No
-
Lot Information
Main Square Feet: 0.161 Acres Lot Size Acres: 0.161 Lot Size Square Feet: 7013.16 Lot Description: Back Yard, SubdividedProperty Information
Subdivision: Westwood Sub Ph 1 2007 Source Property Type: Residential Lease Postal Code Plus 4: 3489 Property SubType: Single Family Residence Direction Faces: South Property Age: 12
-
Listing Price Information
Listing Price: $2500
-
Tax Information
Parcel Number: 758700030014000 Tax Legal Desc: WESTWOOD SUB PH 1 (2007) ABST 9, BLOCK 3, LOT 14, ACRES 0.16
-
Parking Information
Parking Total: 2 Attached, Additional Parking, Garage Door OpenerGarage Information
Has Garage: Yes Has Attached Garage: Yes Garage Space: 2 Pets Allowed: CallHomeowners Association InformationAssociation Amenities: Clubhouse, Jogging Path, Pool Community Features: Clubhouse
-
School Information
Elementary School: Campbell Elementary School (Clear Creek)Junior High School: Creekside Intermediate SchoolSenior High School: Clear Springs High School -
Location Information
Direction: From League City Pkwy, Head toward Westover Park Ave. Turn right onto Maple Leaf Dr. Turn left onto Westwood Dr. Home will be on the right. WaterSource: Public
Copyright 2026, Houston REALTORS® Information Service, Inc. The information provided is exclusively for consumers’ personal, non-commercial use, and may not be used for any purpose other than to identify prospective properties consumers may be interested in purchasing. Information is deemed reliable but not guaranteed.
ByOwner last updated this listing 07/12/2026 @ 18:41
More Cities with for Rent by Owner Homes
- League City Homes for Rent By Owner
- Webster Homes for Rent By Owner
- Kemah Homes for Rent By Owner
- San Leon Homes for Rent By Owner
- Dickinson Homes for Rent By Owner
- Bacliff Homes for Rent By Owner
- Friendswood Homes for Rent By Owner
- Seabrook Homes for Rent By Owner
- Santa Fe Homes for Rent By Owner
- Alvin Homes for Rent By Owner
- Pearland Homes for Rent By Owner
- La Marque Homes for Rent By Owner
- La Porte Homes for Rent By Owner
- Hitchcock Homes for Rent By Owner
- Texas City Homes for Rent By Owner
- Pasadena Homes for Rent By Owner
- Deer Park Homes for Rent By Owner
- South Houston Homes for Rent By Owner
- Manvel Homes for Rent By Owner
- Houston Homes for Rent By Owner
Homes around $2,500











Verify Your Email
Please enter the 6-digit verification code
sent to your email address.

 281-444-3900