
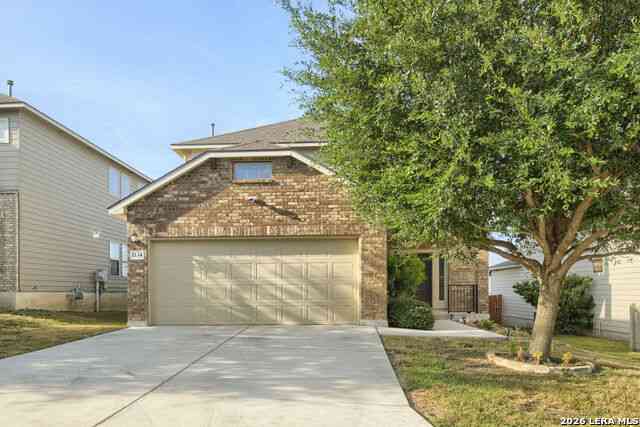
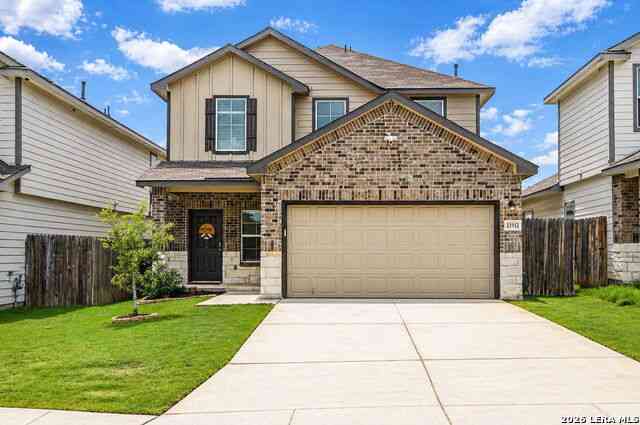
1134 Ranch Falls
San Antonio, TX 78245

 4
4
Bed
 3
3
Bath
 2,336
2,336Sqft
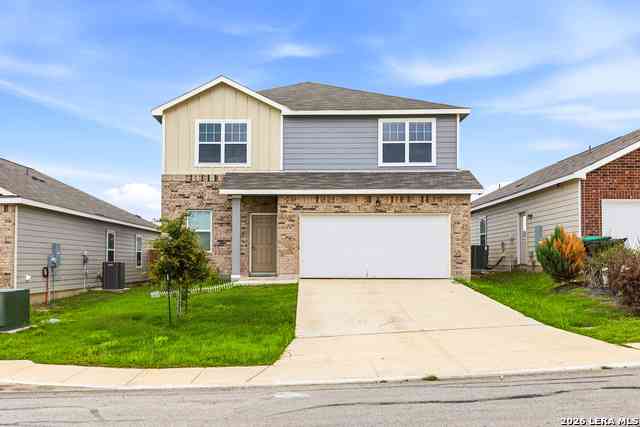
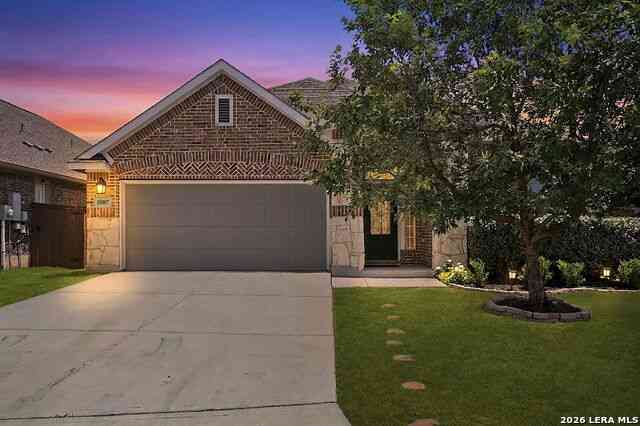
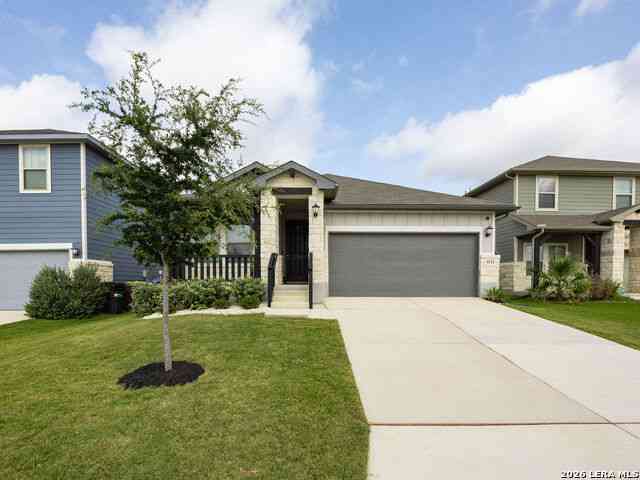
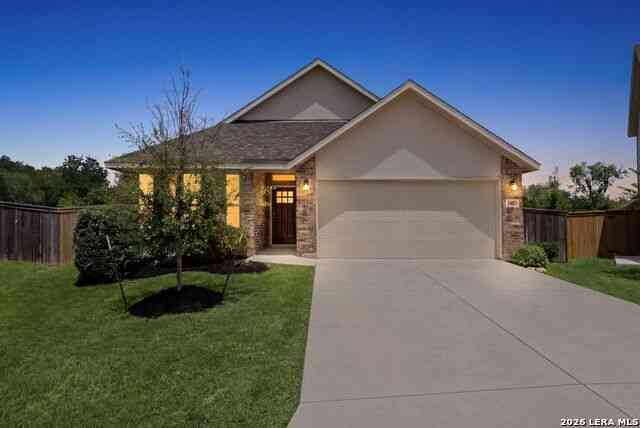
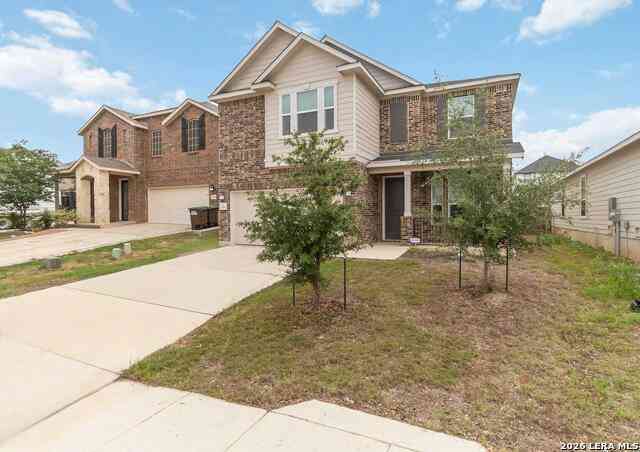
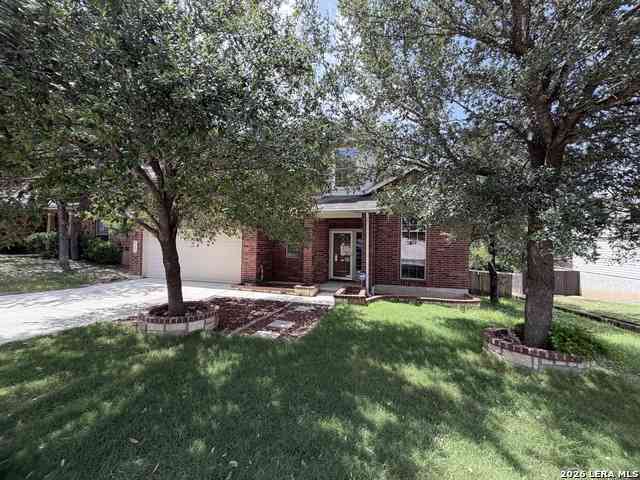
A beautifully designed 4-bedroom, 3-bathroom home offering 2,336 square feet of thoughtfully planned living space in the desirable Weston Oaks community of San Antonio. With a versatile layout and plenty of room to spread out, this home is ideal for a variety of lifestyles. Step inside to an open-concept floor plan featuring a spacious living area filled with natural light that flows seamlessly into the dining space and well-appointed kitchen. The kitchen offers ample cabinetry, generous counter space, and a functional design that's perfect for both everyday living and entertaining. A standout feature of this home is the secondary bedroom and full bathroom located on the first floor, making it an excellent setup for guests, multigenerational living, or a private home office. Upstairs

 Property Details
 Map
Map
 Map
Map
What's Nearby
Nearby Areas
 Features
-
Bedroom Information
Total Bedrooms: 4 Master Bedroom Dimensions: 15 x 13 Master Bedroom Width: 13 Bedroom 2 Dimensions: 14 x 10 Bedroom 3 Dimensions: 14 x 10 Bedroom 4 Dimensions: 10 x 12Bathroom Information
-
Kitchen Information
Breakfast Room Dimension: 6 x 13 Dining Room Dimension: 14 x 18Room Information
Living Room Size: 14 x 17 Dining Room Size: 14 x 18
-
Building Information
Year Built: 2019
-
Lot Information
Main Square Feet: 2,336 -
Property Information
SQ ft: 2,336 Subdivision: Weston Oaks
-
Listing Price Information
Original List Price: $2,250
-
School Information
Elementary School: Call District Junior High School: Call District Senior High School: Call District School District: Northside
Nearby Home Value
| Address | Estimate | Bed | Bath | Sq. Ft | Lot Size |
|---|---|---|---|---|---|
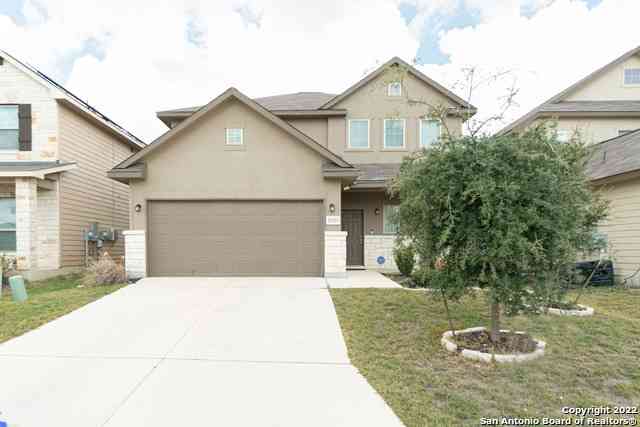
| 1306 Begonia, San Antonio, TX, 78245 | $2,600 | 4 | 3 | 2,305 | 2,305 SqFt |
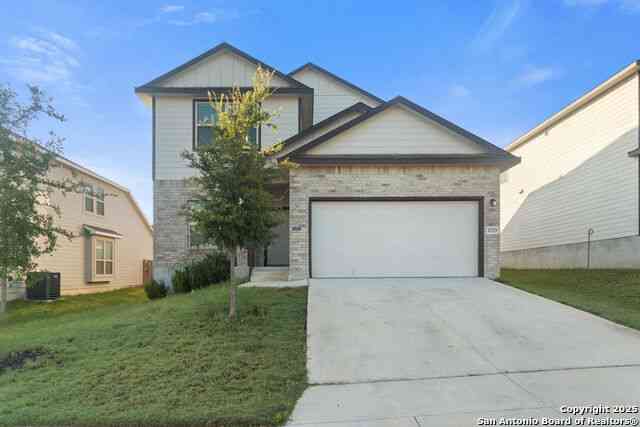
| 1222 Kiskadee, San Antonio, TX, 78245 | $1,585 | 4 | 2 | 1,616 | 1,616 SqFt |
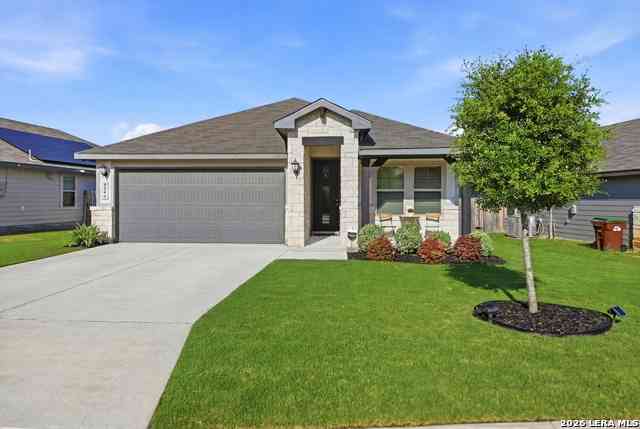
| 8527 Western Tanager, San Antonio, TX, 78245 | $1,550 | 3 | 2 | 1,276 | 1,276 SqFt |
| 8615 Harvest Moon, San Antonio, TX, 78245 | $1,995 | 4 | 3 | 3,026 | 3,026 SqFt |
| 8606 Still Moon, San Antonio, TX, 78245 | $1,650 | 3 | 3 | 1,494 | 1,494 SqFt |
| 706 Scarlet Ibis, San Antonio, TX, 78245 | $1,795 | 3 | 3 | 2,255 | 2,255 SqFt |
| 8726 Atwater Crk, San Antonio, TX, 78245 | $2,150 | 4 | 3 | 2,299 | 2,299 SqFt |
| 718 Cormorant, San Antonio, TX, 78245 | $1,995 | 4 | 3 | 2,467 | 2,467 SqFt |
| 1302 Garden Dusk #2, San Antonio, TX, 78245 | $1,525 | 3 | 3 | 1,810 | 1,810 SqFt |
| 1338 Big Lk, San Antonio, TX, 78245 | $1,845 | 3 | 2 | 1,853 | 1,853 SqFt |
Similar Homes To 1134 Ranch Falls
Nearby For Rent




The data relating to real estate for sale on this web site comes in part from the Broker Reciprocity Program of SABOR MLS. Real estate listings held by brokerage firms other than Byowner are marked with the Broker Reciprocity logo and detailed information about them includes the name of the listing brokers. Information deemed reliable but not guaranteed. Copyright 2026 SABOR MLS. All rights reserved.
ByOwner last updated this listing 07/08/2026 @ 05:12
More Cities with for Rent by Owner Homes
- San Antonio Homes for Rent By Owner
- Alamo Heights Homes for Rent By Owner
- Kirby Homes for Rent By Owner
- Windcrest Homes for Rent By Owner
- Live Oak Homes for Rent By Owner
- Helotes Homes for Rent By Owner
- Universal City Homes for Rent By Owner
- Converse Homes for Rent By Owner
- Von Ormy Homes for Rent By Owner
- Bulverde Homes for Rent By Owner
- Schertz Homes for Rent By Owner
- Selma Homes for Rent By Owner
- Boerne Homes for Rent By Owner
- Elmendorf Homes for Rent By Owner
- Cibolo Homes for Rent By Owner
- Saint Hedwig Homes for Rent By Owner
- Adkins Homes for Rent By Owner
- Castroville Homes for Rent By Owner
- Lytle Homes for Rent By Owner
- Marion Homes for Rent By Owner
Homes around $2,250




Verify Your Email
Please enter the 6-digit verification code
sent to your email address.

 210-973-3010