
MLS: #VAFX2329480, Listed By: David Norod, W J D Management, Source:Bright MLS
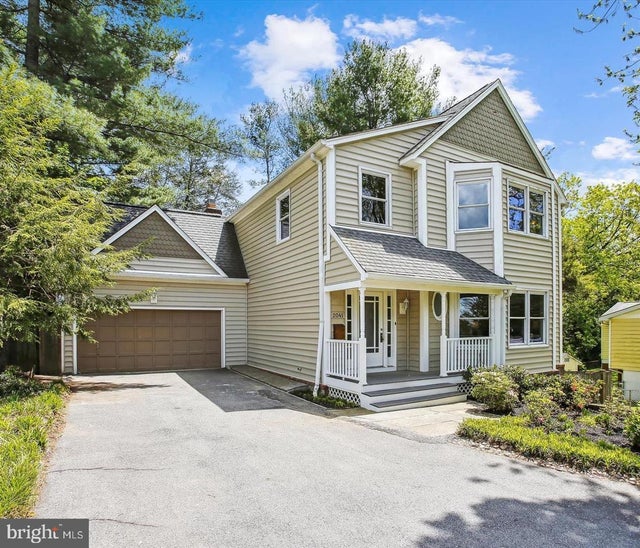
2041 Westmoreland Street
FALLS CHURCH, VA 22043

 5
5
Bed
 4
4
Bath
 4,345
4,345Sqft
 0.28
0.28Acre(Lot)
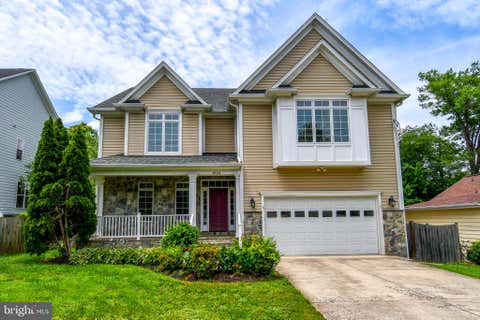
This is a professionally managed property where you will enjoy our FREE Resident Benefits Package! Included are two ways to pay your rent electronically, online maintenance requests as well as an online portal through which you can access important information such as your monthly statement, your Lease and your Association guidelines where applicable. Please note that photos may be from a previous listing and may not reflect this home’s current appearance. Nestled in the sought-after Haycock, Longfellow and McLean school pyramid, this spacious 5BR, 3.5BA Colonial offers four finished levels, a two-car garage and an exceptional Falls Church location just minutes from Metro, shopping, parks, and Washington, D.C. The main level features hardwood floors, formal living and dining rooms and a dr

 Property Details
 Map
Map
 Map
Map
What's Nearby
Nearby Areas
 Features
-
Bedroom Information
Total beds: 5Bathroom Information
Total Baths: 4 Full Baths: 3 Half Baths: 1Room Information
Has Basement: Yes Basement: Finished, Exterior Entry, Walk-Out Access -
Flooring Information
Wood -
Interior Features
Kitchen Island, Recessed Lighting, Pantry, Vaulted Ceiling(s), High Ceilings, Built-in Features, Bar, Crown Molding, Soaking Tub Appliances: Oven, Gas Water Heater, Washer, Dishwasher, Disposal, Dryer, Exhaust Fan, Ice Maker, Refrigerator, Stainless Steel Appliance(s), Cooktop, Microwave Laundry Features: Laundry Room, Main Level, Lower Level Window Features: Skylight(s), Window Coverings, Window Treatments -
Heating & Cooling
Has Heating: Yes Heating: Exhaust Fan, Natural Gas, Forced Air, Central Has Cooling: Yes Cooling: Central Air, Electric
-
Building Information
Year Built: 1985 Building Area Total: 4505 Construction Materials: Vinyl Siding Patio And Porch Features: Patio, Deck Pool Features: None Private Pool: No
-
Lot Information
Lot Size Acres: 0.28 Lot Size Source: Assessor Lot Size Square Feet: 12413Property Information
Subdivision: WESTMORELAND Source Property Type: Residential Lease Property SubType: Single Family Residence Levels: Three Or More Property Age: 41
-
Listing Price Information
Listing Price: $6850
-
Tax Information
Parcel Number: 0402 41 0002
-
Parking Information
Parking Total: 2 Garage, AttachedGarage Information
Has Garage: Yes Has Attached Garage: Yes Garage Space: 2 Pets Allowed: Breed Restrictions, Number Limit, Yes
-
School Information
Elementary School: HAYCOCKJunior High School: LONGFELLOWSenior High School: MCLEAN -
Utility Information
Cable Available -
Location Information
Direction: GPS WaterSource: Public
The data relating to real estate for sale on this website appears in part through the BRIGHT Internet Data Exchange program, a voluntary cooperative exchange of property listing data between licensed real estate brokerage firms in which ByOwner participates, and is provided by BRIGHT through a licensing agreement. The information provided by this website is for the personal, non-commercial use of consumers and may not be used for any purpose other than to identify prospective properties consumers may be interested in purchasing. Some properties which appear for sale on this website may no longer be available because they are under contract, have closed or are no longer being offered for sale. Information Deemed Reliable But Not Guaranteed. Copyright © 2026 Bright MLS. All rights reserved.
ByOwner last updated this listing 08/31/2026 @ 01:59
More Cities with for Rent by Owner Homes
- Falls Church Homes for Rent By Owner
- Dunn Loring Homes for Rent By Owner
- Arlington Homes for Rent By Owner
- Annandale Homes for Rent By Owner
- Vienna Homes for Rent By Owner
- Alexandria Homes for Rent By Owner
- Bethesda Homes for Rent By Owner
- Springfield Homes for Rent By Owner
- Oakton Homes for Rent By Owner
- Chevy Chase Homes for Rent By Owner
- Burke Homes for Rent By Owner
- Washington Homes for Rent By Owner
- Fairfax Homes for Rent By Owner
- Potomac Homes for Rent By Owner
- Great Falls Homes for Rent By Owner
- Kensington Homes for Rent By Owner
- North Bethesda Homes for Rent By Owner
- Reston Homes for Rent By Owner
- Oxon Hill Homes for Rent By Owner
- Takoma Park Homes for Rent By Owner
Homes around $6,850








Verify Your Email
Please enter the 6-digit verification code
sent to your email address.
Verify Your Phone Number
Please enter the 6-digit verification code
sent to your mobile phone.

 703-385-3600