
MLS: #MDAA2154174, Listed By: Barbara Bohan, Long & Foster Real Estate, Inc., Source:Bright MLS
168 Woodgate Circle
PASADENA, MD 21122

 3
3
Bed
 4
4
Bath
 1,665
1,665Sqft
 0.03
0.03Acre(Lot)
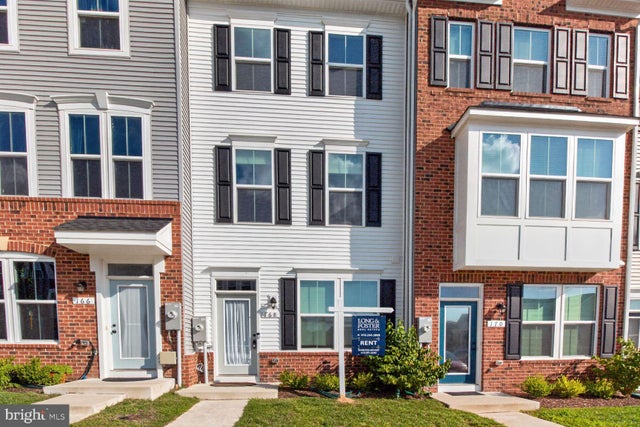
Professional photos coming soon. This lovely, 2-year-young townhouse in The Highlands community in Pasadena delivers everything you need for comfortable, modern living. Positioned just steps from the community pool and playground, this bright, sun-filled home features a seamless open floor plan designed for effortless daily living and entertaining. After entering the home, there is a welcoming bedroom and bath and a family room which can be used as a dedicated home office, or gym, Durable luxury vinyl plank flooring can be found in most areas and all the bedrooms are carpeted. Upstairs, the heart of the home is the fabulous kitchen, complete with a gas range, rich 42-inch cabinetry, and quartz countertops. Bright living and dining spaces flank the kitchen, with direct access off the

 Property Details
 Map
Map
 Map
Map
What's Nearby
Nearby Areas
 Features
-
Bedroom Information
Total beds: 3Bathroom Information
Total Baths: 4 Full Baths: 3 Half Baths: 1 -
Flooring Information
Carpet, Vinyl -
Roofing Information
Shingle -
Interior Features
Ceiling Fan(s), Recessed Lighting, Walk-In Closet(s), Kitchen Island, Pantry, Open Floorplan Roof: Shingle Appliances: Range, Oven, Gas Range, Gas Oven, Washer, Gas Water Heater, Built-In Range, Exhaust Fan, Ice Maker, Refrigerator, Stainless Steel Appliance(s), Water Heater, Dishwasher, Disposal, Microwave, Dryer Laundry Features: Laundry Room, Upper Level Window Features: Window Coverings, Double Pane Windows, Screens, Window Treatments -
Heating & Cooling
Has Heating: Yes Heating: Exhaust Fan, Natural Gas, Forced Air Has Cooling: Yes Cooling: Central Air, Ceiling Fan(s), Electric
-
Building Information
Year Built: 2024 Building Area Total: 1665 Construction Materials: Vinyl Siding Patio And Porch Features: Deck Pool Features: Community Private Pool: No View: Street Association Fee Frequency: Monthly
-
Lot Information
Lot Dimensions: 0.00 x 0.00 Lot Size Acres: 0.03 Lot Size Source: Assessor Lot Size Square Feet: 1120Property Information
Subdivision: THE HIGHLANDS Source Property Type: Residential Lease Postal Code Plus 4: 1797 Property SubType: Townhouse Direction Faces: West Levels: Three Or More Property Age: 2
-
Listing Price Information
Listing Price: $3000
-
Tax Information
Parcel Number: 020340190254658
-
Parking Information
On Street, AssignedGarage Information
Pets Allowed: Breed Restrictions, Cats OK, Dogs OK, YesHomeowners Association InformationHas Association: Yes Included Fees: Snow Removal HOA: $105.00 Association Amenities: Dog Park, Jogging Path, Playground Community Features: Pool
-
Utility Information
Cable Available, Natural Gas Available, Sewer Available -
Location Information
Direction: Re. I-97 to east on Rt. 100 to MD-2 North to Glen Burnie to rt. on Mountain Rd. Turn right on Long Hill Rd. to right into the community on Spring Gate Lane. Left on Foggy Ash Lane to Left on Woodgate Circle to #168 on the right. Park in front of the townhouse in 2 #83 parking spots WaterSource: Public
The data relating to real estate for sale on this website appears in part through the BRIGHT Internet Data Exchange program, a voluntary cooperative exchange of property listing data between licensed real estate brokerage firms in which ByOwner participates, and is provided by BRIGHT through a licensing agreement. The information provided by this website is for the personal, non-commercial use of consumers and may not be used for any purpose other than to identify prospective properties consumers may be interested in purchasing. Some properties which appear for sale on this website may no longer be available because they are under contract, have closed or are no longer being offered for sale. Information Deemed Reliable But Not Guaranteed. Copyright © 2026 Bright MLS. All rights reserved.
ByOwner last updated this listing 08/31/2026 @ 00:48
More Cities with for Rent by Owner Homes
- Pasadena Homes for Rent By Owner
- Severna Park Homes for Rent By Owner
- Millersville Homes for Rent By Owner
- Glen Burnie Homes for Rent By Owner
- Arnold Homes for Rent By Owner
- Curtis Bay Homes for Rent By Owner
- Severn Homes for Rent By Owner
- Gambrills Homes for Rent By Owner
- Odenton Homes for Rent By Owner
- Brooklyn Homes for Rent By Owner
- Hanover Homes for Rent By Owner
- Annapolis Homes for Rent By Owner
- Crofton Homes for Rent By Owner
- Dundalk Homes for Rent By Owner
- Elkridge Homes for Rent By Owner
- Halethorpe Homes for Rent By Owner
- Bowie Homes for Rent By Owner
- Edgewater Homes for Rent By Owner
- Baltimore Homes for Rent By Owner
- Essex Homes for Rent By Owner
Homes around $3,000









Verify Your Email
Please enter the 6-digit verification code
sent to your email address.
Verify Your Phone Number
Please enter the 6-digit verification code
sent to your mobile phone.

 410-260-2800