
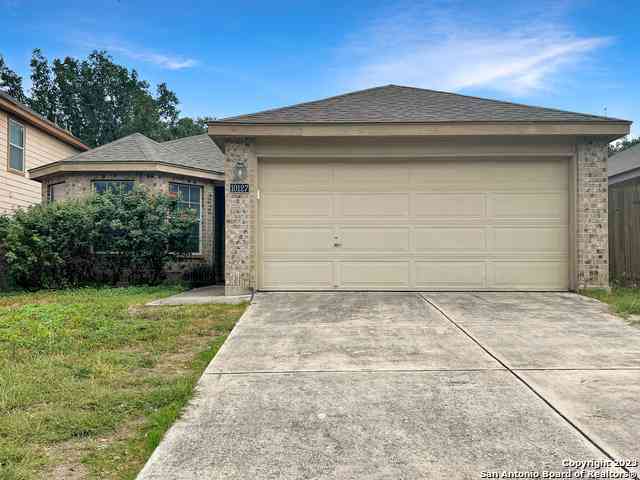
10127 Tempestuous
San Antonio, TX 78251

 3
3
Bed
 2
2
Bath
 1,700
1,700Sqft
 0.12
0.12Acre(Lot)
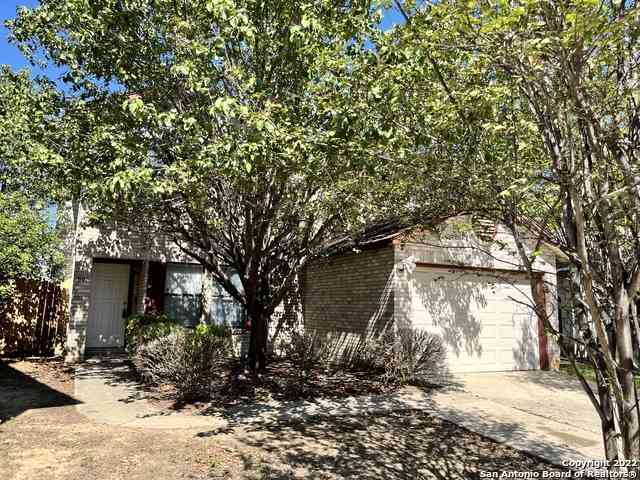
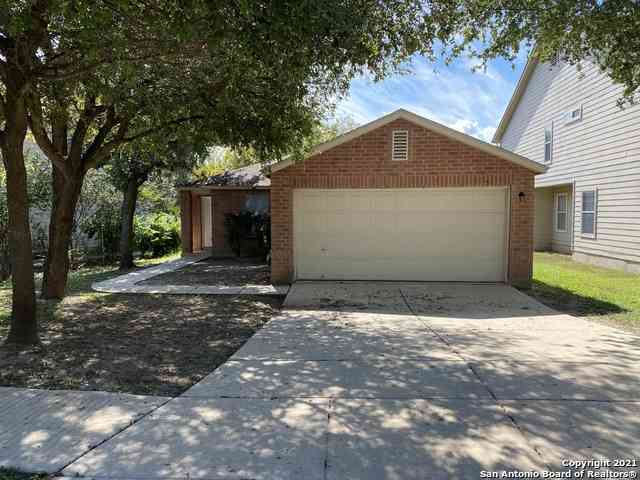
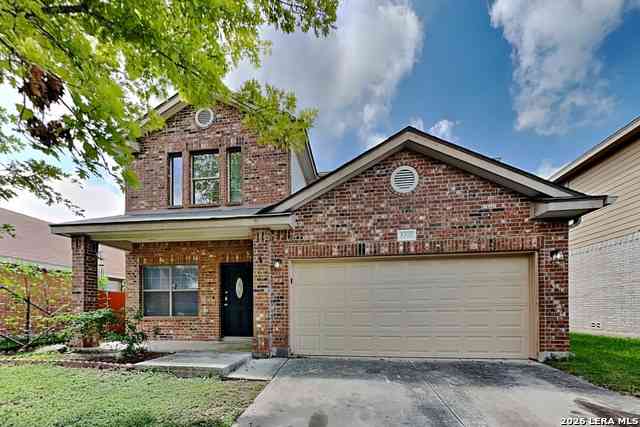
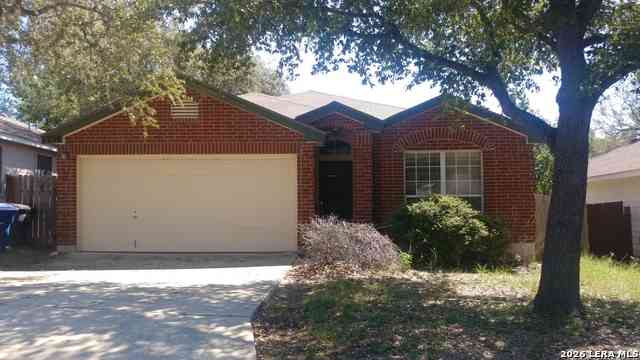
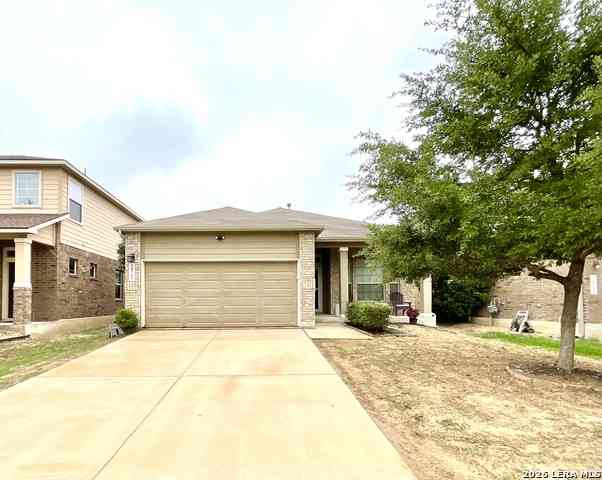

Tucked into a peaceful West San Antonio neighborhood, 10127 Tempestuous offers comfortable living with convenient access to everything the city has to offer. The setting feels calm and connected, with nearby parks, recreation, and entertainment just a short drive away. This 3-bedroom, 2-bath home features a practical layout with a blend of tiled and carpeted flooring throughout. The kitchen is finished with granite countertops and warm wooden cabinets that bring both style and function to the heart of the home. Open living spaces create flexibility for relaxing, gathering, or everyday routines. The fenced backyard provides space for outdoor dining, pets, gardening, or simply enjoying quiet evenings outside. Built in 2007, the home combines durable finishes with comfortable design in

 Property Details
 Map
Map
 Map
Map
What's Nearby
Nearby Areas
 Features
-
Bedroom Information
Total Bedrooms: 3 Master Bedroom Dimensions: 15 x 14 Master Bedroom Width: 14 Bedroom 2 Dimensions: 12 x 12 Bedroom 3 Dimensions: 12 x 11Bathroom Information
-
Kitchen Information
Dining Room Dimension: 11 x 10 Kitchen Room Dimension: 18 x 16Room Information
Living Room Size: 16 x 15 Dining Room Size: 11 x 10
-
Building Information
Year Built: 2007
-
Lot Information
Lot Size: 0.12 Main Square Feet: 1,700 -
Property Information
SQ ft: 1,700 Subdivision: WESTCOVE VILLAGE
-
Listing Price Information
Original List Price: $1,700
-
Tax Information
Parcel Number: 194000650050
-
School Information
Elementary School: Lewis Junior High School: Robert Vale Senior High School: Stevens School District: Northside
Nearby Home Value
| Address | Estimate | Bed | Bath | Sq. Ft | Lot Size |
|---|---|---|---|---|---|
| 4623 Everstone, San Antonio, TX, 78251 | $1,610 | 3 | 3 | 2,144 | 2,144 SqFt |
| 4535 Oakfield Way, San Antonio, TX, 78251 | $1,850 | 3 | 2 | 1,518 | 1,518 SqFt |
| 7807 Ruby Meadows, San Antonio, TX, 78251 | $1,650 | 3 | 3 | 1,698 | 1,698 SqFt |
| 7927 Hilltop Crst, San Antonio, TX, 78251 | $1,720 | 3 | 2 | 1,504 | 1,504 SqFt |
| 8210 Grissom Circle, San Antonio, TX, 78251 | $1,659 | 3 | 3 | 1,668 | 1,668 SqFt |
| 2735 Crown Holw, San Antonio, TX, 78251 | $1,299 | 2 | 2 | 1,040 | 1,040 SqFt |
| 8211 Creekline Dr, San Antonio, TX, 78251 | $1,495 | 3 | 2 | 1,200 | 1,200 SqFt |
| 2306 Frontier Trl, San Antonio, TX, 78251 | $1,500 | 3 | 2 | 1,156 | 1,156 SqFt |
| 3043 Timber View, San Antonio, TX, 78251 | $1,495 | 3 | 2 | 1,108 | 1,108 SqFt |
| 2114 Baltic Stream, San Antonio, TX, 78251 | $2,550 | 4 | 4 | 2,828 | 2,828 SqFt |
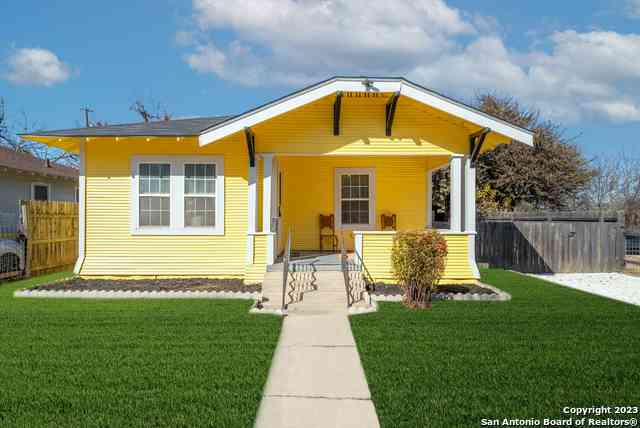
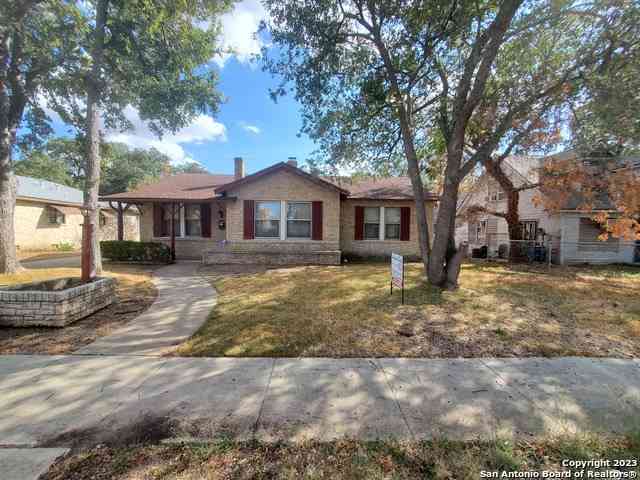
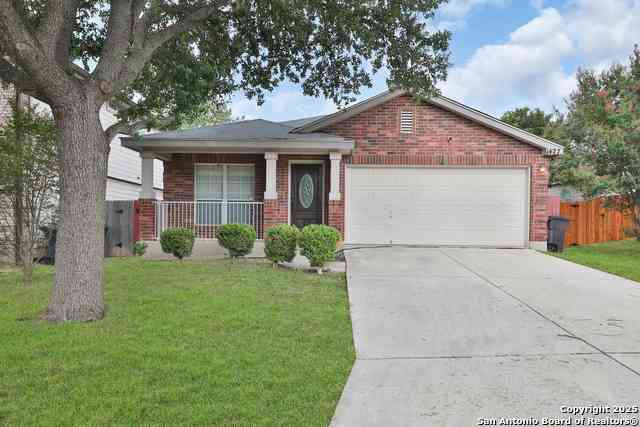
Similar Homes To 10127 Tempestuous
Nearby For Rent



The data relating to real estate for sale on this web site comes in part from the Broker Reciprocity Program of SABOR MLS. Real estate listings held by brokerage firms other than Byowner are marked with the Broker Reciprocity logo and detailed information about them includes the name of the listing brokers. Information deemed reliable but not guaranteed. Copyright 2026 SABOR MLS. All rights reserved.
ByOwner last updated this listing 07/27/2026 @ 00:59
More Cities with for Rent by Owner Homes
- San Antonio Homes for Rent By Owner
- Alamo Heights Homes for Rent By Owner
- Kirby Homes for Rent By Owner
- Windcrest Homes for Rent By Owner
- Live Oak Homes for Rent By Owner
- Helotes Homes for Rent By Owner
- Universal City Homes for Rent By Owner
- Converse Homes for Rent By Owner
- Von Ormy Homes for Rent By Owner
- Bulverde Homes for Rent By Owner
- Selma Homes for Rent By Owner
- Schertz Homes for Rent By Owner
- Boerne Homes for Rent By Owner
- Elmendorf Homes for Rent By Owner
- Cibolo Homes for Rent By Owner
- Adkins Homes for Rent By Owner
- Lytle Homes for Rent By Owner
- Marion Homes for Rent By Owner
- Pipe Creek Homes for Rent By Owner
- Lakehills Homes for Rent By Owner
Homes around $1,700



Verify Your Email
Please enter the 6-digit verification code
sent to your email address.

 210-756-8588