
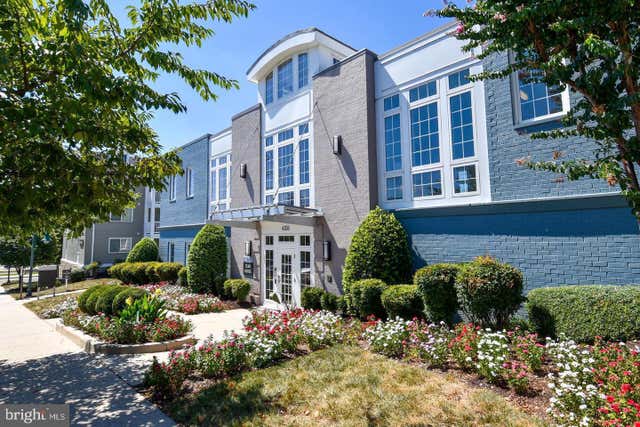
MLS: #VAAR2076028, Listed By: Judith Gamble, Samson Properties, Source:Bright MLS
4063 S Four Mile Run Drive #402
ARLINGTON, VA 22204

 2
2
Bed
 2
2
Bath
 1,135
1,135Sqft
Rent includes Water: Experience Elevated Living in the Heart of Shirlington Welcome to this beautifully updated top-floor condominium in the highly sought-after West Village community of Shirlington. Offering 2 spacious bedrooms, 2 full bathrooms, and a bright open-concept layout, this home is designed for both comfort and style. Luxury vinyl plank flooring flows throughout the residence, complemented by contemporary finishes, updated lighting, and an insulated sunroom that provides the perfect space for a home office, reading nook, or relaxing retreat. The gourmet kitchen features granite countertops, stainless steel appliances, abundant cabinetry, and a convenient breakfast bar that opens seamlessly to the living and dining areas—ideal for everyday living and entertaining. The spac

 Property Details
 Map
Map
 Map
Map
What's Nearby
Nearby Areas
 Features
-
Bedroom Information
Total beds: 2Bathroom Information
Total Baths: 2 Full Baths: 2 -
Interior Features
Appliances: Gas Range, Gas Oven, Gas Water Heater, Washer, Dishwasher, Disposal, Exhaust Fan, Microwave, Refrigerator, Washer/Dryer Stacked, Dryer Laundry Features: Washer Hookup -
Heating & Cooling
Has Heating: Yes Heating: Exhaust Fan, Electric, Heat Pump Has Cooling: Yes Cooling: Central Air, Electric
-
Building Information
Year Built: 1966 Building Area Total: 1135 Construction Materials: Brick Pool Features: Community Private Pool: No
-
Lot Information
Lot Size Source: AssessorProperty Information
Subdivision: WEST VILLAGE OF SHIRLINGTON Source Property Type: Residential Lease Postal Code Plus 4: 5640 Property SubType: Condominium Levels: One Property Age: 60
-
Listing Price Information
Listing Price: $2900
-
Tax Information
Parcel Number: 27-007-312
-
Parking Information
Parking LotGarage Information
Pets Allowed: YesHomeowners Association InformationHas Association: Yes Included Fees: Gas, Insurance, Sewer, Snow Removal, Trash, Water, Maintenance Structure Association Amenities: Clubhouse, Fitness Center, Playground Community Features: Pool
-
Utility Information
Cable Available, Natural Gas Available, Phone Available, Water Available, Electricity Available -
Location Information
Direction: Off S Four Mile Run DR WaterSource: Public Security Features: Smoke Detector(s)
The data relating to real estate for sale on this website appears in part through the BRIGHT Internet Data Exchange program, a voluntary cooperative exchange of property listing data between licensed real estate brokerage firms in which ByOwner participates, and is provided by BRIGHT through a licensing agreement. The information provided by this website is for the personal, non-commercial use of consumers and may not be used for any purpose other than to identify prospective properties consumers may be interested in purchasing. Some properties which appear for sale on this website may no longer be available because they are under contract, have closed or are no longer being offered for sale. Information Deemed Reliable But Not Guaranteed. Copyright © 2026 Bright MLS. All rights reserved.
ByOwner last updated this listing 08/31/2026 @ 00:37
More Cities with for Rent by Owner Homes
- Arlington Homes for Rent By Owner
- Falls Church Homes for Rent By Owner
- Washington Homes for Rent By Owner
- Alexandria Homes for Rent By Owner
- Bethesda Homes for Rent By Owner
- Chevy Chase Homes for Rent By Owner
- Dunn Loring Homes for Rent By Owner
- Annandale Homes for Rent By Owner
- Oxon Hill Homes for Rent By Owner
- Takoma Park Homes for Rent By Owner
- Vienna Homes for Rent By Owner
- Springfield Homes for Rent By Owner
- Kensington Homes for Rent By Owner
- Suitland Homes for Rent By Owner
- Bladensburg Homes for Rent By Owner
- North Bethesda Homes for Rent By Owner
- Temple Hills Homes for Rent By Owner
- Hyattsville Homes for Rent By Owner
- Silver Spring Homes for Rent By Owner
- Riverdale Homes for Rent By Owner
Homes around $2,900













Verify Your Email
Please enter the 6-digit verification code
sent to your email address.
Verify Your Phone Number
Please enter the 6-digit verification code
sent to your mobile phone.

 703-378-8810