

8475 Bridge Lake Road
Clarkston, Michigan 48348

 3
3
Bed
 2
2
Bath
 1,296
1,296Sqft
 5.10
5.10Acres(Lot)
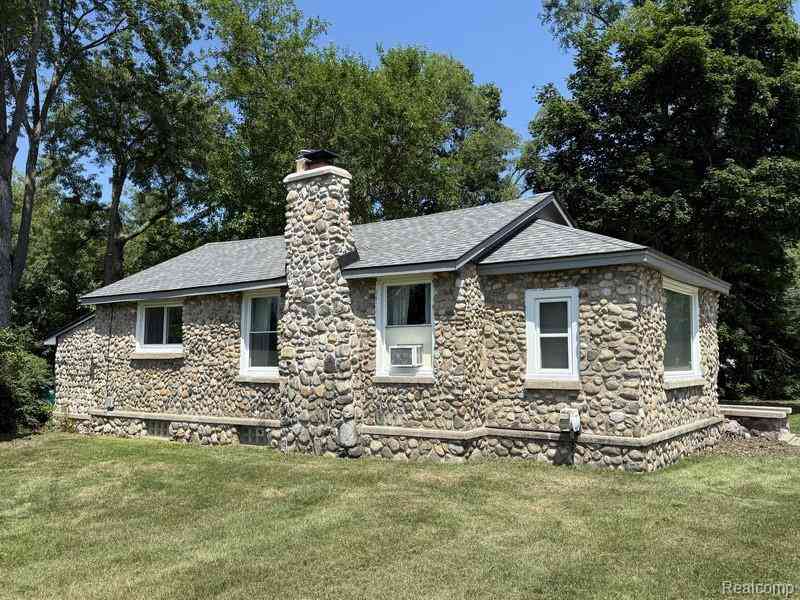
Incredible Lease Opportunity in Clarkston! Comfort, style, and convenience come together in this beautifully updated ranch home situated on a picturesque setting with room to enjoy. Located just down the street from Springfield Plains Elementary School, this home offers an ideal location with easy access to schools, shopping, and major roads. Inside, you'll find a bright, welcoming interior featuring three generously sized bedrooms and two full bathrooms, including one with a walk-in shower and another with a full tub. Luxury vinyl plank flooring extends throughout most of the home, with ceramic tile in one bathroom and hardwood flooring in one bedroom—an excellent choice for easy maintenance and allergy-friendly living. The beautifully updated kitchen offers granite countertops, an abunda

 Property Details
 Map
Map
 Map
Map
What's Nearby
Nearby Areas
 Features
-
Bedroom Information
Total Bedrooms: 3Bathroom Information
Total Baths: 2 Full Baths: 2 -
Room Information
Total Rooms: 9 Porches: Deck,Patio,PorchInterior Features
Cable Available,Circuit Breakers,Fuses,Programmable Thermostat Roof: Asphalt Basement Description: Unfinished Appliances: Dishwasher,Free-Standing Gas Oven,Free-Standing Gas Range,Microwave -
Heating & Cooling
Cooling: Ceiling Fan(s),Central Air Heating: Forced Air Heating Fuel: Natural GasWater Heater
Natural Gas
-
Building Information
Year Built: 1940 Building Stories: 1 Story Construction: Platted Sub. Roof: Asphalt Foundation/Basement: Basement Architecture: Ranch -
Exterior Features
Chimney Cap(s) Construction: Vinyl -
Utility Features
Sewer: Septic Tank (Existing) -
Water
Well (Existing) Water Heat: Natural Gas
-
Lot Information
Lot Size: 5.10 Lot Dimensions: 172X1292 Lot Features: Level,Wooded Frontage Feet: 172 -
Property Information
SQ ft: 1296 Subdivision: Jossman Acres Financing: Lease
-
Listing Price Information
Original List Price: $2,250 -
Listing Information
Possession: At Close Legal Description: T4N, R8E, SEC 12 JOSSMAN ACRES LOT 8 -
Lease Information
Lease Term: 12 Months,13-24 Months
-
Tax Information
Annual Tax: $0 Parcel Number: 0712351017 -
Possession
At Close -
Legal Information
Legal Description: Section: T4N, R8E, SEC 12 JOSSMAN ACRES LOT 8
-
Virtual Tour
Parking Information
Has Garage: Yes Garage Size: 2 Car Garage: 23 x 23 Garage Description: Electricity,Door Opener,Attached,Garage Faces Front -
Multi-Unit Information
Road Frontage: Paved
-
School Information
School District: Clarkston -
Utility Information
Water: Well (Existing) Sewer: Septic Tank (Existing)

Disclosure: The accuracy of all information, regardless of source, is not guaranteed or warranted. All information should be independently verified. Any use of search facilities of data on the site, other than by a consumer looking to purchase real estate, is prohibited. IDX provided courtesy of Realcomp II Ltd., via ByOwner.com and REALCOMP, Copyright 2026 Realcomp II Ltd. Shareholders. REALTOR (R) licensed in the state of Michigan. The listing broker’s offer of compensation is made only to participants of the MLS where the listing is filed and to participants of any data share partner MLS.
ByOwner last updated this listing 07/17/2026 @ 04:24
More Cities with for Rent by Owner Homes
- Clarkston Homes for Rent By Owner
- Waterford Homes for Rent By Owner
- Waterford Homes for Rent By Owner
- Lake Orion Homes for Rent By Owner
- White Lake Homes for Rent By Owner
- Pontiac Homes for Rent By Owner
- Auburn Hills Homes for Rent By Owner
- West Bloomfield Homes for Rent By Owner
- Oxford Homes for Rent By Owner
- Walled Lake Homes for Rent By Owner
- Bloomfield Hills Homes for Rent By Owner
- Fenton Homes for Rent By Owner
- Rochester Homes for Rent By Owner
- Birmingham Homes for Rent By Owner
- Grand Blanc Homes for Rent By Owner
- Troy Homes for Rent By Owner
- Farmington Homes for Rent By Owner
- Novi Homes for Rent By Owner
- Shelby Twp Homes for Rent By Owner
- Southfield Homes for Rent By Owner
Homes around $2,250



Verify Your Email
Please enter the 6-digit verification code
sent to your email address.

 248-394-0400