Active

459 Crestview Drive

Ponte Vedra, FL 32081
Mark as Favorite
Bed 3

Bed

Bath 3

Bath

SqFt1,815

Sqft

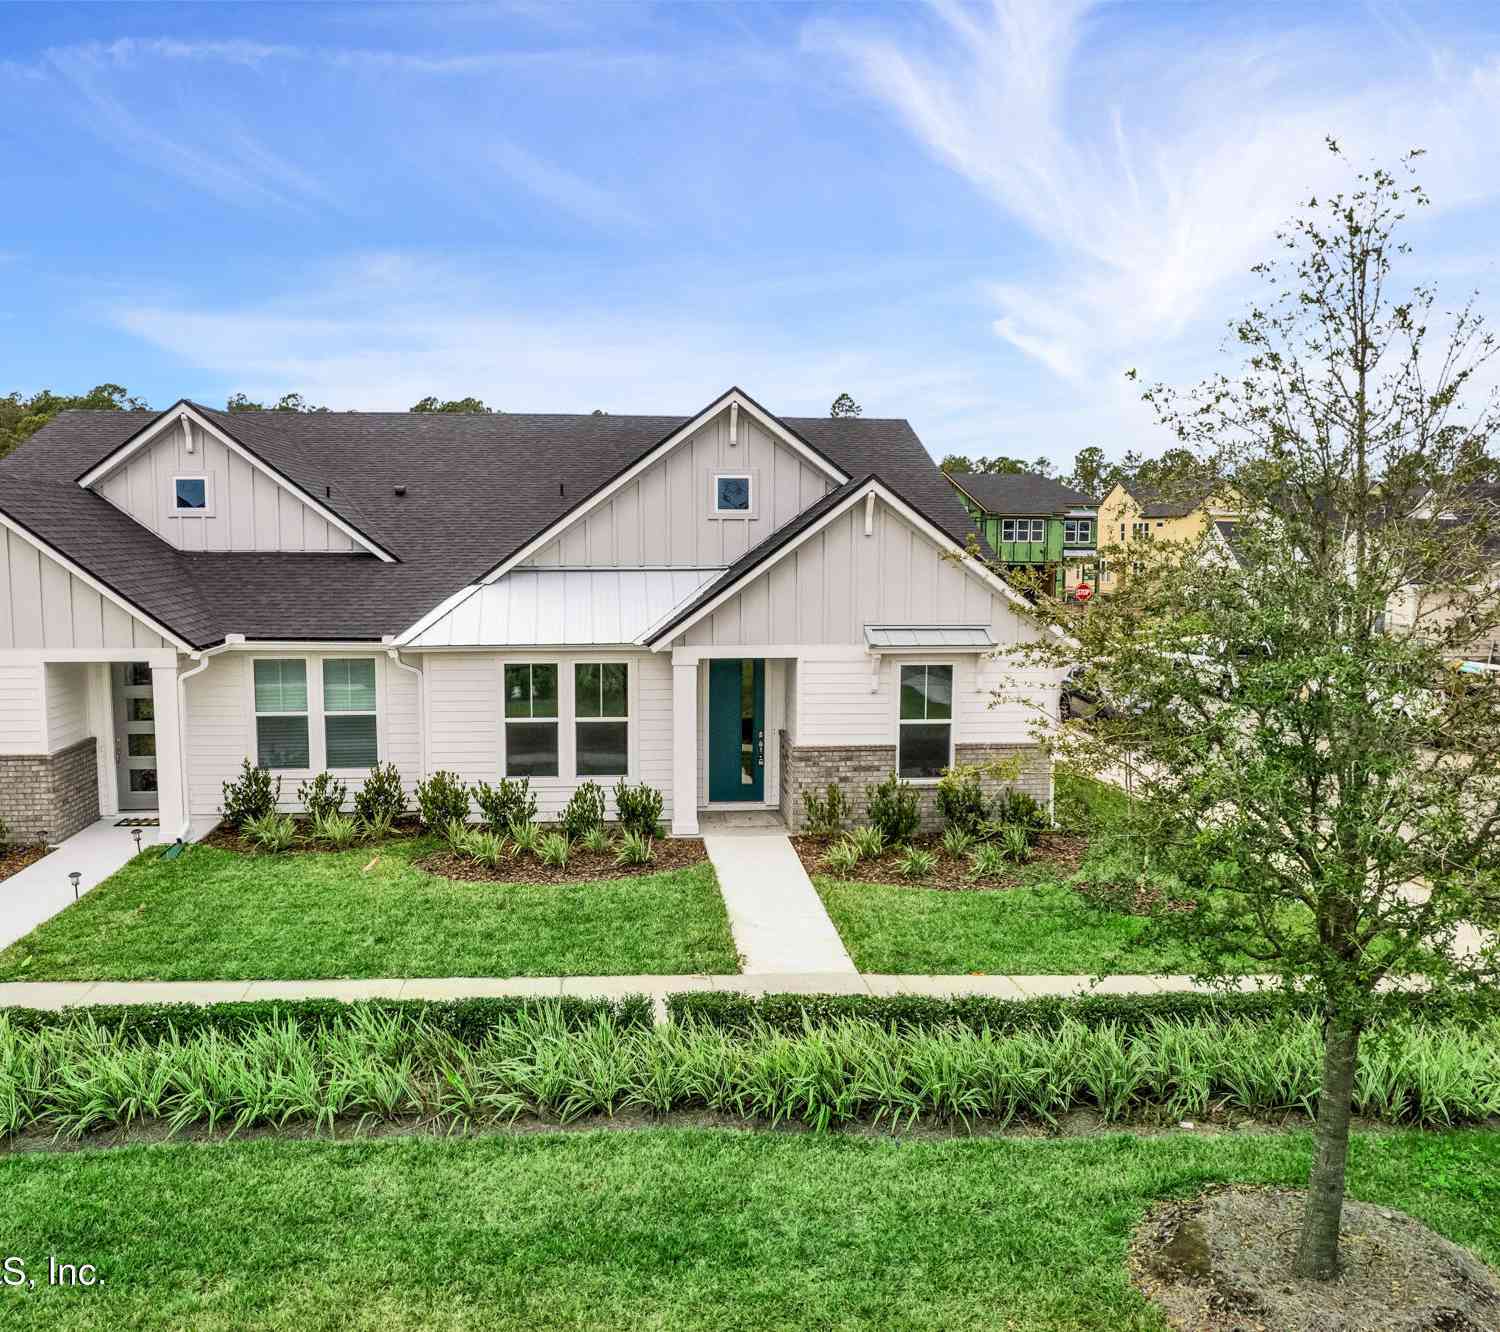
Experience refined living in this beautifully upgraded end-unit townhome, ideally situated in the heart of Nocatee, one of the nation's premier master-planned communities. Just a short stroll to Publix, Starbucks, the YMCA, restaurants, shopping, parks, and Nocatee's world-class amenities, this exceptional residence offers the perfect blend of convenience, comfort, and luxury. Thoughtfully designed with premium finishes and abundant natural light, this home offers an elegant yet functional layout. Upon entry, a welcoming foyer leads to a private first-floor retreat featuring two spacious bedrooms, each with a walk-in closet, and a beautifully appointed full bathroom with a linen closet, providing flexibility for guests, family, or a home office. The second floor serves as the heart of the home, showcasing an impressive open-concept living, dining, and kitchen area with soaring 12-foot ceilings and oversized windows that flood the space with natural light. The living room opens onto a screened balcony, creating the perfect place to enjoy peaceful preserve views and Florida's year-round outdoor lifestyle. The designer kitchen is both elegant and functional, featuring: Natural earth-tone double-stacked cabinetry Upper display lighting and under-cabinet lighting Premium quartz countertops Large center island with seating Gas cooktop Abundant cabinet storage and workspace A stylish powder room is conveniently located on the main level and showcases designer tile extending from floor to ceiling for a sophisticated finish. The functional laundry room is equally impressive, offering upgraded tile flooring, double-stacked cabinetry for additional storage, and a full-size washer and dryer. The luxurious primary suite is filled with natural light and enhanced with upgraded pendant lighting, creating a warm and relaxing retreat. Plantation shutters throughout the home provide timeless elegance, while high-end luxury vinyl plank flooring adds both beauty and durability. Additional features include: End-unit location offering enhanced privacy and additional windows Designer lighting throughout High-quality finishes and thoughtful upgrades Screened balcony Attached garage Lawn maintenance included through the HOA Residents enjoy access to Nocatee's award-winning amenities, including resort-style pools, Splash Water Park, fitness facilities, scenic walking and biking trails, pickleball and sports courts, community parks, dog parks, year-round events, and easy access to Ponte Vedra Beach, Jacksonville, St. Augustine, and major employers. This exceptional home offers a rare opportunity to enjoy luxury, convenience, and an unmatched Florida lifestyle.

Read More Expand

Detail Ic Property Details

Property Type : Other

Price : $3,650

AD Id : 87923105

MLS Id : 2154997

Beds : 3

Living Area Size : 1,815

Year Built : 2022

County : Saint Johns

Subdivision: West End At Town Center

  • Map Map

Map

Map What's Nearby

Map Nearby Areas

Feature Features

  • Bedroom Information

    Total Bedrooms: 3

    Bathroom Information

    Total Baths: 3 Full Baths: 2 Half Baths: 1
  • Interior Features

    Ceiling Fan(s), Eat-in Kitchen, Entrance Foyer, Kitchen Island, Open Floorplan, Primary Bathroom - Shower No Tub, Smart Thermostat, Split Bedrooms, Walk-In Closet(s) Appliances: Convection Oven, Dishwasher, Disposal, Dryer, ENERGY STAR Qualified Refrigerator, ENERGY STAR Qualified Water Heater, Gas Cooktop, Microwave, Refrigerator, Tankless Water Heater, Water Softener Owned Laundry Features: In Unit, Upper Level
  • Heating & Cooling

    Heating: Central, Electric Cooling: Central Air, Electric, Separate Meters
  • Fireplace

  • Building Information

    Year Built: 2022 Stories: 2 Security System: Smoke Detector(s)
  • Exterior Features

    Balcony
    Porch: Covered, Front Porch, Porch
  • Road Types

    Asphalt
  • Fencing

    Wrought Iron
  • Accessibility Features

    Pool Features

    Laundry Features

    In Unit, Upper Level

    Patio And Porch

    Covered, Front Porch, Porch

    Fencing

    Array

  • Lot Information

    Stories: 2 Main Square Feet: 1815

    Property Information

    Property Type: Residential Lease Sub Type: Townhouse SQ ft (Living Area): 1,815 Subdivision: West End At Town Center MLS Area Minor: 272-Nocatee South Source Neighborhood: West End At Town Center Property Age: 4

  • Listing Price Information

    Listing Id: 2154997 ist Price: $3,650 List Price Tot SqFt: $2

  • Tax Information

    Parcel Number: 0680470550 Taxes: 110/41-44 TOWN CENTER WEST END PHASE 3 LOT 55 OR60

  • Parking Information

    # of Garage Spaces: 2 Has Garage: Yes Attached Garage: Yes Attached, Garage, Garage Door Opener

    Homeowners Association Information

    Association YN: Yes Included Fees: Maintenance Grounds, Pest Control Included Amenities: Management - On Site, Pool, Basketball Court, Children's Pool, Dog Park, Fitness Center, Jogging Path, Maintenance Grounds, Management - Developer, Management - Off Site, Park, Pickleball, Playground, Tennis Court(s) HOA: $247.00 Monthly Association Fee Frequency: Monthly

  • School Information

    Elementary School: Pine Island Academy
    Elementary School District:
    Junior High School: Pine Island Academy
    Senior High School: Allen D. Nease
  • Utility Information

    Cable Available, Cable Connected, Electricity Connected, Natural Gas Available, Natural Gas Connected, Separate Gas Meters, Separate Water Meters, Sewer Connected, Water Connected
  • Location Information

    Direction: Nocatee Pkwy. exit. Continue on Nocatee Pkwy. use the right lane to take exit toward Nocatee town Center. At the circle take a 1st exit to Tavernier Dr. Turn right on Crestview, home will be on the left. Entrance from Crestview Dr.
Knowing your credit score may help you find the perfect property.

ByOwner last updated this listing 07/15/2026 @ 22:53

MLS: 2154997 LISTED BY: OKSANA PONDO, LOKATION SOURCE: realMLS (Northeast Florida Multiple Listing Service)

Homes around $3,650

Learn More about this Property