
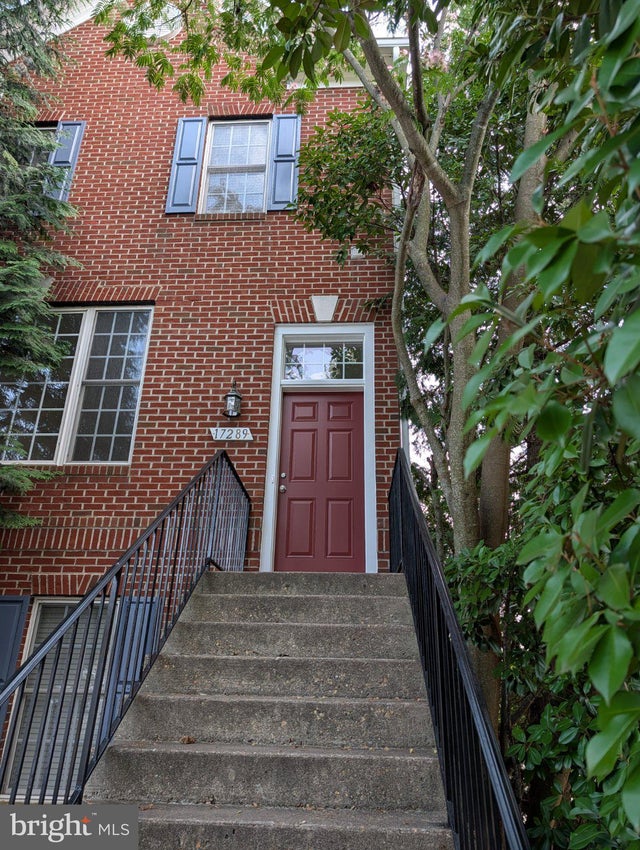
MLS: #VAPW2124824, Listed By: Wayne Mattson, Century 21 Redwood Realty, Source:Bright MLS
17289 Vaughn Lane
DUMFRIES, VA 22026

 4
4
Bed
 4
4
Bath
 2,531
2,531Sqft
 0.06
0.06Acre(Lot)
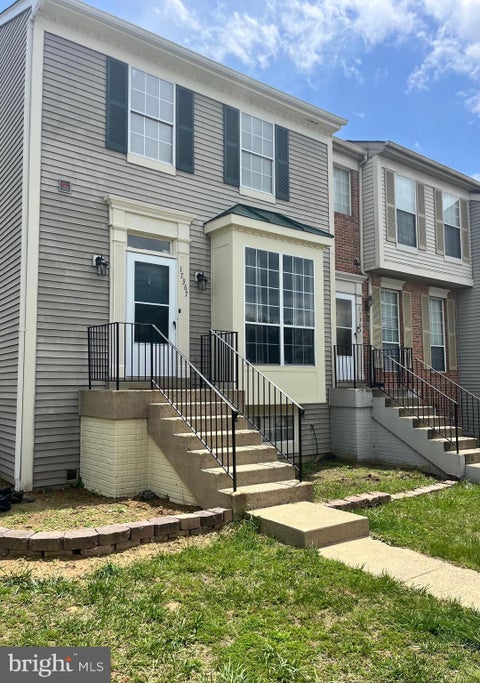
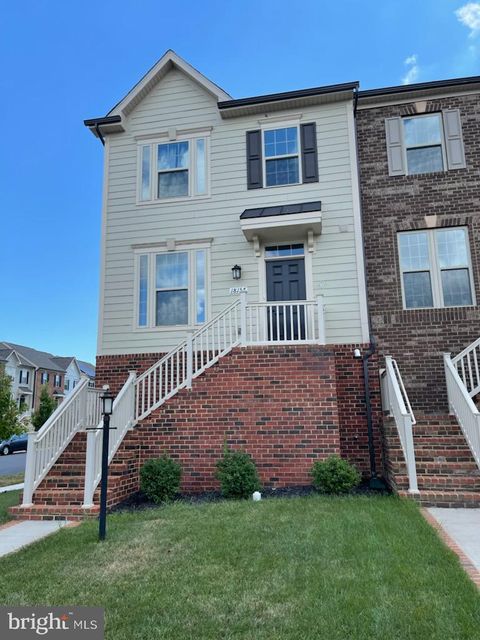
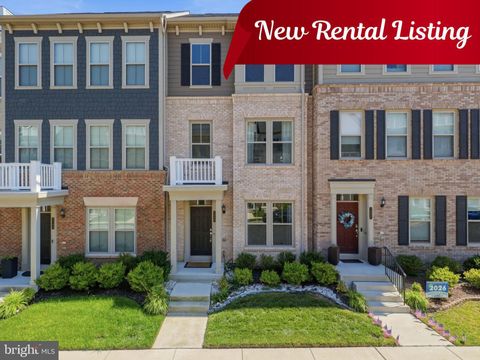
End-unit, brick front, all-above ground, virtually everything new, local/accessible landlord, four true bedrooms, storage galore, and all in a extraordinarily well maintained package...what more do you need? Location? A public bus stop is less than 1/4 mile or walk a little further to the I-95/Rt 234 commuter lot to take a bus or slug your way to downtown DC/Pentagon/Arlington, etc. Two grocery chain stores, Walmart, and a variety of restaurants are all within less than 1/2 mile. Quick out to Rt 1 and I-95 main and hot lanes. Some of the many "extras" in this home include gas stove and fireplace, walkout basement, 4th bedroom w egress, an almost unbelievable amount of storage for a townhouse, up-market faux-wood blinds or plantation shutters on all windows, an HVAC that works like a charm

 Property Details
 Map
Map
 Map
Map
What's Nearby
Nearby Areas
 Features
-
Bedroom Information
Total beds: 4Bathroom Information
Total Baths: 4 Full Baths: 3 Half Baths: 1Room Information
Has Basement: Yes Basement: Walk-Out Access, Full -
Flooring Information
Carpet -
Interior Features
Ceiling Fan(s), Pantry, Recessed Lighting, Walk-In Closet(s), Open Floorplan Appliances: Cooktop, Washer, Electric Water Heater, Gas Water Heater, Dishwasher, Disposal, Ice Maker, Refrigerator, Stainless Steel Appliance(s), Water Heater, Microwave, Dryer Laundry Features: Upper Level Window Features: Double Pane Windows, Bay Window(s) -
Heating & Cooling
Has Heating: Yes Heating: Natural Gas, Forced Air Has Cooling: Yes Cooling: Central Air, Ceiling Fan(s), Electric
-
Building Information
Year Built: 2002 Building Area Total: 2531 Construction Materials: Brick Pool Features: Community Private Pool: No
-
Lot Information
Lot Size Acres: 0.06 Lot Size Source: Estimated Lot Size Square Feet: 2613.6Property Information
Subdivision: WAYSIDE VILLAGE Source Property Type: Residential Lease Postal Code Plus 4: 3336 Property SubType: Townhouse Levels: Three Or More Property Age: 24
-
Listing Price Information
Listing Price: $3000
-
Tax Information
Parcel Number: 8289-45-3458
-
Parking Information
Assigned, Parking LotGarage Information
Pets Allowed: YesHomeowners Association InformationHas Association: Yes Included Fees: Snow Removal, Trash Association Amenities: Playground Community Features: Pool
-
School Information
Elementary School: SWANS CREEKJunior High School: POTOMACSenior High School: POTOMAC -
Location Information
Direction: Per GPS WaterSource: Public
The data relating to real estate for sale on this website appears in part through the BRIGHT Internet Data Exchange program, a voluntary cooperative exchange of property listing data between licensed real estate brokerage firms in which ByOwner participates, and is provided by BRIGHT through a licensing agreement. The information provided by this website is for the personal, non-commercial use of consumers and may not be used for any purpose other than to identify prospective properties consumers may be interested in purchasing. Some properties which appear for sale on this website may no longer be available because they are under contract, have closed or are no longer being offered for sale. Information Deemed Reliable But Not Guaranteed. Copyright © 2026 Bright MLS. All rights reserved.
ByOwner last updated this listing 07/16/2026 @ 21:15
More Cities with for Rent by Owner Homes
- Dumfries Homes for Rent By Owner
- Marshall Homes for Rent By Owner
- Middleburg Homes for Rent By Owner
- Amissville Homes for Rent By Owner
- Warrenton Homes for Rent By Owner
- Front Royal Homes for Rent By Owner
- Lake Frederick Homes for Rent By Owner
- Gainesville Homes for Rent By Owner
- Haymarket Homes for Rent By Owner
- Aldie Homes for Rent By Owner
- Berryville Homes for Rent By Owner
- Stephens City Homes for Rent By Owner
- Purcellville Homes for Rent By Owner
- Middletown Homes for Rent By Owner
- Brambleton Homes for Rent By Owner
- Leesburg Homes for Rent By Owner
- Broadlands Homes for Rent By Owner
- Bristow Homes for Rent By Owner
- Manassas Park Homes for Rent By Owner
- Winchester Homes for Rent By Owner
Homes around $3,000





Verify Your Email
Please enter the 6-digit verification code
sent to your email address.

 703-580-0880