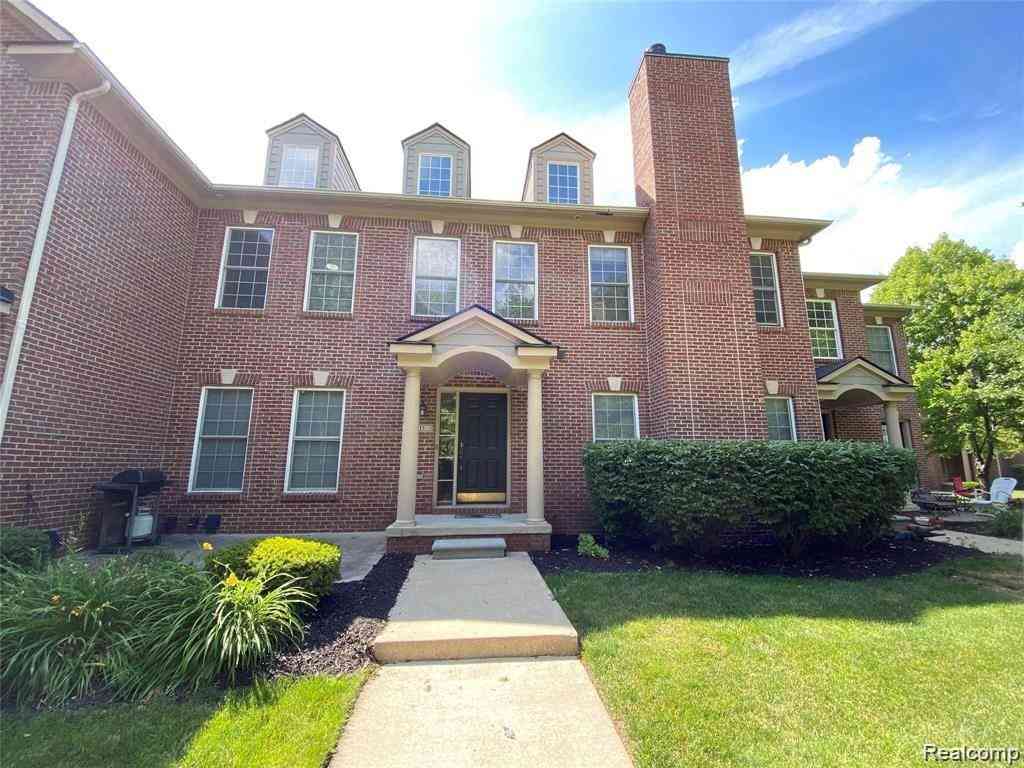
215 S Village Way
Canton, Michigan 48188

 2
2
Bed
 2.5
2.5
Bath
 1,413
1,413Sqft
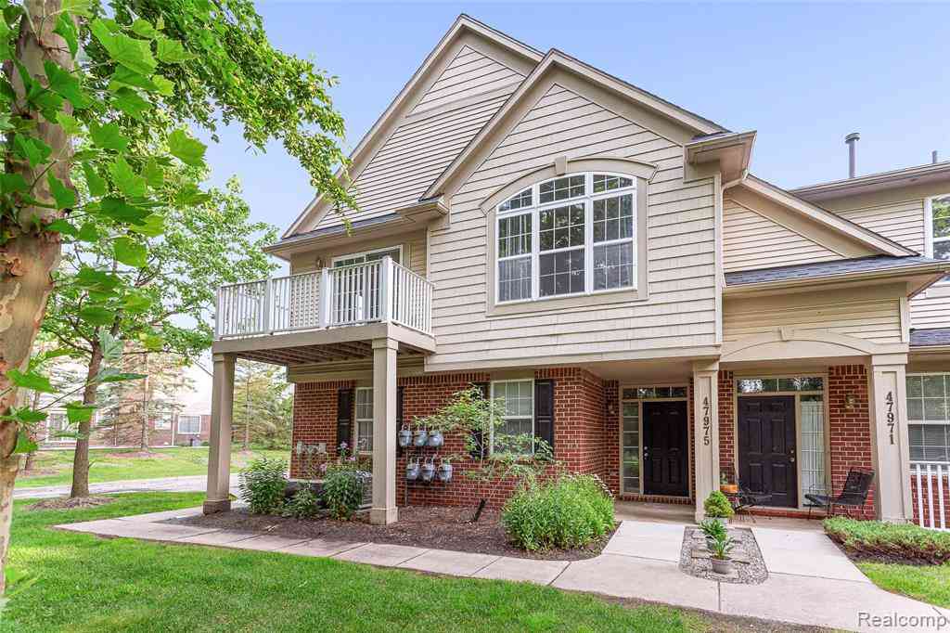
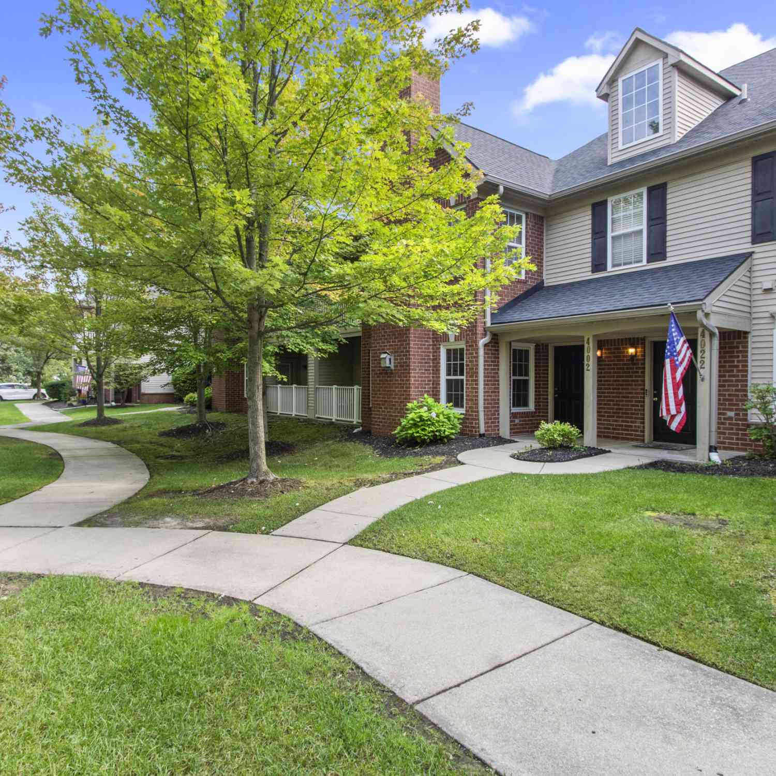
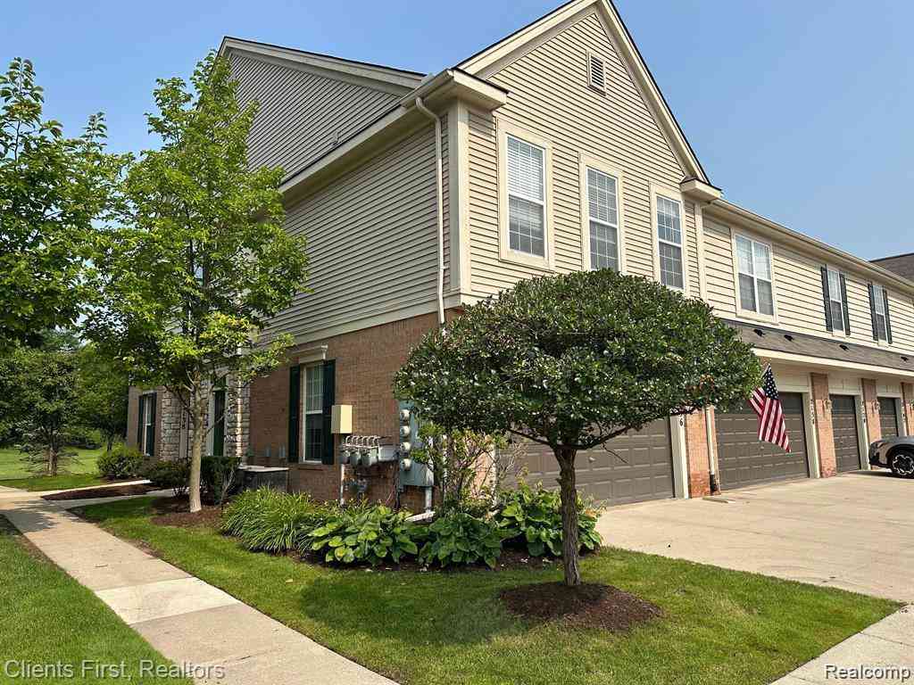
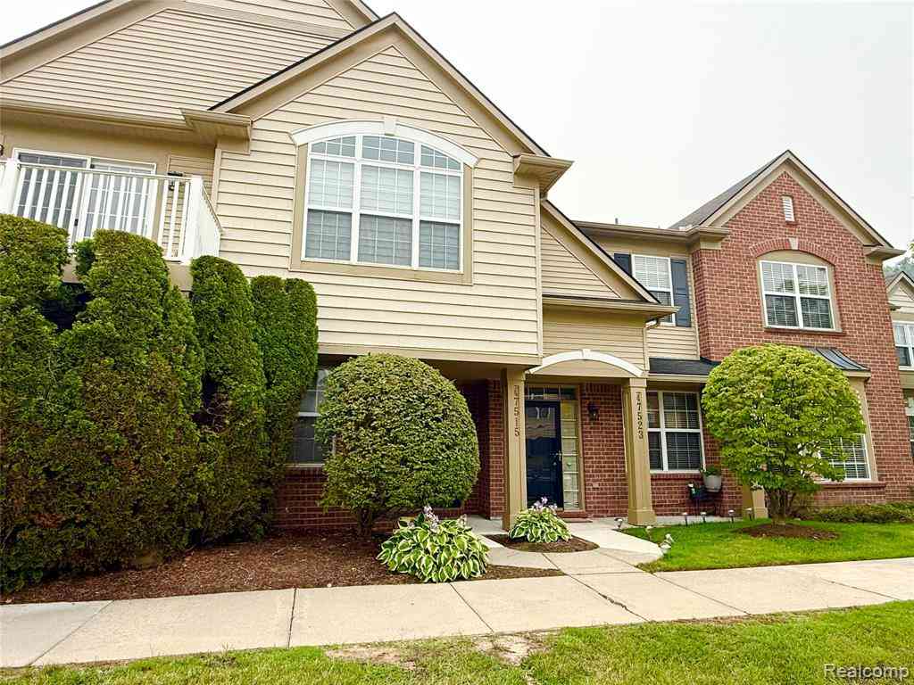
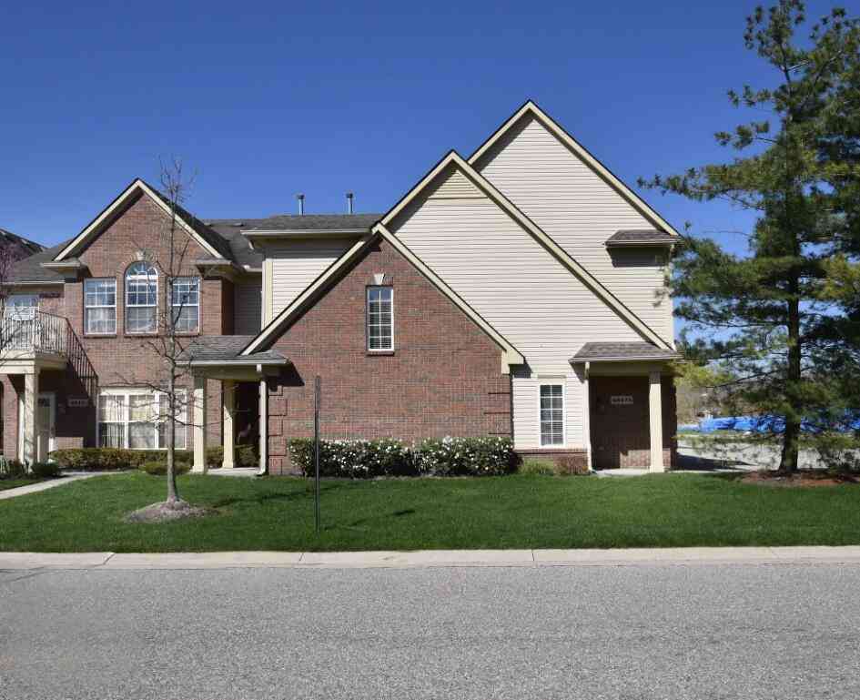
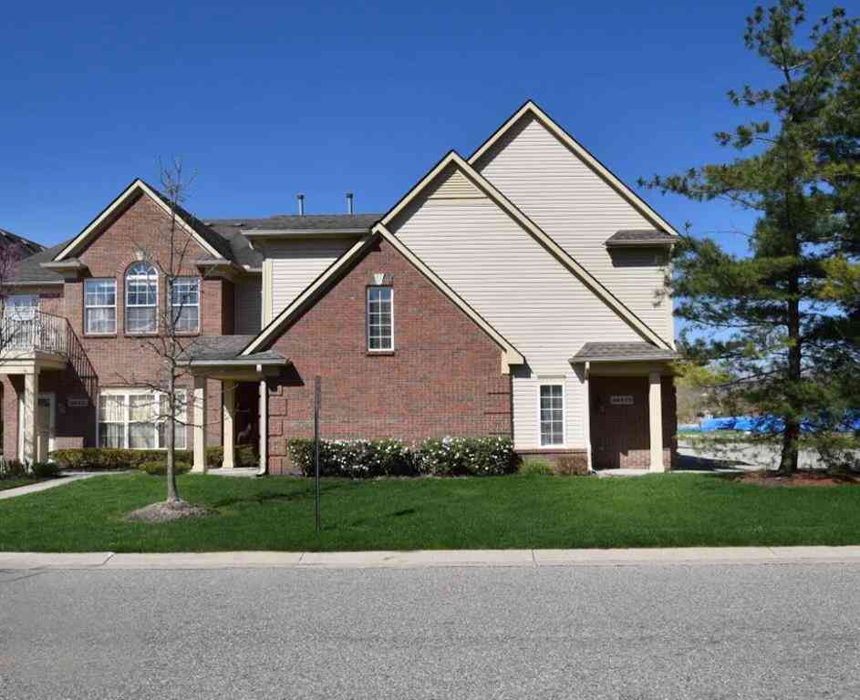
ALL BRICK CONDO FACING THE WOODS W/A BEAUTIFUL PATIO AND PRIVATE ENTRY. ENTER THE FOYER W/WOOD FLOORS. GREAT ROOM HAS LOTS OF WINDOWS WITH A VIEW OF THE WOODS, MARBLE SURROUND GAS FIRE PLACE AND OPEN TO DINING ROOM AND KITCHEN. WELL MAINTAINED W/NEWER CARPET AND NEUTRAL PAINT. KITCHEN OFFERS GRANITE COUNTER TOPS, WHITE KITCHEN CABINETS, HARDWOOD FLOORS AND ALL STAINLESS STEEL APPLIANCES. FIRST FLOOR LAUNDRY WITH WASHER AND DRYER. ATTACHED 1 CAR GARAGE WITH DIRECT ACCESS. 2 PRIMARY BEDROOMS W/ PRIVATE FULL BATHS. BOTH BEDROOMS OFFERS OVERHEAD LIGHTS AND WALK IN CLOSETS. NO PETS AND NO SMOKING ALLOWED. 1.5 MONTH SECURITY DEPOSIT, $295. NON REFUNDABLE CLEANING FEE, $50.00 APPLICATION PROCESSING FEE. MUST APPLY THROUGH RENTSPREE W/39.95 NON REFUNDABLE FEE APPLIES. REQIRMENTS TO BE CONSIDERED

 Property Details
 Map
Map
 Map
Map
What's Nearby
Nearby Areas
 Features
-
Bedroom Information
Total Bedrooms: 2Bathroom Information
Total Baths: 2.5 Full Baths: 2 Half Baths: 1 -
Room Information
Total Rooms: 9 Porches: PorchInterior Features
Entrance Foyer,Humidifier,Programmable Thermostat,Furnished - No Basement Description: Unfinished Fireplace: Yes Appliances: Dishwasher,Disposal,Dryer,Free-Standing Electric Oven,Free-Standing Electric Range,Free-Standing Refrigerator,Ice Maker,Microwave,Stainless Steel Appliance(s),Washer -
Heating & Cooling
Cooling: Central Air Heating: Forced Air Heating Fuel: Natural GasFireplace
Living RoomWater Heater
Natural Gas
-
Building Information
Year Built: 2004 Building Stories: 2 Story Fireplace: Living Room Amenities: Laundry In-Unit Foundation/Basement: Basement Architecture: Colonial,Townhouse -
Exterior Features
Grounds Maintenance,Lighting,Private Entry Construction: Brick -
Utility Features
Sewer: Sewer (Sewer-Sanitary) -
Water
Public (Municipal) Water Heat: Natural Gas
-
Property Information
SQ ft: 1413 Subdivision: WAYNE COUNTY CONDO SUB PLAN NO 743 Financing: Lease
-
Listing Price Information
Original List Price: $2,250 -
Listing Information
Possession: At Close Common/Club Amenities: Laundry In-Unit Legal Description: AMEND NO. 2 REMOVED UNITS 127-135 AMEND NO. 2 UNIT 17 WAYNE COUNTY CONDO SUB PLAN NO. 743, AKA CHERRY HILL GARDENS T2S, R8E, L48248 OF DEEDS P 361-379 2/14/04 PARENT 078-99-0009-707 CREATED 078-03 126 UNITS AKA CHERRY HILL GARDENS. SPLIT ON 02/25/2011 INTO 71 078 04 0017 000; 2011 REMOVE UNITS 67-126. CD 2017 AMEND NO. 2 REMOVED UNITS 127-135 -
Lease Information
Lease Term: 25-36 Months,37-48 Months
-
Tax Information
Annual Tax: $0 Parcel Number: 71078040017000Terms/Deposits/Fees
Assoc Fee Freq: $Monthly -
Possession
At Close -
Legal Information
Legal Description: Section: AMEND NO. 2 REMOVED UNITS 127-135 AMEND NO. 2 UNIT 17 WAYNE COUNTY CONDO SUB PLAN NO. 743, AKA CHERRY HILL GARDENS T2S, R8E, L48248 OF DEEDS P 361-379 2/14/04 PARENT 078-99-0009-707 CREATED 078-03 126 UNITS AKA CHERRY HILL GARDENS. SPLIT ON 02/25/2011 INTO 71 078 04 0017 000; 2011 REMOVE UNITS 67-126. CD 2017 AMEND NO. 2 REMOVED UNITS 127-135
-
Parking Information
Has Garage: Yes Garage Size: 1 Car Garage Description: Side Entrance,Direct Access,Electricity,Attached -
Multi-Unit Information
Road Frontage: Paved
-
School Information
School District: Plymouth Canton -
Fire Place Information
Fire Place: Yes Fire Place Location: Living Room Fire Place Type: Gas -
Utility Information
Water: Public (Municipal) Sewer: Sewer (Sewer-Sanitary)
Nearby Home Value
| Address | Estimate | Bed | Bath | Sq. Ft | Lot Size |
|---|---|---|---|---|---|
| 2156 Pinecroft Drive , Canton, MI, 48188 | $2,000 | 2 | 2 | 1,675 | 1,675 SqFt |
| 513 Concord Drive , Canton, MI, 48188 | $2,750 | 3 | 2.5 | 1,497 | 1,497 SqFt |
| 379 Cherry Orchard Road, Canton, MI, 48188 | $2,800 | 3 | 3 | 2,690 | 2,690 SqFt |
| 521 Cherry Grove Road , Canton, MI, 48188 | $2,800 | 3 | 2.5 | 2,043 | 2,043 SqFt |
| 47515 Ormskirk Drive , Canton, MI, 48188 | $2,100 | 2 | 2 | 1,385 | 1,385 SqFt |
| 3494 Park Creek Lane , Canton, MI, 48188 | $3,500 | 3 | 2 | 1,550 | 1,550 SqFt |
| 47808 Pembroke Drive #.., Canton, MI, 48188 | $1,850 | 2 | 2 | 1,385 | 1,385 SqFt |
| 4192 Berkeley Avenue , Canton, MI, 48188 | $1,800 | 2 | 2 | 1,402 | 1,402 SqFt |
| 47975 Cardiff Avenue , Canton, MI, 48188 | $1,900 | 2 | 2 | 1,385 | 1,385 SqFt |
| 48475 Bridge Way, Canton, MI, 48188 | $2,200 | 2 | 2 | 1,584 | 1,584 SqFt |
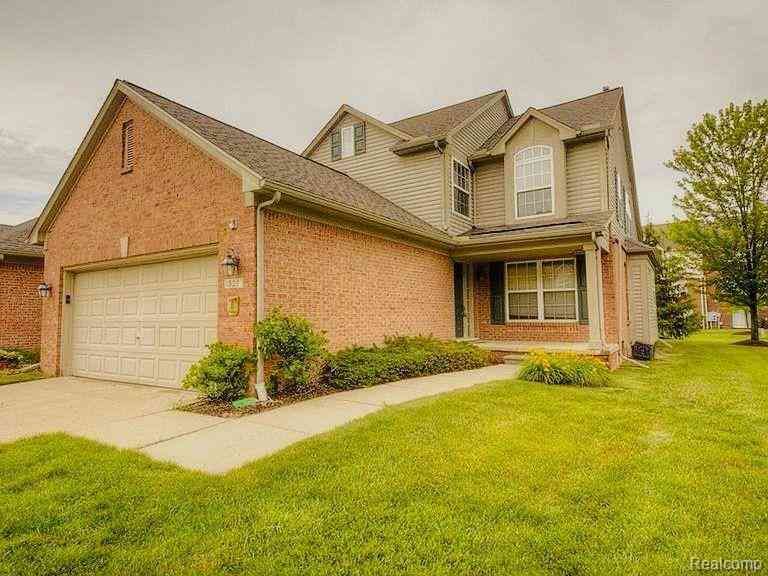
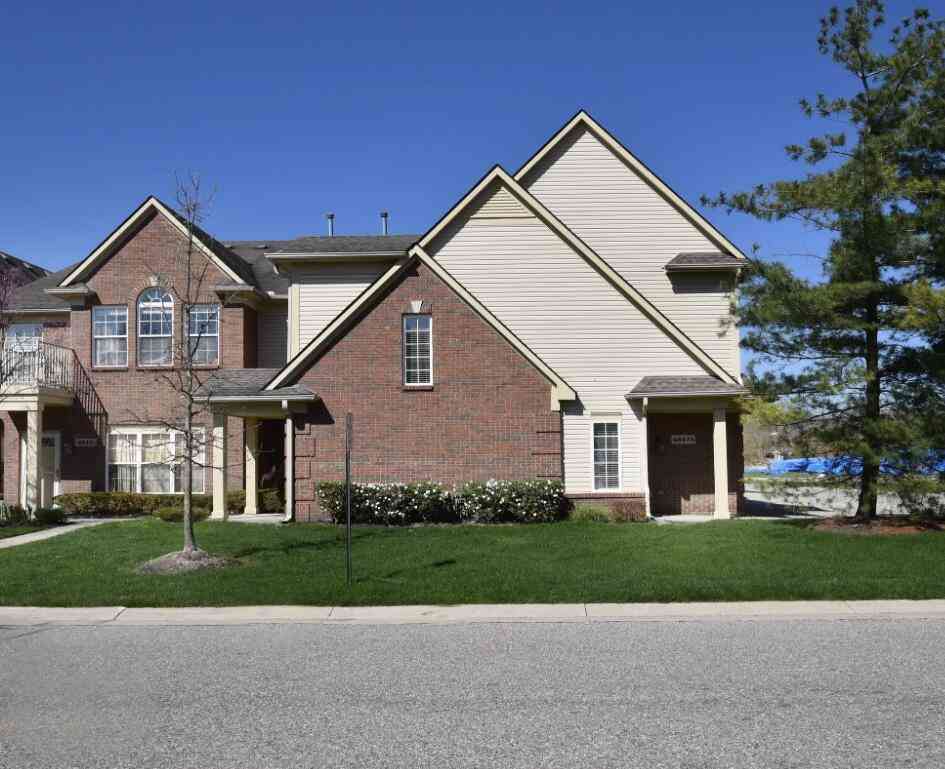
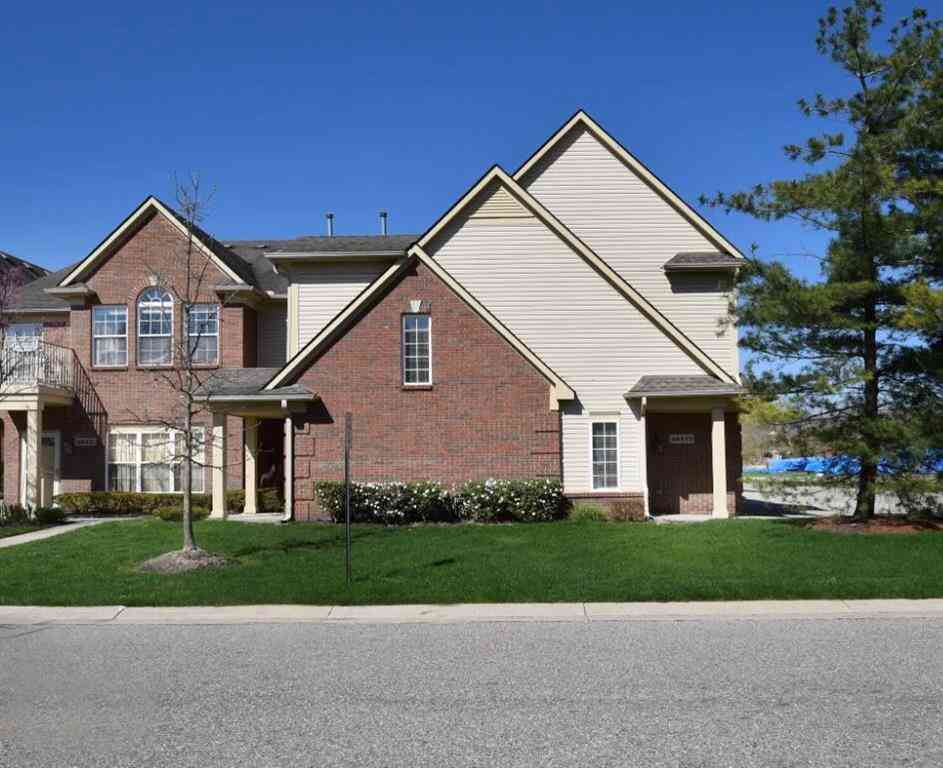
Similar Condos To 215 S Village Way
Nearby For Rent



Disclosure: The accuracy of all information, regardless of source, is not guaranteed or warranted. All information should be independently verified. Any use of search facilities of data on the site, other than by a consumer looking to purchase real estate, is prohibited. IDX provided courtesy of Realcomp II Ltd., via ByOwner.com and REALCOMP, Copyright 2026 Realcomp II Ltd. Shareholders. REALTOR (R) licensed in the state of Michigan. The listing broker’s offer of compensation is made only to participants of the MLS where the listing is filed and to participants of any data share partner MLS.
ByOwner last updated this listing 08/11/2026 @ 18:37
More Cities with for Rent by Owner Homes
- Canton Homes for Rent By Owner
- Wayne Homes for Rent By Owner
- Westland Homes for Rent By Owner
- Belleville Homes for Rent By Owner
- Plymouth Homes for Rent By Owner
- Ypsilanti Homes for Rent By Owner
- Garden City Homes for Rent By Owner
- Livonia Homes for Rent By Owner
- Inkster Homes for Rent By Owner
- Romulus Homes for Rent By Owner
- Northville Homes for Rent By Owner
- Dearborn Heights Homes for Rent By Owner
- Taylor Homes for Rent By Owner
- Novi Homes for Rent By Owner
- Farmington Homes for Rent By Owner
- Redford Homes for Rent By Owner
- Farmington Hills Homes for Rent By Owner
- Ann Arbor Homes for Rent By Owner
- South Lyon Homes for Rent By Owner
- Melvindale Homes for Rent By Owner
Homes around $2,250






Learn More about this Property



Verify Your Email
Please enter the 6-digit verification code
sent to your email address.

 734-459-9898