

1805 Burton Hill Road
Fort Worth, Texas 76107

 4
4
Bed
 4
4
Bath
 4,083
4,083Sqft
 0.19
0.19Acre(Lot)
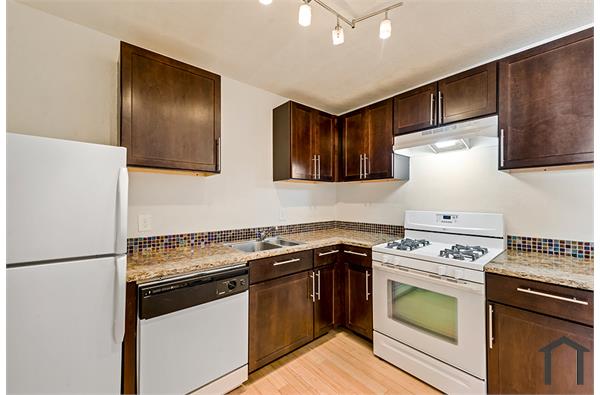
1805 Burton Hill Road offers an exceptional opportunity to live in one of Fort Worth’s most desirable neighborhoods. This beautifully maintained home combines timeless design with modern amenities and a serene, private setting just minutes from Rivercrest Country Club, Shady Oaks Country Club, and the Trinity Trails. With over 4,000 square feet of living space, the home includes 4 bedrooms, 3 full baths, 1 half bath, and multiple flexible living areas across two stories. Inside, you'll find a formal living room that flows into a den with a wet bar and a chef’s kitchen featuring marble countertops, stainless steel appliances, a center island, and double ovens. French doors open to a beautifully landscaped patio and garden area, perfect for entertaining or quiet relaxation. Upstairs, the

 Property Details
 Map
Map
 Map
Map
What's Nearby
Nearby Areas
 Features
-
Bedroom Information
Total Bedrooms: 4Bathroom Information
Total Baths: 3.5 Full Baths: 3 Half Baths: 1 -
Interior Features
Built-in Features,Chandelier,Decorative Lighting,Granite Counters,Kitchen Island,Open Floorplan,Walk-In Closet(s),Wet BarAppliances
Dishwasher,Disposal,Dryer,Electric Cooktop,Electric Oven,Gas Water Heater,Microwave,Double Oven,Refrigerator,WasherUtilities
City Sewer,City Water,Electricity Available,Individual Gas Meter,Natural Gas Available -
Fireplace
Number of Fireplaces: 1 Fireplace Features: Living Room
-
Building Information
Built Year: 1985 -
Security Features
Carbon Monoxide Detector(s),Smoke Detector(s)
-
Lot Information
Lot Size (Acr): 0.1850 Lot Size Units: Acres Lot Size Square Feet: 8,059 -
Property Information
SQ ft (Living Area): 4,083 Property Type: Residential Lease Property Sub Type: Single Family Residence Subdivision: Chamberlain Arlington Heights 1st City: Fort Worth State: Texas Directions: See GPS Property Status: Pending Levels: Two Property Age: 41
-
Listing Price Information
Original List Price: $4,400 List Price Tot SqFt: $1
-
Tax Information
Parcel Number: 41489462 Tax Block: D Tax Legal Description: CHAMBERLAIN ARLINGTON HTS 1ST BLOCK D LOT 2DR Tax Lot: 2DR
-
Parking Information
Has Garage Garage Space: 2 Carport Spaces: 0 Parking Features: Driveway,Garage,Garage Faces Front,Off Street,Private -
Homeowners Association Information
HOA Type: None
-
School Information
Elementary School: Phillips M Middle School: Monnig High School: Arlngtnhts School District: Fort Worth ISD -
Utility Information
Utilities: City Sewer,City Water,Electricity Available,Individual Gas Meter,Natural Gas Available

Disclosure: Listing information provided in part by the North Texas Real Estate Information Systems, Inc, for personal, non-commercial use by viewers of this site and may not be reproduced or redistributed. All information is deemed reliable but not guaranteed. Copyright © NTREIS 2026. All rights reserved
ByOwner last updated this listing 07/10/2026 @ 06:39
More Cities with for Rent by Owner Homes
- Fort Worth Homes for Rent By Owner
- River Oaks Homes for Rent By Owner
- Haltom City Homes for Rent By Owner
- Sansom Park Homes for Rent By Owner
- Fort Worth Homes for Rent By Owner
- Saginaw Homes for Rent By Owner
- Haltom City Homes for Rent By Owner
- White Settlement Homes for Rent By Owner
- North Richland Hills Homes for Rent By Owner
- Benbrook Homes for Rent By Owner
- Watauga Homes for Rent By Owner
- Hurst Homes for Rent By Owner
- Kennedale Homes for Rent By Owner
- Forest Hill Homes for Rent By Owner
- Crowley Homes for Rent By Owner
- Bedford Homes for Rent By Owner
- Keller Homes for Rent By Owner
- Haslet Homes for Rent By Owner
- Colleyville Homes for Rent By Owner
- Arlington Homes for Rent By Owner
Homes around $4,400






Verify Your Email
Please enter the 6-digit verification code
sent to your email address.

 817-858-0055