

6307 Betty Cook Drive
Austin, TX 78723

 3
3
Bed
 3
3
Bath
 2,239
2,239Sqft
 0.26
0.26Acre(Lot)
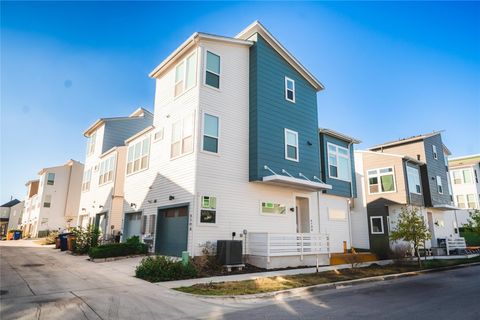
Beautiful University Hills home for lease, filled with charm, stylish upgrades, and wonderful indoor-outdoor living. The huge fenced backyard feels like your own private park, with an expansive lush lawn and mature shade trees creating the perfect setting for year-round outdoor living, entertaining, and play. Inside, abundant natural light highlights gorgeous whitewashed oak flooring and a spacious, thoughtfully designed floor plan. The large kitchen features crisp white and slate-blue cabinetry, granite countertops, stainless steel appliances, and generous workspace and storage. A formal dining room plus a casual breakfast area overlooking the lush backyard provide plenty of options for dining and entertaining. The spacious downstairs living room centers around a cozy fireplace, while a s

 Property Details
 Map
Map
 Map
Map
What's Nearby
Nearby Areas
 Features
-
Bedroom Information
Total beds: 3Bathroom Information
Total Baths: 3 Full Baths: 2 Half Baths: 1Roofing Information
CompositionFlooring Information
Carpet, Tile, Wood -
Interior Features
BreakfastBar, SeparateFormalDiningRoom, EntranceFoyer, GraniteCounters, HighCeilings, InteriorSteps, MultipleLivingAreas, MultipleDiningAreas, RecessedLighting, WalkInClosetsRoof: CompositionAppliances: DoubleOven, Dishwasher, ExhaustFan, GasCooktop, Disposal, GasRange, GasWaterHeater, Microwave, Refrigerator, SelfCleaningOven, StainlessSteelAppliancesLaundry Features: Inside, LowerLevel, LaundryRoom -
Heating & Cooling
Heating: Central, NaturalGas Has Cooling: Yes
-
Building Information
Year Built: 2015Construction Materials: BoardAndBattenSiding, MasonryStories: 2Pool Features: NonePrivate Pool: NoWater front Features: NoneView: TreesWoods -
Exterior Features
Exterior Features: PrivateYard, RainGutters
-
Lot Information
Lot Dimensions: 150 x 75 Main Square Feet: 0.258 Lot Size Acres: 0.258 Lot Description: BackYard,BacksToGreenbeltPark,InteriorLot,TreesMediumSize,ViewsProperty Information
Subdivision: Walnut Hills Source Property Type: ResidentialLease Property SubType: Single Family Residence Direction Faces: Southwest Levels: Two Property Age: 11
-
Listing Price Information
Listing Price: $3200
-
Tax Information
Parcel Number: 02212207230000 Tax Lot: 11 Tax Legal Desc: LOT 11 WALNUT HILLS SEC 3
-
Virtual Tour
Parking Information
Attached, DoorSingle, Driveway, ElectricVehicleChargingStations, GarageFacesFront, Garage, GarageDoorOpener, StorageGarage Information
Garage Space: 2 Pets Allowed: BreedRestrictions, CatsOk, DogsOk, NumberLimit
-
School Information
Elementary School: Winn Junior High School: Bertha Sadler Means Senior High School: Lyndon B Johnson (Austin ISD) -
Utility Information
CableAvailable, ElectricityAvailable, ElectricityConnected, NaturalGasConnected, HighSpeedInternetAvailable, PhoneConnected, SewerConnected, WaterConnected -
Location Information
Direction: From Manor Rd, turn onto Arnold then turn left on Jack Cook Dr. Street turns right and becomes Betty Cook Dr. House will be on your right. WaterSource: Public
The information being provided by Miami Association of REALTORS® is for the consumer's personal, non-commercial use. Any information relating to real estate for sale referenced on this web site comes from the Internet Data Exchange (IDX) program of the Miami Association of REALTORS®. The accuracy of all information is deemed reliable but not guaranteed and should be personally verified through personal inspection by and/or with the appropriate professionals. The data contained herein is copyrighted by Miami Association of REALTORS® and is protected by all applicable copyright laws. Any unauthorized dissemination of this information is in violation of copyright laws and is strictly prohibited. Copyright 2026 Miami Association of REALTORS®. All rights reserved.
ByOwner last updated this listing 08/12/2026 @ 17:25
More Cities with for Rent by Owner Homes
- Austin Homes for Rent By Owner
- Manchaca Homes for Rent By Owner
- Del Valle Homes for Rent By Owner
- Buda Homes for Rent By Owner
- Kyle Homes for Rent By Owner
- Dale Homes for Rent By Owner
- Cedar Creek Homes for Rent By Owner
- Manor Homes for Rent By Owner
- Bee Cave Homes for Rent By Owner
- Lakeway Homes for Rent By Owner
- Driftwood Homes for Rent By Owner
- Pflugerville Homes for Rent By Owner
- Lockhart Homes for Rent By Owner
- Cedar Park Homes for Rent By Owner
- Maxwell Homes for Rent By Owner
- Elgin Homes for Rent By Owner
- Round Rock Homes for Rent By Owner
- Dripping Springs Homes for Rent By Owner
- Jonestown Homes for Rent By Owner
- San Marcos Homes for Rent By Owner
Homes around $3,200





Verify Your Email
Please enter the 6-digit verification code
sent to your email address.

 866-277-6005