
8229 Saint Johns Court
Wellington, FL 33414

 2
2
Bed
 2
2
Bath
 1,526
1,526Sqft
4,965.84Sqft(Lot)
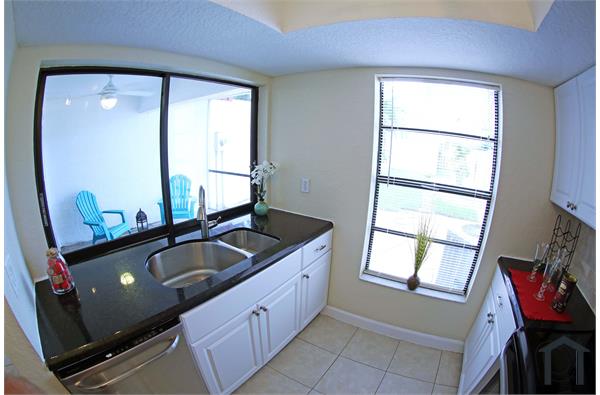
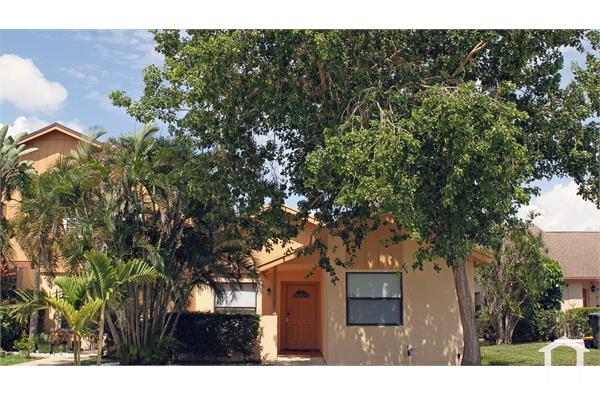
Welcome to this beautifully maintained townhome available for rent in the highly sought-after community of VillageWalk of Wellington. Offering the perfect blend of comfort, style, and Florida living, this 2-bedroom, 2-bath residence features 1,526 square feet of thoughtfully designed living space. Step inside to find a light-filled, open-concept layout enhanced by volume ceilings and tile flooring throughout the main living areas. The kitchen offers ample cabinetry, generous counter space, and a convenient snack bar that opens seamlessly to the spacious living and dining area—ideal for both entertaining and everyday living. The primary suite is a peaceful retreat with large windows, abundant closet space, and a spa-like ambiance. Additional highlights include a full-size washer and dryer a

 Property Details
 Map
Map
 Map
Map
What's Nearby
Nearby Areas
 Features
-
Bedroom Information
Total beds: 2Bathroom Information
Total Baths: 2 Full Baths: 2Room Information
Rooms Total: 3Roofing Information
TileFlooring Information
Carpet, CeramicTile -
Interior Features
BreakfastBar, DualSinks, EntranceFoyer, FamilyDiningRoom, HighCeilings, MainLevelPrimary, SplitBedrooms, SeparateShower, VaultedCeilings, WalkInClosetsRoof: TileAppliances: Dryer, Dishwasher, ElectricWaterHeater, Disposal, Microwave, Range, Refrigerator, WaterHeater, WasherLaundry Features: Inside, LaundryRoomWindow Features: Blinds, Drapes, Sliding -
Heating & Cooling
Has Heating: Yes Heating: Central, Electric Has Cooling: Yes Cooling: CentralAir, CeilingFans
-
Building Information
Year Built: 2005Building Area Total: 2121Stories: 1Frontage Length: 34.00Patio And Porch Features: Covered, Patio, ScreenedPool Features: InGround, Private, ScreenEnclosure, AssociationPrivate Pool: YesWater front Features: LakeFront,NoneView: Lake, Pool -
Exterior Features
Exterior Features: None, OutdoorLivingArea
-
Lot Information
Main Square Feet: 4965.84 Lot Size Acres: 0.11 Lot Description: Landscaped,SprinklersAutomatic,LessThanQuarterAcreProperty Information
Subdivision: VILLAGEWALK OF WELLINGTON Source Property Type: ResidentialLease Postal Code Plus 4: 7407 Property SubType: Townhouse Direction Faces: South Levels: One Property Age: 21
-
Listing Price Information
Listing Price: $3350
-
Tax Information
Parcel Number: 73424417080008410 Tax Legal Desc: VILLAGEWALK OF WELLINGTON PL 5 LT 841
-
Virtual Tour
Parking Information
Parking Total: 4 Attached, Driveway, Garage, GarageDoorOpenerGarage Information
Has Garage: Yes Has Attached Garage: Yes Garage Space: 2 Pets Allowed: NoHomeowners Association Information
Association Amenities: BasketballCourt, Clubhouse, FitnessCenter, Management, Pool, Sidewalks, TennisCourts, TrailsCommunity Features: HomeOwnersAssociation, Gated, PropertyManagerOnSite, Sidewalks
-
School Information
Elementary School: Equestrian Trails Junior High School: Emerald Cove Senior High School: Palm Beach Central -
Utility Information
CableAvailable, ElectricityAvailable, SewerAvailable, WaterAvailable -
Location Information
Direction: FOREST HILLS BLVD EAST TO LYONS RD SOUTH TO VILLAGEWALK GATE Security Features: SecuritySystem,GatedWithGuard,GatedCommunity,SmokeDetectors
The information being provided by Miami Association of REALTORS® is for the consumer's personal, non-commercial use. Any information relating to real estate for sale referenced on this web site comes from the Internet Data Exchange (IDX) program of the Miami Association of REALTORS®. The accuracy of all information is deemed reliable but not guaranteed and should be personally verified through personal inspection by and/or with the appropriate professionals. The data contained herein is copyrighted by Miami Association of REALTORS® and is protected by all applicable copyright laws. Any unauthorized dissemination of this information is in violation of copyright laws and is strictly prohibited. Copyright 2026 Miami Association of REALTORS®. All rights reserved.
ByOwner last updated this listing 08/12/2026 @ 01:35
More Cities with for Rent by Owner Homes
- Wellington Homes for Rent By Owner
- Loxahatchee Groves Homes for Rent By Owner
- Royal Palm Beach Homes for Rent By Owner
- Lake Worth Homes for Rent By Owner
- Lake Worth Beach Homes for Rent By Owner
- Greenacres Homes for Rent By Owner
- Haverhill Homes for Rent By Owner
- The Acreage Homes for Rent By Owner
- Palm Springs Homes for Rent By Owner
- Westlake Homes for Rent By Owner
- Atlantis Homes for Rent By Owner
- West Palm Beach Homes for Rent By Owner
- Lantana Homes for Rent By Owner
- Boynton Beach Homes for Rent By Owner
- Palm Beach Homes for Rent By Owner
- Hypoluxo Homes for Rent By Owner
- Riviera Beach Homes for Rent By Owner
- Palm Beach Gardens Homes for Rent By Owner
- Lake Park Homes for Rent By Owner
- Ocean Ridge Homes for Rent By Owner
Homes around $3,350




Learn More about this Property



Verify Your Email
Please enter the 6-digit verification code
sent to your email address.

 561-285-4794