

2515 Berkett Drive
Austin, TX 78745

 3
3
Bed
 2
2
Bath
 1,450
1,450Sqft
 0.19
0.19Acre(Lot)
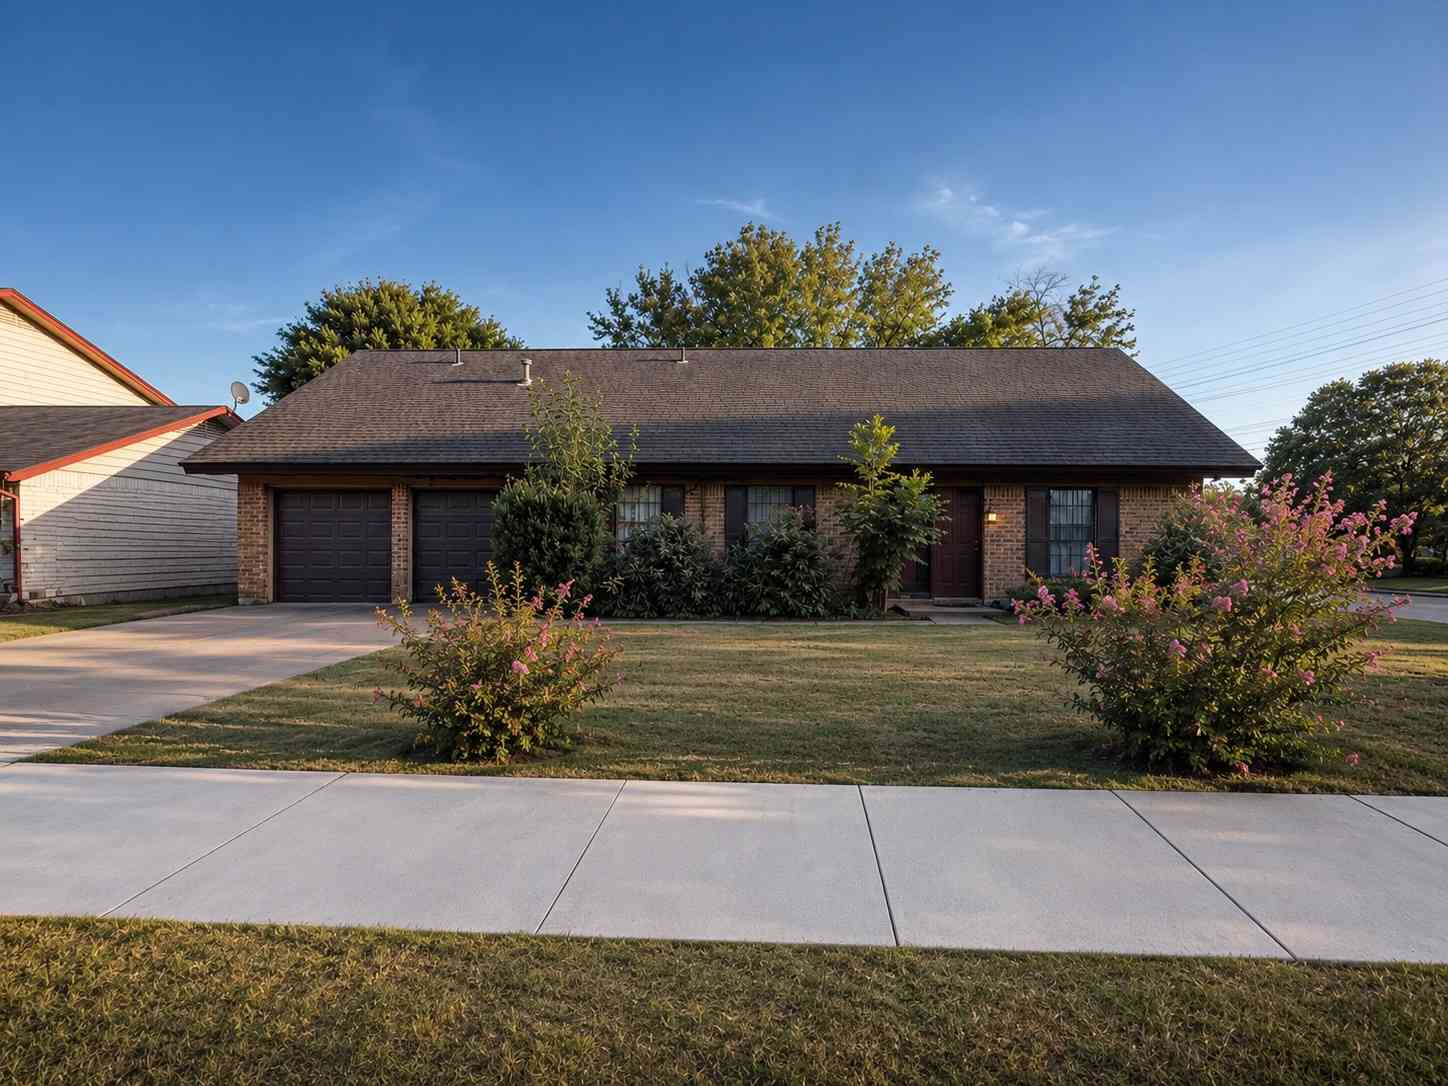
Don't miss this gorgeous, updated home in the heart of South Austin! This charming 3-bedroom home features a spacious living room with soaring beamed ceilings and a beautiful stone fireplace, creating the perfect space to relax or entertain. The updated kitchen boasts quartz countertops, a stylish backsplash, stainless steel appliances, a modern vent hood, and the refrigerator is included! A separate dining area provides additional space for gatherings. You'll love the modern finishes throughout, including NO carpet, ceiling fans, and a primary suite with a private ensuite bathroom. Step outside to enjoy the lovely tree-covered lot with a fenced backyard and storage shed. A two-car garage offers added convenience. Located in a spectacular South Austin location, you'll be just minutes from

 Property Details
 Map
Map
 Map
Map
What's Nearby
Nearby Areas
 Features
-
Bedroom Information
Total beds: 3Bathroom Information
Total Baths: 2 Full Baths: 2Roofing Information
CompositionFlooring Information
Bamboo, Tile -
Interior Features
BreakfastBar, CeilingFans, MainLevelPrimary, NoInteriorSteps, Pantry, StoneCounters, RecessedLighting, SoakingTub, VaultedCeilings, WalkInClosetsRoof: CompositionAppliances: Dishwasher, ExhaustFan, Disposal, GasOven, GasRange, GasWaterHeater, Microwave, Refrigerator, RangeHood, StainlessSteelAppliancesLaundry Features: InGarage -
Heating & Cooling
Heating: Central Has Cooling: Yes
-
Building Information
Year Built: 1972Construction Materials: Brick, HardiplankType, MasonryStories: 1Pool Features: NonePrivate Pool: NoWater front Features: NoneView: None -
Exterior Features
Exterior Features: ExteriorSteps, Lighting, PrivateYard, RainGutters
-
Lot Information
Main Square Feet: 0.188 Lot Size Acres: 0.188 Lot Description: ModerateTrees,FewTrees,TreesMediumSizeProperty Information
Subdivision: Village Sec 02 Source Property Type: ResidentialLease Property SubType: Single Family Residence Direction Faces: North Levels: One Property Age: 54
-
Listing Price Information
Listing Price: $2850
-
Tax Information
Parcel Number: 04141805080000 Tax Lot: 20 Tax Block: D Tax Legal Desc: LOT 20 BLK D VILLAGE SEC 2 THE
-
Virtual Tour
Parking Information
Attached, DoorMulti, Garage, GarageDoorOpenerGarage Information
Garage Space: 2 Pets Allowed: BreedRestrictions, CatsOk, DogsOk, NumberLimit, SizeLimit
-
School Information
Elementary School: Cunningham Junior High School: Covington Senior High School: Crockett -
Utility Information
ElectricityAvailable, NaturalGasAvailable, SewerAvailable, WaterAvailable -
Location Information
Direction: Head south on West Gate, left on Berkett Dr, house about 1 mile down on the right. WaterSource: Public
The information being provided by Miami Association of REALTORS® is for the consumer's personal, non-commercial use. Any information relating to real estate for sale referenced on this web site comes from the Internet Data Exchange (IDX) program of the Miami Association of REALTORS®. The accuracy of all information is deemed reliable but not guaranteed and should be personally verified through personal inspection by and/or with the appropriate professionals. The data contained herein is copyrighted by Miami Association of REALTORS® and is protected by all applicable copyright laws. Any unauthorized dissemination of this information is in violation of copyright laws and is strictly prohibited. Copyright 2026 Miami Association of REALTORS®. All rights reserved.
ByOwner last updated this listing 07/25/2026 @ 04:36
More Cities with for Rent by Owner Homes
- Austin Homes for Rent By Owner
- Manchaca Homes for Rent By Owner
- Del Valle Homes for Rent By Owner
- Buda Homes for Rent By Owner
- Kyle Homes for Rent By Owner
- Dale Homes for Rent By Owner
- Cedar Creek Homes for Rent By Owner
- Manor Homes for Rent By Owner
- Bee Cave Homes for Rent By Owner
- Lakeway Homes for Rent By Owner
- Driftwood Homes for Rent By Owner
- Pflugerville Homes for Rent By Owner
- Lockhart Homes for Rent By Owner
- Cedar Park Homes for Rent By Owner
- Maxwell Homes for Rent By Owner
- Elgin Homes for Rent By Owner
- Round Rock Homes for Rent By Owner
- Dripping Springs Homes for Rent By Owner
- Jonestown Homes for Rent By Owner
- San Marcos Homes for Rent By Owner
Homes around $2,850



Verify Your Email
Please enter the 6-digit verification code
sent to your email address.

 512-994-4323