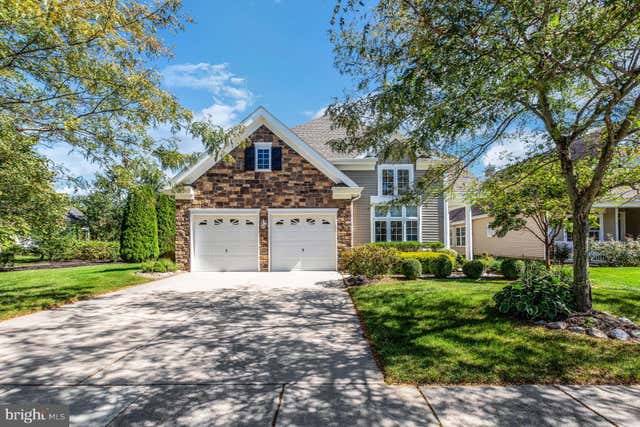
MLS: #NJGL2076928, Listed By: Gillian Amwake, Real Broker, LLC, Source:Bright MLS
345 Gosling Way
GLASSBORO, NJ 08028

 2
2
Bed
 3
3
Bath
 2,447
2,447Sqft
 0.14
0.14Acre(Lot)
Gorgeous Upgraded Eden Model in the highly desirable 55+ community of Village Grande at Camelot! **Photos are from previous tenants' occupancy** Landlord pays association fee. Lawn care included. Tenant pays utilities. No pets, no smokers. Executive Style home is situated on a Premium lot overlooking the beautiful pond with fountain. This home features elegant design and architectural features such as vaulted ceiling in the formal Living area and Dining room. The first floor features a formal living room with custom window treatments, formal dining room, powder room, laundry room with washer & dryer, upgraded kitchen with center island, soft close, dovetailed cabinets and quartz counter tops, breakfast area, open Family room with gas fireplace, and is open to the bonus sunroom, overlooki

 Property Details
 Map
Map
 Map
Map
What's Nearby
Nearby Areas
 Features
-
Bedroom Information
Total beds: 2Bathroom Information
Total Baths: 3 Full Baths: 2 Half Baths: 1 -
Flooring Information
Carpet, Wood, Hardwood -
Roofing Information
Shingle -
Interior Features
Eat-in Kitchen, Ceiling Fan(s), Kitchen Island, Pantry, Recessed Lighting, Walk-In Closet(s), Open Floorplan Roof: Shingle Appliances: Range, Oven, Gas Water Heater, Washer, Built-In Range, Dishwasher, Disposal, Dryer, Refrigerator, Microwave Laundry Features: Main Level -
Heating & Cooling
Has Heating: Yes Heating: Natural Gas, Forced Air Has Cooling: Yes Cooling: Central Air, Ceiling Fan(s), Electric
-
Building Information
Year Built: 2008 Building Area Total: 2447 Construction Materials: Frame, Stone, Vinyl Siding Patio And Porch Features: Patio Pool Features: Community Private Pool: No Water front Features: Pond View: Water, Pond Association Fee Frequency: Monthly -
Exterior Features
Exterior Features: Awning(s)
-
Lot Information
Lot Dimensions: 0.00 x 0.00 Lot Size Acres: 0.14 Lot Size Source: Estimated Lot Size Square Feet: 6142Property Information
Subdivision: VILLAGE GRANDE AT CA Source Property Type: Residential Lease Postal Code Plus 4: 3287 Property SubType: Single Family Residence Levels: Two Property Age: 18
-
Listing Price Information
Listing Price: $3500
-
Tax Information
Parcel Number: 06-00197 03-00022
-
Parking Information
Parking Total: 2 Garage Door Opener, Garage, Inside Entrance, AttachedGarage Information
Has Garage: Yes Has Attached Garage: Yes Garage Space: 2 Pets Allowed: NoHomeowners Association InformationHas Association: Yes Included Fees: Snow Removal Community Features: Pool, Sidewalks, Street Lights
-
Utility Information
Cable Available -
Location Information
Direction: GPS WaterSource: Public
The data relating to real estate for sale on this website appears in part through the BRIGHT Internet Data Exchange program, a voluntary cooperative exchange of property listing data between licensed real estate brokerage firms in which ByOwner participates, and is provided by BRIGHT through a licensing agreement. The information provided by this website is for the personal, non-commercial use of consumers and may not be used for any purpose other than to identify prospective properties consumers may be interested in purchasing. Some properties which appear for sale on this website may no longer be available because they are under contract, have closed or are no longer being offered for sale. Information Deemed Reliable But Not Guaranteed. Copyright © 2026 Bright MLS. All rights reserved.
ByOwner last updated this listing 08/11/2026 @ 18:38
More Cities with for Rent by Owner Homes
- Glassboro Homes for Rent By Owner
- Pitman Homes for Rent By Owner
- Sewell Homes for Rent By Owner
- Blackwood Homes for Rent By Owner
- Mantua Homes for Rent By Owner
- Sicklerville Homes for Rent By Owner
- Woodbury Homes for Rent By Owner
- Williamstown Homes for Rent By Owner
- Woodbury Heights Homes for Rent By Owner
- Clementon Homes for Rent By Owner
- Lindenwold Homes for Rent By Owner
- Paulsboro Homes for Rent By Owner
- Glendora Homes for Rent By Owner
- Runnemede Homes for Rent By Owner
- Berlin Homes for Rent By Owner
- Swedesboro Homes for Rent By Owner
- Westville Homes for Rent By Owner
- Barrington Homes for Rent By Owner
- Gibbsboro Homes for Rent By Owner
- Gloucester City Homes for Rent By Owner
Homes around $3,500








Learn More about this Property



Verify Your Email
Please enter the 6-digit verification code
sent to your email address.

 856-823-1556