

MLS: #VAFX2324300, Listed By: Gabriele O'Bryan, e Venture LLC, Source:Bright MLS
12000 Rosiers Branch Drive
HERNDON, VA 20170

 3
3
Bed
 3
3
Bath
 1,553
1,553Sqft
 0.22
0.22Acre(Lot)
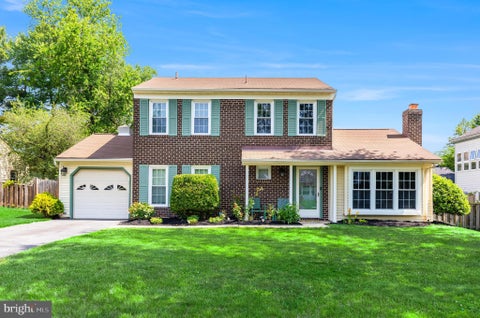
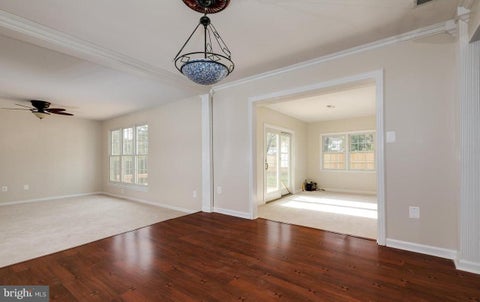
5 min to Reston Town Center! Newly repainted and refurbished, immaculate single-family home on a corner lot in a beautiful, quiet, neighborhood with excellent access to major commuter routes such as Fairfax County Parkway, Route 7 and Route 267 as well as the Reston Metro Station. Recent renovations include: newly fenced backyard; New Andersen sliding door to deck and large, Low-E, Andersen 100 series windows throughout providing abundant natural light; newly sealed driveway. Kitchen features pantry, granite countertops and energy efficient stainless steel/black appliances. Master Bedroom has modern ceiling fan and two large closets. Home offers Luxury Vinyl Planking on first floor & newer carpet upstairs. Home also features a full, dry basement with washer/dryer and ample storage as well

 Property Details
 Map
Map
 Map
Map
What's Nearby
Nearby Areas
 Features
-
Bedroom Information
Total beds: 3Bathroom Information
Total Baths: 3 Full Baths: 2 Half Baths: 1Room Information
Has Basement: Yes Basement: Unfinished -
Flooring Information
Carpet, Vinyl -
Roofing Information
Shingle -
Interior Features
Ceiling Fan(s) Roof: Shingle Appliances: Oven, Electric Range, Electric Oven, Electric Water Heater, Dishwasher, Disposal, Humidifier, Microwave, Stainless Steel Appliance(s), ENERGY STAR Qualified Water Heater Laundry Features: In Basement Window Features: Double Pane Windows, Screens, Bay Window(s), ENERGY STAR Qualified Windows, Low Emissivity Windows -
Heating & Cooling
Has Heating: Yes Heating: Electric, Forced Air Has Cooling: Yes Cooling: Central Air, Ceiling Fan(s), Electric, Attic Fan
-
Building Information
Year Built: 1985 Building Area Total: 1553 Construction Materials: Vinyl Siding Patio And Porch Features: Deck Pool Features: None Private Pool: No View: Trees/Woods, Garden
-
Lot Information
Lot Size Acres: 0.22 Lot Size Source: Estimated Lot Size Square Feet: 9566 Lot Description: Corner Lot, Back YardProperty Information
Subdivision: UNION MILL Source Property Type: Residential Lease Postal Code Plus 4: 2732 Property SubType: Single Family Residence Levels: Three Or More Property Age: 41
-
Listing Price Information
Listing Price: $3550
-
Tax Information
Parcel Number: 0111 07 0033
-
Parking Information
Parking Total: 2 Garage Door Opener, On Street, Garage, Driveway, AttachedGarage Information
Has Garage: Yes Has Attached Garage: Yes Garage Space: 2 Pets Allowed: Number Limit, Yes
-
School Information
Elementary School: ARMSTRONGJunior High School: HERNDONSenior High School: HERNDON -
Location Information
Direction: FROM RESTON GO NORTH ON FAIRFAX COUNTY PKWY, LEFT ON LAKE NEWPORT, RIGHT ON STUART, PROCEED TO CORNER OF ROSIERS BRANCH DRIVE. WaterSource: Public
The data relating to real estate for sale on this website appears in part through the BRIGHT Internet Data Exchange program, a voluntary cooperative exchange of property listing data between licensed real estate brokerage firms in which ByOwner participates, and is provided by BRIGHT through a licensing agreement. The information provided by this website is for the personal, non-commercial use of consumers and may not be used for any purpose other than to identify prospective properties consumers may be interested in purchasing. Some properties which appear for sale on this website may no longer be available because they are under contract, have closed or are no longer being offered for sale. Information Deemed Reliable But Not Guaranteed. Copyright © 2026 Bright MLS. All rights reserved.
ByOwner last updated this listing 08/31/2026 @ 00:37
More Cities with for Rent by Owner Homes
- Herndon Homes for Rent By Owner
- Reston Homes for Rent By Owner
- Sterling Homes for Rent By Owner
- Ashburn Homes for Rent By Owner
- Great Falls Homes for Rent By Owner
- Oakton Homes for Rent By Owner
- Chantilly Homes for Rent By Owner
- Broadlands Homes for Rent By Owner
- Brambleton Homes for Rent By Owner
- Potomac Homes for Rent By Owner
- Vienna Homes for Rent By Owner
- North Potomac Homes for Rent By Owner
- Fairfax Homes for Rent By Owner
- Dunn Loring Homes for Rent By Owner
- Aldie Homes for Rent By Owner
- Centreville Homes for Rent By Owner
- Falls Church Homes for Rent By Owner
- Leesburg Homes for Rent By Owner
- Clifton Homes for Rent By Owner
- Annandale Homes for Rent By Owner
Homes around $3,550









Verify Your Email
Please enter the 6-digit verification code
sent to your email address.
Verify Your Phone Number
Please enter the 6-digit verification code
sent to your mobile phone.

 703-476-8741