
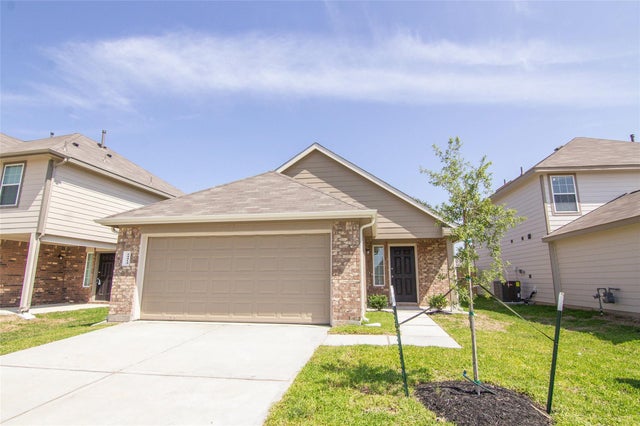
24414 Borelli Drive
Katy, TX 77493

 3
3
Bed
 2
2
Bath
 1,307
1,307Sqft
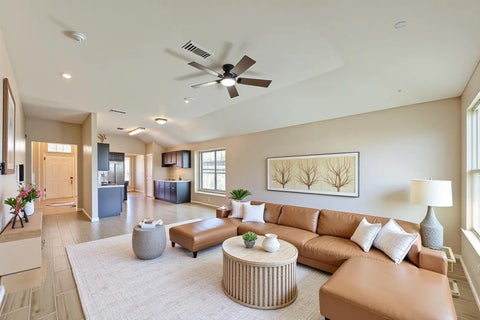
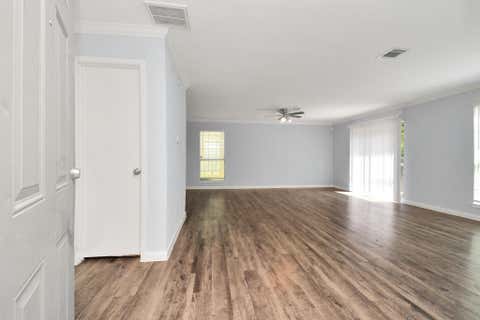
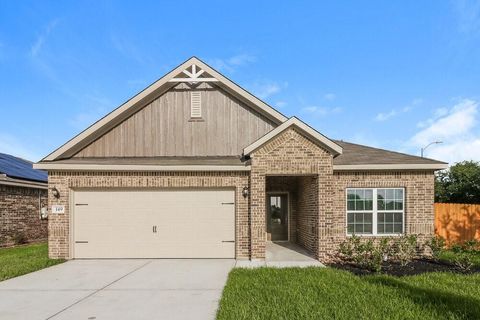
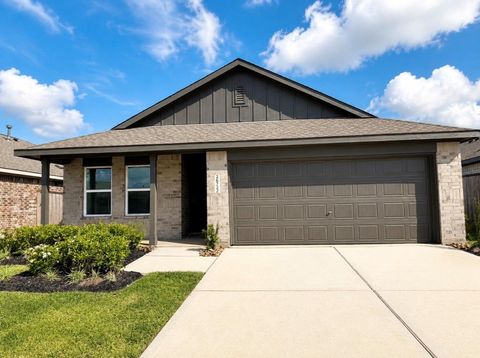
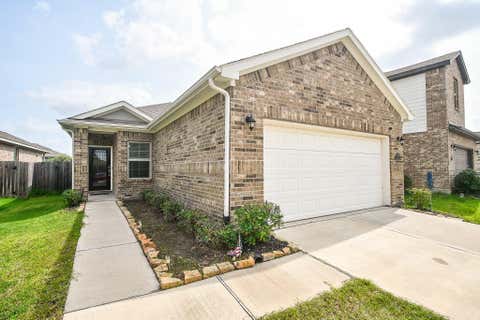
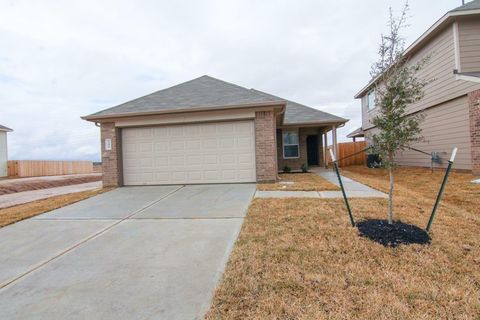
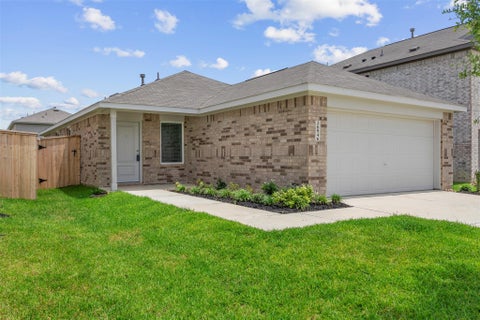
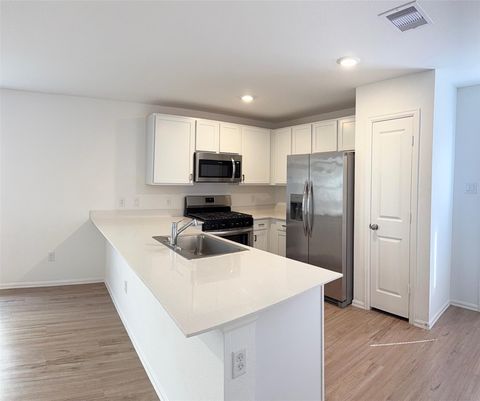
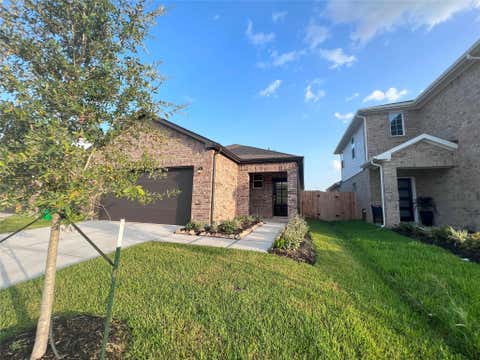
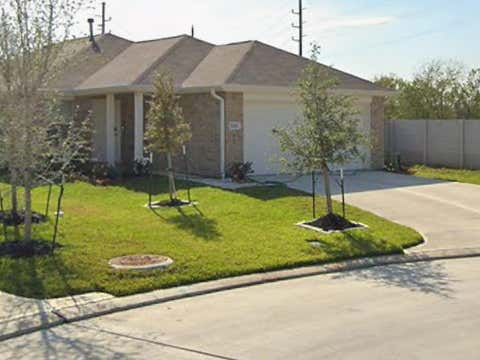
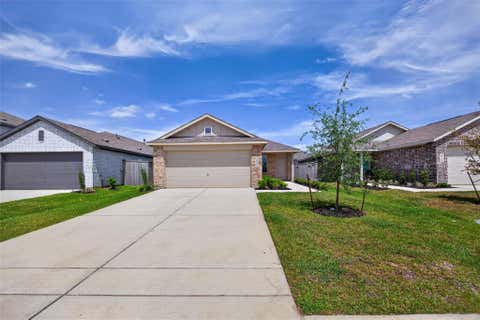
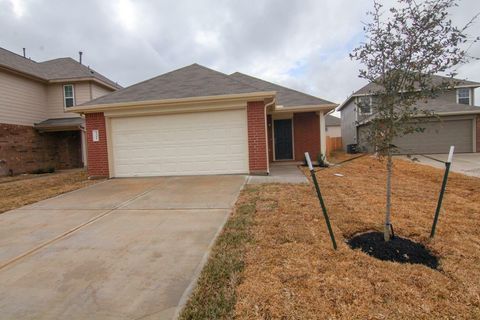
The Charlotte II Plan is a charming one-story home featuring 3 bedrooms and 2 bathrooms. The layout includes an open-concept family room and dining area with a clear view into the kitchen, creating a spacious and connected main living space. The primary suite is privately located at the back of the home and includes a full bathroom and walk-in closet. Two secondary bedrooms are situated at the front, sharing a nearby full bath. A small front porch and rear patio add outdoor comfort. Features include wood-grain vinyl plank flooring, a two-car attached garage, fenced backyard, and a sprinkler system. All homes are SimplyMaintained for a $100 monthly fee that includes front and back yard lawn care and exterior pest control. The neighborhood is part of Katy ISD, known for its top-rated public

 Property Details
 Map
Map
 Map
Map
What's Nearby
Nearby Areas
 Features
-
Bedroom Information
Total beds: 3Bathroom Information
Total Baths: 2 Full Baths: 2Room Information
Rooms Total: 7 -
Flooring Information
Vinyl -
Interior Features
Walk-In Closet(s), Breakfast Bar, Kitchen Island, Master Downstairs, Pantry Appliances: Disposal, Gas Oven, Microwave, Gas Range, Dishwasher Laundry Features: Electric Dryer Hookup, Washer Hookup Window Features: Window Coverings -
Heating & Cooling
Has Heating: Yes Heating: Natural Gas Has Cooling: Yes Cooling: Gas
-
Building Information
Year Built: 2020 Building Area Total: 1307 Stories: 1 Private Pool: No
-
Lot Information
Lot Description: Back Yard, SubdividedProperty Information
Subdivision: Treviso Gardens Source Property Type: Residential Lease Postal Code Plus 4: 3310 Property SubType: Single Family Residence Property Age: 6
-
Listing Price Information
Listing Price: $1880
-
Tax Information
Parcel Number: 1502210010009 Tax Legal Desc: LT 9 BLK 1 TREVISO GARDENS SEC 4
-
Parking Information
Parking Total: 2 AttachedGarage Information
Has Garage: Yes Has Attached Garage: Yes Garage Space: 2 Pets Allowed: CallHomeowners Association InformationAssociation Amenities: Clubhouse, Playground, Pool Community Features: Clubhouse
-
School Information
Elementary School: Leonard Elementary School (Katy)Junior High School: Haskett Junior High SchoolSenior High School: Paetow High School -
Utility Information
None -
Location Information
Direction: From central Houston take I-10 heading west. Exit Grand Parkway N (99-N) and take the Morton Ranch Rd exit. Merge onto the access road and take a left at the light on to Morton Ranch road. Travel about a mile and take a right onto Porter Rd right before the large Treviso Gardens sign. Turn left onto Avogadro to enter the neighborhood. WaterSource: Public
Copyright 2026, Houston REALTORS® Information Service, Inc. The information provided is exclusively for consumers’ personal, non-commercial use, and may not be used for any purpose other than to identify prospective properties consumers may be interested in purchasing. Information is deemed reliable but not guaranteed.
ByOwner last updated this listing 08/30/2026 @ 18:12
More Cities with for Rent by Owner Homes
- Katy Homes for Rent By Owner
- Richmond Homes for Rent By Owner
- Sugar Land Homes for Rent By Owner
- Fulshear Homes for Rent By Owner
- Brookshire Homes for Rent By Owner
- Cypress Homes for Rent By Owner
- Stafford Homes for Rent By Owner
- Rosenberg Homes for Rent By Owner
- Bellaire Homes for Rent By Owner
- Missouri City Homes for Rent By Owner
- Hockley Homes for Rent By Owner
- Klein Homes for Rent By Owner
- Fresno Homes for Rent By Owner
- Waller Homes for Rent By Owner
- Tomball Homes for Rent By Owner
- Beasley Homes for Rent By Owner
- Sealy Homes for Rent By Owner
- Needville Homes for Rent By Owner
- Prairie View Homes for Rent By Owner
- Pinehurst Homes for Rent By Owner
Homes around $1,880









Verify Your Email
Please enter the 6-digit verification code
sent to your email address.
Verify Your Phone Number
Please enter the 6-digit verification code
sent to your mobile phone.

 832-500-0257