
1413 Archway Court
Fort Worth, Texas 76247

 3
3
Bed
 2
2
Bath
 1,804
1,804Sqft
 0.13
0.13Acre(Lot)
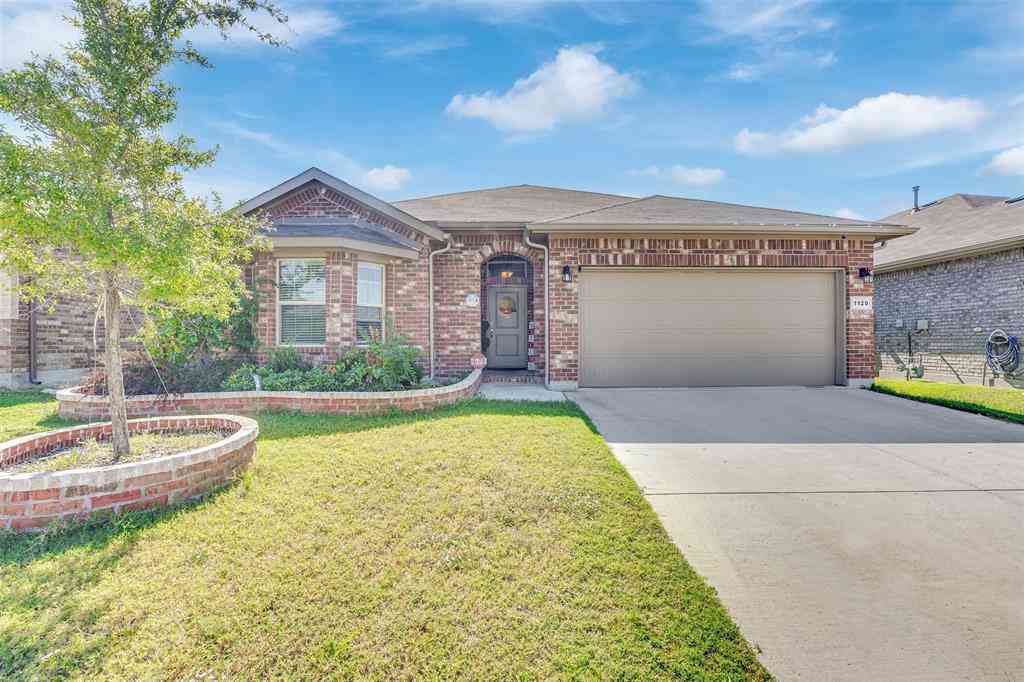
Looking for a move-in ready rental in Northwest ISD with lower utility costs, Frontier Fiber internet availability, and resort-style amenities? Welcome to 1413 Archway Court in Trails of Elizabeth Creek. Located on a quiet cul-de-sac with no rear neighbors, this well-maintained home offers 3 bedrooms, 2 bathrooms, plus a private study that’s perfect for working from home, a playroom, or flex space. The open-concept layout features a spacious kitchen overlooking the dining and living areas, creating a comfortable space for everyday living and entertaining. Large windows fill the home with natural light, while the covered front porch and private backyard provide a peaceful place to relax. One of the standout features is the paid-off solar panel system, helping keep monthly electric bills low

 Property Details
 Map
Map
 Map
Map
What's Nearby
Nearby Areas
 Features
-
Bedroom Information
Total Bedrooms: 3 Window Features: Window CoveringsBathroom Information
Total Baths: 2 Full Baths: 2 Half Baths: 0 -
Interior Features
Cable TV Available,Decorative Lighting,Double Vanity,Eat-in Kitchen,Flat Screen Wiring,Granite Counters,High Speed Internet Available,Kitchen Island,Open Floorplan,Pantry,Walk-In Closet(s),Wired for DataAppliances
Dishwasher,Disposal,Gas Cooktop,Gas Oven,Gas Range,Gas Water Heater,Microwave,Plumbed For Gas in Kitchen,Refrigerator,Tankless Water Heater,Vented Exhaust FanUtilities
Cable Available,City Sewer,City Water,Co-op Electric,Community Mailbox,Concrete,Curbs,Electricity Available,Individual Gas Meter,Natural Gas Available,Phone Available,Sidewalk,Underground Utilities -
Cooling Features
Ceiling Fan(s),Central Air,Electric,ZonedEnergy
Green Energy: 12 inch+ Attic Insulation,Appliances,Construction,Doors,HVAC,Insulation,Lighting,Low Flow Commode,Rain / Freeze Sensors,Solar Electric System,Solar Electric System - Owned,Thermostat,Waterheater,WindowsHeating Source
Central,Natural Gas,ZonedFireplace
Number of Fireplaces: 0
-
Building Information
Built Year: 2020 Construction: Brick,Siding Roof Type: Composition -
Exterior Features
Covered Patio/Porch,Rain Gutters,Lighting,Private YardFoundation
SlabSecurity Features
Carbon Monoxide Detector(s),Prewired,Smoke Detector(s) -
Laundry Features
Electric Dryer Hookup,Utility Room,Full Size W/D Area,Dryer Hookup,Washer HookupPatio And Porch
CoveredFencing
Back Yard,Brick,WoodConstruction Materials
Brick,Siding
-
Lot Information
Lot Size (Acr): 0.1260 Lot Size Units: Acres Lot Size Square Feet: 5,489 Lot Size Source: Public Records Lot Features: Cleared,Cul-De-Sac,Few Trees,Greenbelt,Interior Lot,Landscaped,Level,Lrg. Backyard Grass,Sprinkler System,Subdivision -
Property Information
SQ ft (Living Area): 1,804 Property Type: Residential Lease Property Sub Type: Single Family Residence Architectural Style: Traditional Subdivision: Trails of Elizabeth Creek City: Fort Worth State: Texas Directions: GPS Friendly Property Status: Pending Exclusions: Staging furnishings and decor. Levels: One Property Age: 6 Year Built Details: Preowned
-
Listing Price Information
Original List Price: $2,400 List Price Tot SqFt: $1
-
Tax Information
Parcel Number: R962099 Tax Block: 43 Tax Legal Description: TRAILS OF ELIZABETH CREEK PHASE 2 BLK 43 LOT Tax Lot: 5
-
Parking Information
Has Garage Garage Space: 2 Carport Spaces: 0 Parking Features: Driveway,Garage,Garage Door Opener,Garage Faces Front,Garage Single Door -
Homeowners Association Information
Included Fees: Full Use of Facilities,Management Fees HOA Type: Mandatory HOA: $336.00 HOA Frequency: Semi-Annual
-
School Information
Elementary School: Hatfield Middle School: Chisholmtr High School: Northwest School District: Northwest ISD -
Utility Information
Utilities: Cable Available,City Sewer,City Water,Co-op Electric,Community Mailbox,Concrete,Curbs,Electricity Available,Individual Gas Meter,Natural Gas Available,Phone Available,Sidewalk,Underground Utilities Green Energy Efficient: 12 inch+ Attic Insulation,Appliances,Construction,Doors,HVAC,Insulation,Lighting,Low Flow Commode,Rain / Freeze Sensors,Solar Electric System,Solar Electric System - Owned,Thermostat,Waterheater,Windows

Disclosure: Listing information provided in part by the North Texas Real Estate Information Systems, Inc, for personal, non-commercial use by viewers of this site and may not be reproduced or redistributed. All information is deemed reliable but not guaranteed. Copyright © NTREIS 2026. All rights reserved
ByOwner last updated this listing 08/20/2026 @ 15:45
More Cities with for Rent by Owner Homes
- Fort Worth Homes for Rent By Owner
- Haltom City Homes for Rent By Owner
- Sansom Park Homes for Rent By Owner
- Saginaw Homes for Rent By Owner
- Richland Hills Homes for Rent By Owner
- White Settlement Homes for Rent By Owner
- North Richland Hills Homes for Rent By Owner
- Benbrook Homes for Rent By Owner
- Watauga Homes for Rent By Owner
- Everman Homes for Rent By Owner
- Hurst Homes for Rent By Owner
- Kennedale Homes for Rent By Owner
- Forest Hill Homes for Rent By Owner
- Crowley Homes for Rent By Owner
- Bedford Homes for Rent By Owner
- Keller Homes for Rent By Owner
- Haslet Homes for Rent By Owner
- Colleyville Homes for Rent By Owner
- Arlington Homes for Rent By Owner
- Burleson Homes for Rent By Owner
Homes around $2,400








Verify Your Email
Please enter the 6-digit verification code
sent to your email address.

 800-257-1242