
MLS: #NJMX2012728, Listed By: Colin Chang, RE/MAX Our Town, Source:Bright MLS
29 Vocisano Court
PISCATAWAY, NJ 08854

 4
4
Bed
 4
4
Bath
 2,952
2,952Sqft
 0.20
0.20Acre(Lot)
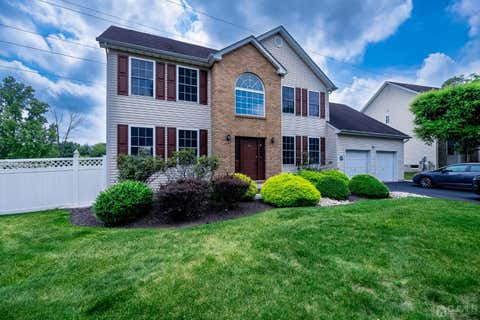
Welcome to your dream rental home! Nestled in the heart of Piscataway, NJ, this stunning modern Colonial style house offers a perfect blend of luxury, comfort, and convenience. With 4 spacious bedrooms, 3.5 pristine bathrooms, and a two-car garage. Enjoy the open floor plan that seamlessly connects the living room, dining area, and gourmet kitchen, perfect for entertaining and gatherings. Equipped with modern appliances, Corian countertops, and ample cabinet space, this kitchen is a chef's delight. Finished basement transforms your evenings with a state-of-the-art home theater, wet bar, and a game room that promises endless entertainment. Generously sized bedrooms provide plenty of space for rest and relaxation. The master suite features an en-suite bathroom with a soaking tub and a separa

 Property Details
 Map
Map
 Map
Map
What's Nearby
Nearby Areas
 Features
-
Bedroom Information
Total beds: 4Bathroom Information
Total Baths: 4 Full Baths: 3 Half Baths: 1Room Information
Rooms Total: 9 Has Basement: Yes Basement: Finished, Full, Interior Entry -
Flooring Information
Laminate, Carpet, Wood, Ceramic Tile -
Roofing Information
Shingle -
Interior Features
Eat-in Kitchen, Ceiling Fan(s), Kitchen Island, Pantry, Recessed Lighting, Walk-In Closet(s), High Ceilings, Bar Roof: Shingle Appliances: Gas Range, Gas Oven, Washer, Gas Water Heater, Dishwasher, Range Hood, Refrigerator, Water Heater, Dryer Laundry Features: Main Level Window Features: Window Coverings, Insulated Windows, Double Pane Windows, Screens, Window Treatments -
Heating & Cooling
Has Heating: Yes Heating: Natural Gas, Central, Forced Air Has Cooling: Yes Cooling: Central Air, Ceiling Fan(s), Electric
-
Building Information
Year Built: 2003 Building Area Total: 2952 Construction Materials: Frame Patio And Porch Features: Patio Pool Features: None Private Pool: No -
Exterior Features
Exterior Features: Lighting
-
Lot Information
Lot Dimensions: 86.00 x 0.00 Lot Size Acres: 0.2 Lot Size Source: Assessor Lot Size Square Feet: 8686Property Information
Subdivision: LAKE NELSON Source Property Type: Residential Lease Postal Code Plus 4: 5178 Property SubType: Single Family Residence Direction Faces: Northeast Levels: Two Property Age: 23
-
Listing Price Information
Listing Price: $4700
-
Tax Information
Parcel Number: 17-08001-00003 10
-
Parking Information
Parking Total: 6 Garage Door Opener, Asphalt, On Street, Lighted, Paved, Garage, Driveway, Inside Entrance, AttachedGarage Information
Has Garage: Yes Has Attached Garage: Yes Garage Space: 2 Pets Allowed: No
-
School Information
Elementary School: KNOLLWOODJunior High School: QUIBBLETOWNSenior High School: PISCATAWAY TOWNSHIP H.S. -
Utility Information
Cable Available, Natural Gas Available, Phone Available, Sewer Available, Water Available, Electricity Available -
Location Information
Direction: Metlars Ln to Brookside Rd, right on Vocisano Ct, #29 on left side. WaterSource: Public Security Features: Smoke Detector(s), Carbon Monoxide Detector(s), Security System
The data relating to real estate for sale on this website appears in part through the BRIGHT Internet Data Exchange program, a voluntary cooperative exchange of property listing data between licensed real estate brokerage firms in which ByOwner participates, and is provided by BRIGHT through a licensing agreement. The information provided by this website is for the personal, non-commercial use of consumers and may not be used for any purpose other than to identify prospective properties consumers may be interested in purchasing. Some properties which appear for sale on this website may no longer be available because they are under contract, have closed or are no longer being offered for sale. Information Deemed Reliable But Not Guaranteed. Copyright © 2026 Bright MLS. All rights reserved.
ByOwner last updated this listing 08/11/2026 @ 19:54
More Cities with for Rent by Owner Homes
- Piscataway Homes for Rent By Owner
- Middlesex Homes for Rent By Owner
- South Plainfield Homes for Rent By Owner
- Dunellen Homes for Rent By Owner
- Highland Park Homes for Rent By Owner
- Edison Homes for Rent By Owner
- New Brunswick Homes for Rent By Owner
- Plainfield Homes for Rent By Owner
- Metuchen Homes for Rent By Owner
- Milltown Homes for Rent By Owner
- North Brunswick Homes for Rent By Owner
- Fords Homes for Rent By Owner
- Iselin Homes for Rent By Owner
- South River Homes for Rent By Owner
- East Brunswick Homes for Rent By Owner
- Bridgewater Homes for Rent By Owner
- Sayreville Homes for Rent By Owner
- Raritan Homes for Rent By Owner
- Avenel Homes for Rent By Owner
- Perth Amboy Homes for Rent By Owner
Homes around $4,700





Learn More about this Property



Verify Your Email
Please enter the 6-digit verification code
sent to your email address.

 732-419-9300