

19423 Camino Ridge
San Antonio, TX 78258

 5
5
Bed
 4
4
Bath
 3,516
3,516Sqft
 0.42
0.42Acre(Lot)
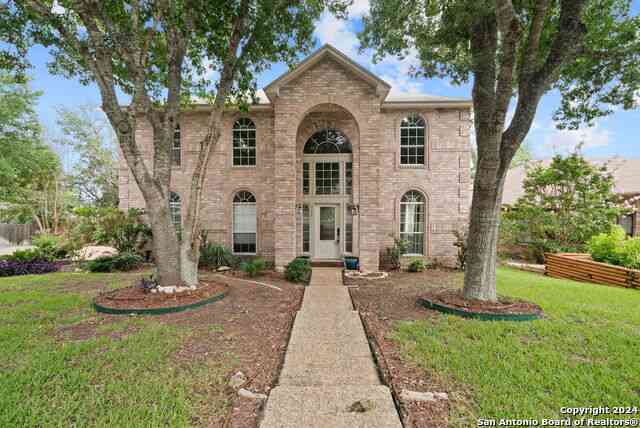
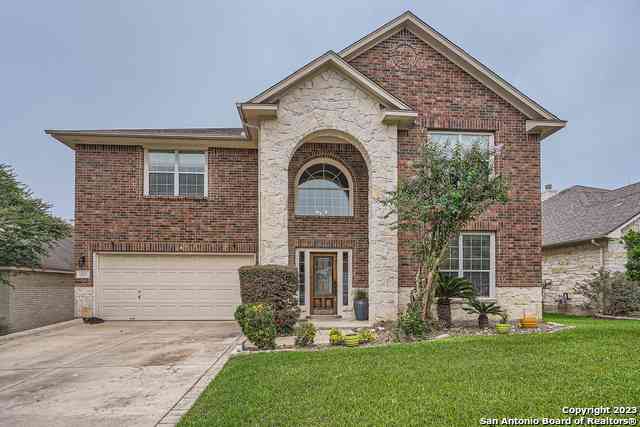
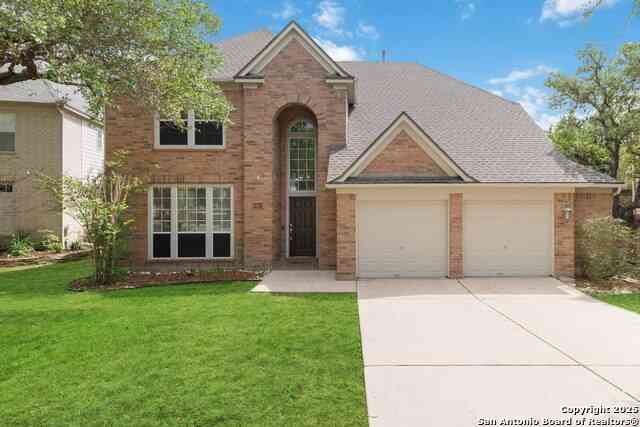
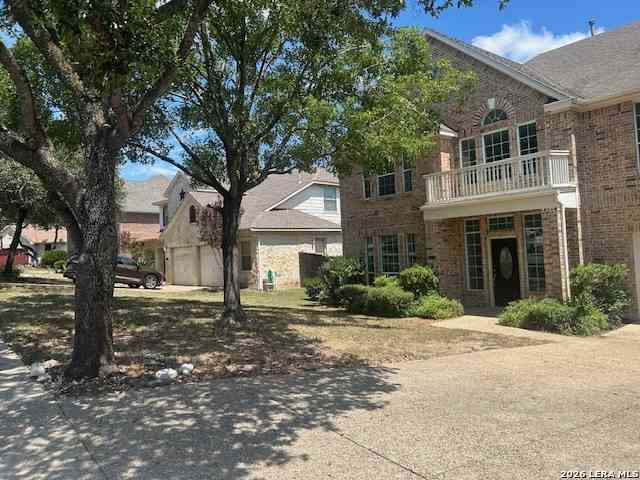
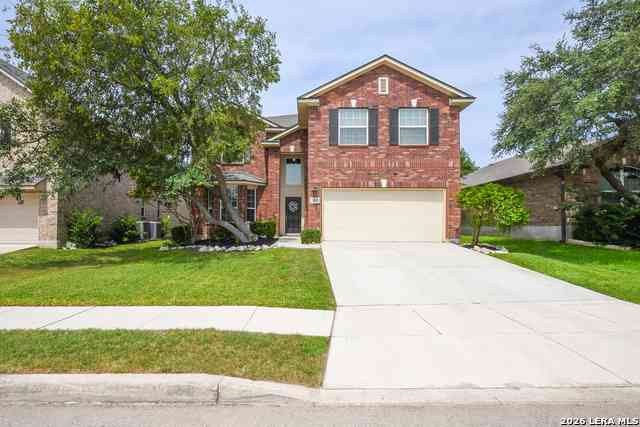
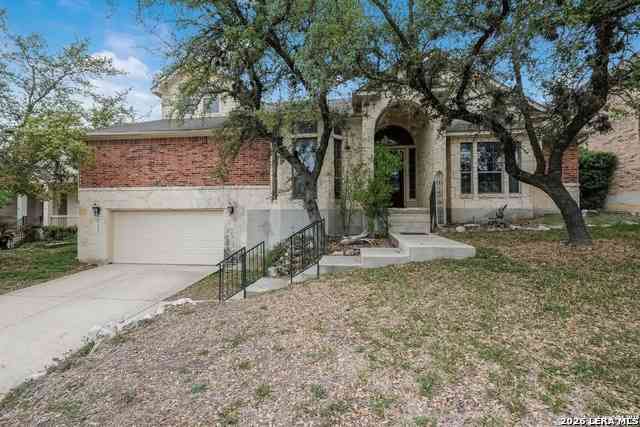
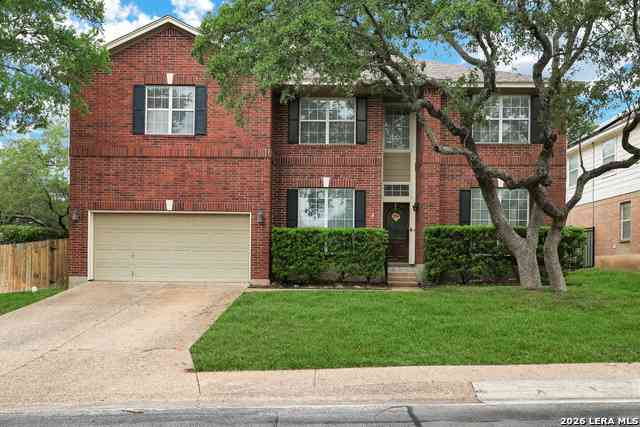
Spacious Stone Oak Rental with City Views, Guest Suite & Multiple Living Areas Welcome to this beautifully updated 5-bedroom, 4-bathroom home offering approximately 3,516 square feet of comfortable living space on a generously sized lot in the heart of Stone Oak. The flexible floor plan includes a private downstairs bedroom and full bath, making it ideal for guests, multi-generational living, or a dedicated home office. Spacious living areas, two fireplaces, and abundant natural light create a warm and inviting atmosphere throughout the home. Recent updates include all new kitchen appliances (2024), HVAC system (2023), hot water heater (2024), two fully renovated bathrooms, updated light fixtures and ceiling fans, and a new garage door. Enjoy outdoor living from the large screened-in d

 Property Details
 Map
Map
 Map
Map
What's Nearby
Nearby Areas
 Features
-
Bedroom Information
Total Bedrooms: 5 Master Bedroom Dimensions: 15 x 15 Master Bedroom Width: 15 Bedroom 2 Dimensions: 13 x 12 Bedroom 3 Dimensions: 12 x 11 Bedroom 4 Dimensions: 11 x 11 Bedroom 5 Dimensions: 11 x 11Bathroom Information
Half Baths: 0 -
Kitchen Information
Dining Room Dimension: 12 x 10 Kitchen Room Dimension: 18 x 10Room Information
Living Room Size: 12 x 12 Dining Room Size: 12 x 10
-
Building Information
Year Built: 1997
-
Lot Information
Lot Size: 0.42 Main Square Feet: 3,516 -
Property Information
SQ ft: 3,516 Subdivision: THE HILLS AT SONTERRA
-
Listing Price Information
Original List Price: $3,350
-
Tax Information
Parcel Number: 176120060070
-
School Information
Elementary School: Stone Oak Junior High School: Barbara Bush Senior High School: Ronald Reagan School District: North East I.S.D.
Nearby Home Value
| Address | Estimate | Bed | Bath | Sq. Ft | Lot Size |
|---|---|---|---|---|---|
| 20703 Wild Springs Dr, San Antonio, TX, 78258 | $3,500 | 4 | 3 | 3,561 | 3,561 SqFt |
| 21010 Wild Springs Dr, San Antonio, TX, 78258 | $3,200 | 4 | 4 | 3,245 | 3,245 SqFt |
| 20502 Wild Springs, San Antonio, TX, 78258 | $2,400 | 3 | 2 | 1,807 | 1,807 SqFt |
| 23907 Seven Winds, San Antonio, TX, 78258 | $3,299 | 4 | 4 | 3,516 | 3,516 SqFt |
| 20918 Cactus Ridge, San Antonio, TX, 78258 | $3,700 | 3 | 2 | 2,452 | 2,452 SqFt |
| 23815 Misty Peak, San Antonio, TX, 78258 | $3,200 | 5 | 4 | 2,945 | 2,945 SqFt |
| 1223 Sand Wedge, San Antonio, TX, 78258 | $3,000 | 4 | 3 | 3,249 | 3,249 SqFt |
| 21518 Andrews Garden, San Antonio, TX, 78258 | $2,195 | 3 | 3 | 1,381 | 1,381 SqFt |
| 19218 Boltmore Bay, San Antonio, TX, 78258 | $3,375 | 4 | 4 | 3,761 | 3,761 SqFt |
| 1243 Tweed Willow, San Antonio, TX, 78258 | $2,200 | 3 | 3 | 1,802 | 1,802 SqFt |
Similar Homes To 19423 Camino Ridge
Nearby For Rent




The data relating to real estate for sale on this web site comes in part from the Broker Reciprocity Program of SABOR MLS. Real estate listings held by brokerage firms other than Byowner are marked with the Broker Reciprocity logo and detailed information about them includes the name of the listing brokers. Information deemed reliable but not guaranteed. Copyright 2026 SABOR MLS. All rights reserved.
ByOwner last updated this listing 08/16/2026 @ 04:24
More Cities with for Rent by Owner Homes
- San Antonio Homes for Rent By Owner
- Alamo Heights Homes for Rent By Owner
- Kirby Homes for Rent By Owner
- Windcrest Homes for Rent By Owner
- Live Oak Homes for Rent By Owner
- Helotes Homes for Rent By Owner
- Universal City Homes for Rent By Owner
- Converse Homes for Rent By Owner
- Von Ormy Homes for Rent By Owner
- Bulverde Homes for Rent By Owner
- Selma Homes for Rent By Owner
- Schertz Homes for Rent By Owner
- Boerne Homes for Rent By Owner
- Elmendorf Homes for Rent By Owner
- Cibolo Homes for Rent By Owner
- Adkins Homes for Rent By Owner
- Lytle Homes for Rent By Owner
- Marion Homes for Rent By Owner
- Pipe Creek Homes for Rent By Owner
- Lakehills Homes for Rent By Owner
Homes around $3,350




Verify Your Email
Please enter the 6-digit verification code
sent to your email address.

 210-625-2098