
MLS: #MDMC2250996, Listed By: Melinda Estridge, Long & Foster Real Estate, Inc., Source:Bright MLS
5006 Benton Avenue
BETHESDA, MD 20814

 4
4
Bed
 4
4
Bath
 2,084
2,084Sqft
 0.20
0.20Acre(Lot)
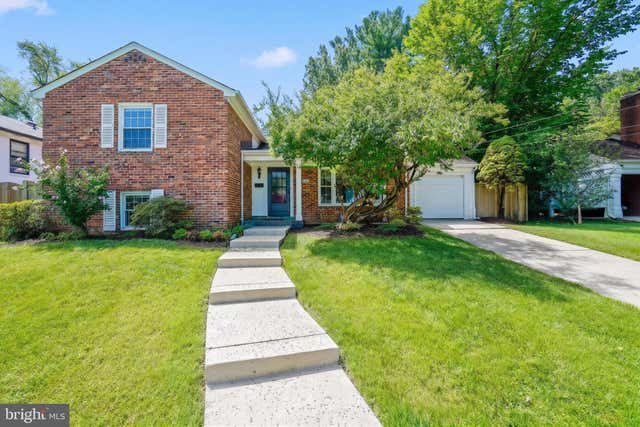
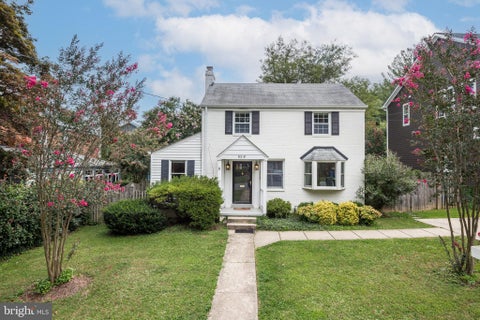
Welcome to this well-maintained, beautifully refreshed split-level home, perfectly positioned on a tranquil street in Maplewood/Alta Vista. Spanning four finished levels, this residence offers a balance of light and space. Step inside the main level to discover a living room framed by a charming picture window and centered around a decorative fireplace. Adjacent to the living room, the dining area features sliding glass doors that open directly onto the private rear patio—making alfresco dining and hosting effortless. Sunlight floods into the kitchen through both a bright skylight and a sunny bay window overlooking the backyard, while a cozy eat-in nook provides the perfect spot for morning coffee or an evening snack. The upper level hosts three well-proportioned bedrooms and two full

 Property Details
 Map
Map
 Map
Map
What's Nearby
Nearby Areas
 Features
-
Bedroom Information
Total beds: 4Bathroom Information
Total Baths: 4 Full Baths: 4Room Information
Has Basement: Yes Basement: Interior Entry -
Flooring Information
Laminate, Carpet, Wood, Hardwood, Vinyl -
Roofing Information
Shingle -
Interior Features
Recessed Lighting, Open Floorplan Roof: Shingle Appliances: Oven, Gas Range, Gas Oven, Gas Water Heater, Washer, Dishwasher, Dryer, Refrigerator, Range Hood, Water Heater, Microwave Laundry Features: Lower Level Window Features: Skylight(s), Window Coverings, Screens, Bay Window(s), Window Treatments -
Heating & Cooling
Has Heating: Yes Heating: Natural Gas, Forced Air Has Cooling: Yes Cooling: Central Air, Electric
-
Building Information
Year Built: 1960 Building Area Total: 2656 Construction Materials: Brick, Other Patio And Porch Features: Patio, Porch Pool Features: None Private Pool: No View: Trees/Woods, Street
-
Lot Information
Lot Size Acres: 0.2 Lot Size Source: Assessor Lot Size Square Feet: 8786 Lot Description: Sloped, Front Yard, Back YardProperty Information
Subdivision: THE FOREST Source Property Type: Residential Lease Postal Code Plus 4: 2804 Property SubType: Single Family Residence Direction Faces: North Levels: Three Or More Property Age: 66
-
Listing Price Information
Listing Price: $4500
-
Tax Information
Parcel Number: 160700426095
-
Parking Information
Parking Total: 3 Garage Door Opener, Concrete, Garage, Driveway, Covered, Inside Entrance, AttachedGarage Information
Has Garage: Yes Has Attached Garage: Yes Garage Space: 1 Pets Allowed: Cats OK, Dogs OK, Number Limit, Yes
-
School Information
Elementary School: WYNGATEJunior High School: NORTH BETHESDASenior High School: WALTER JOHNSON -
Location Information
Direction: Take Rockville Pike to Elsmere Ave; Take Elsmere Ave 1 block to Corsica Dr and turn left; Stay on Corsica Dr until it ends a Benton Ave and turn right; the house is the 3 house on the left WaterSource: Public Security Features: Smoke Detector(s)
The data relating to real estate for sale on this website appears in part through the BRIGHT Internet Data Exchange program, a voluntary cooperative exchange of property listing data between licensed real estate brokerage firms in which ByOwner participates, and is provided by BRIGHT through a licensing agreement. The information provided by this website is for the personal, non-commercial use of consumers and may not be used for any purpose other than to identify prospective properties consumers may be interested in purchasing. Some properties which appear for sale on this website may no longer be available because they are under contract, have closed or are no longer being offered for sale. Information Deemed Reliable But Not Guaranteed. Copyright © 2026 Bright MLS. All rights reserved.
ByOwner last updated this listing 08/16/2026 @ 12:05
More Cities with for Rent by Owner Homes
- Bethesda Homes for Rent By Owner
- Chevy Chase Homes for Rent By Owner
- Kensington Homes for Rent By Owner
- North Bethesda Homes for Rent By Owner
- Takoma Park Homes for Rent By Owner
- Silver Spring Homes for Rent By Owner
- Arlington Homes for Rent By Owner
- Washington Homes for Rent By Owner
- Falls Church Homes for Rent By Owner
- Rockville Homes for Rent By Owner
- Potomac Homes for Rent By Owner
- Dunn Loring Homes for Rent By Owner
- College Park Homes for Rent By Owner
- Riverdale Homes for Rent By Owner
- Hyattsville Homes for Rent By Owner
- Vienna Homes for Rent By Owner
- Great Falls Homes for Rent By Owner
- Beltsville Homes for Rent By Owner
- Alexandria Homes for Rent By Owner
- Landover Homes for Rent By Owner
Homes around $4,500












Verify Your Email
Please enter the 6-digit verification code
sent to your email address.

 240-497-1700