
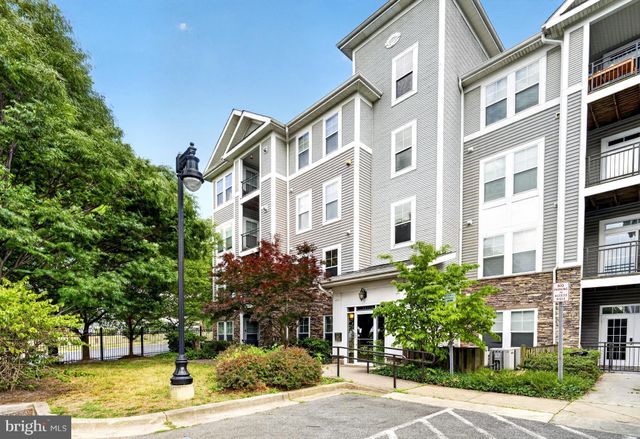
MLS: #MDPG2210126, Listed By: Gina Lee, Samson Properties, Source:Bright MLS
1321 Karen Boulevard #103
CAPITOL HEIGHTS, MD 20743

 2
2
Bed
 1
1
Bath
 1,125
1,125Sqft
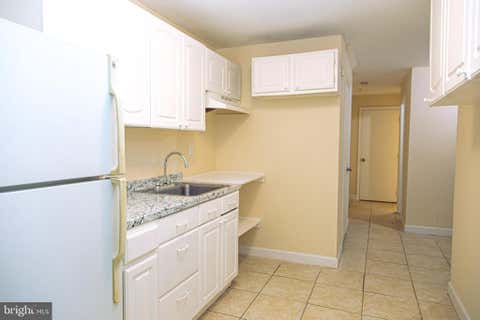
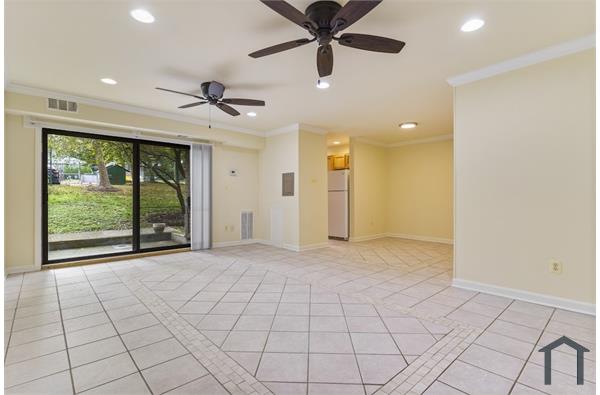
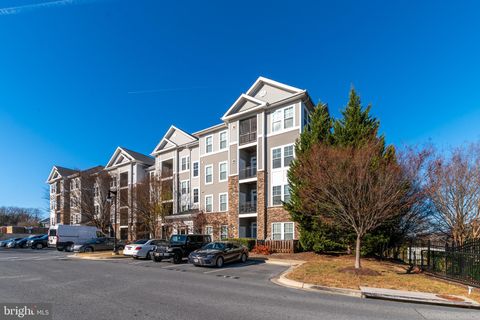
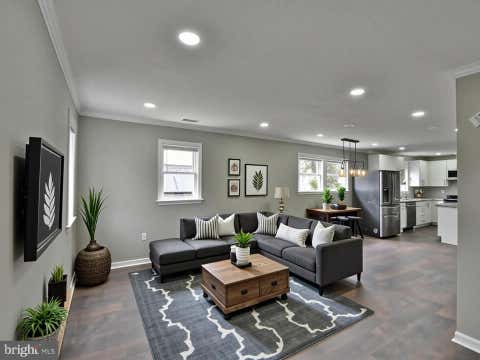
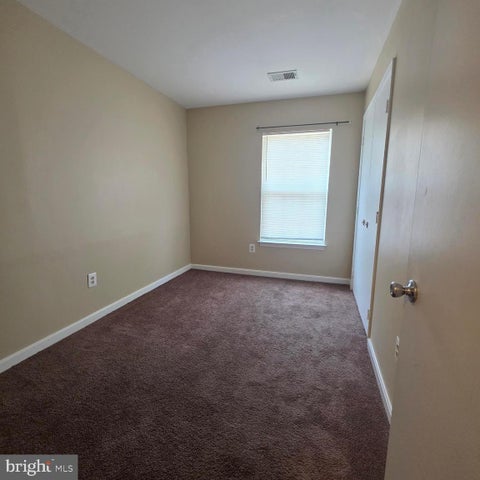
Welcome Home! This move-in-ready, ground-floor end unit offers 1,125 square feet of living space in a highly sought-after gated community. This bright residence provides added privacy and convenient access with NO stairs. The open-concept layout features a modern kitchen with quartz countertops, upgraded cabinetry, a new sink, and an eye-catching accent backsplash. All Samsung stainless-steel appliances are brand new (June 2026), including the refrigerator, gas stove, dishwasher, disposal, and built-in microwave. The bathroom has also been updated ( June 2026) with a new cabinet, sink, and toilet. Additional highlights include: - Laminate flooring throughout for modern, low-maintenance living. - New ceiling fans (2 Bedrooms) and light fixtures. - In-unit full-size washer (June 2026) and d

 Property Details
 Map
Map
 Map
Map
What's Nearby
Nearby Areas
 Features
-
Bedroom Information
Total beds: 2Bathroom Information
Total Baths: 1 Full Baths: 1 -
Flooring Information
Laminate -
Interior Features
Ceiling Fan(s), Recessed Lighting, Open Floorplan Appliances: Gas Range, Gas Oven, Gas Water Heater, Dishwasher, Disposal, Dryer, Refrigerator, Washer, Water Heater, Microwave Laundry Features: Laundry Room, Washer Hookup, Main Level Window Features: Window Coverings, Window Treatments -
Heating & Cooling
Has Heating: Yes Heating: Natural Gas, Forced Air Has Cooling: Yes Cooling: Central Air, Ceiling Fan(s), Electric
-
Building Information
Year Built: 2008 Building Area Total: 1125 Construction Materials: Brick Veneer Pool Features: None Private Pool: No
-
Property Information
Subdivision: THE ADDISON AT ST PAUL Source Property Type: Residential Lease Property SubType: Condominium Levels: One Property Age: 18
-
Listing Price Information
Listing Price: $1900
-
Tax Information
Parcel Number: 17183925948
-
Parking Information
Parking Total: 2 Unassigned, Parking LotGarage Information
Pets Allowed: NoHomeowners Association InformationIncluded Fees: Snow Removal, Sewer, Trash, Water Association Amenities: Security, Clubhouse, Fitness Center, Gated
-
School Information
Elementary School: JOHN H BAYNEJunior High School: WALKER MILLSenior High School: CENTRAL -
Utility Information
Natural Gas Available, Sewer Available, Electricity Available -
Location Information
Direction: Take beltway to exit 13 go west on walker mill rd. for 2 miles then make a right on Karen Blvd. Condo is on the left. Go around the building of 1321to the right to enter from parking lot. Condo is located on ground level. WaterSource: Public Security Features: Security Gate
The data relating to real estate for sale on this website appears in part through the BRIGHT Internet Data Exchange program, a voluntary cooperative exchange of property listing data between licensed real estate brokerage firms in which ByOwner participates, and is provided by BRIGHT through a licensing agreement. The information provided by this website is for the personal, non-commercial use of consumers and may not be used for any purpose other than to identify prospective properties consumers may be interested in purchasing. Some properties which appear for sale on this website may no longer be available because they are under contract, have closed or are no longer being offered for sale. Information Deemed Reliable But Not Guaranteed. Copyright © 2026 Bright MLS. All rights reserved.
ByOwner last updated this listing 07/16/2026 @ 21:19
More Cities with for Rent by Owner Homes
- Capitol Heights Homes for Rent By Owner
- District Heights Homes for Rent By Owner
- Suitland Homes for Rent By Owner
- Landover Homes for Rent By Owner
- Hyattsville Homes for Rent By Owner
- Bladensburg Homes for Rent By Owner
- Riverdale Homes for Rent By Owner
- Glenarden Homes for Rent By Owner
- Temple Hills Homes for Rent By Owner
- Lanham Homes for Rent By Owner
- Washington Homes for Rent By Owner
- Oxon Hill Homes for Rent By Owner
- College Park Homes for Rent By Owner
- Greenbelt Homes for Rent By Owner
- Glenn Dale Homes for Rent By Owner
- Takoma Park Homes for Rent By Owner
- Clinton Homes for Rent By Owner
- Upper Marlboro Homes for Rent By Owner
- Alexandria Homes for Rent By Owner
- Beltsville Homes for Rent By Owner
Homes around $1,900









Verify Your Email
Please enter the 6-digit verification code
sent to your email address.

 703-378-8810