
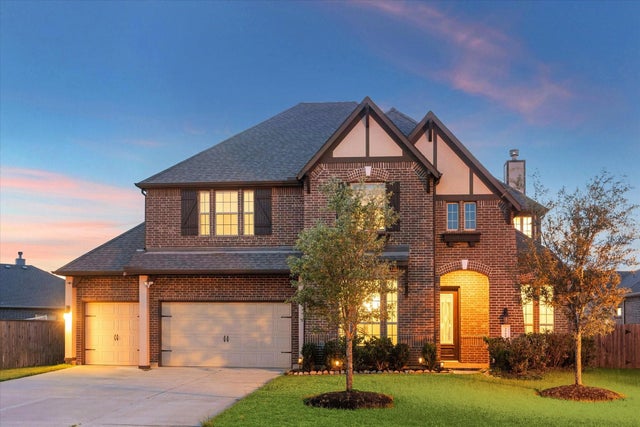
3510 Harper Ferry Place
Katy, TX 77494

 4
4
Bed
 4
4
Bath
 3,789
3,789Sqft
 0.28
0.28Acre(Lot)
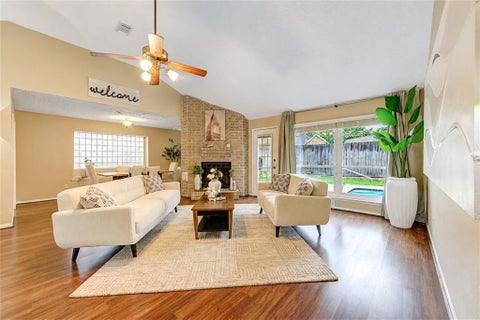
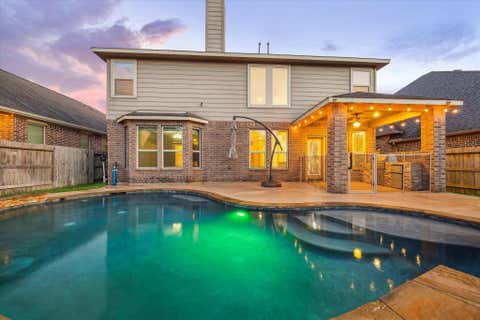
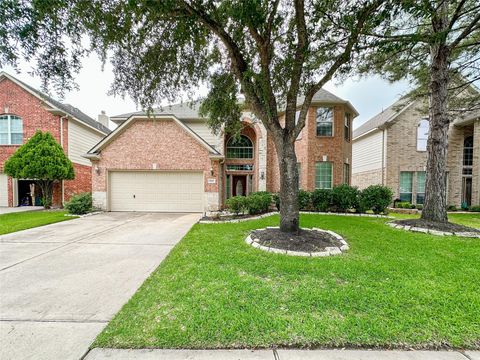
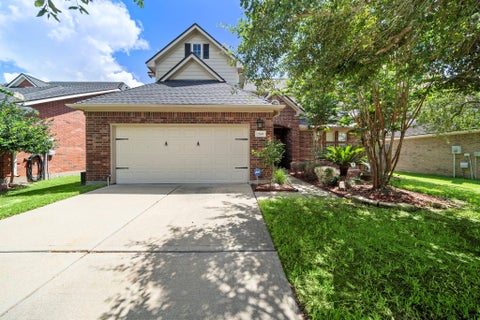
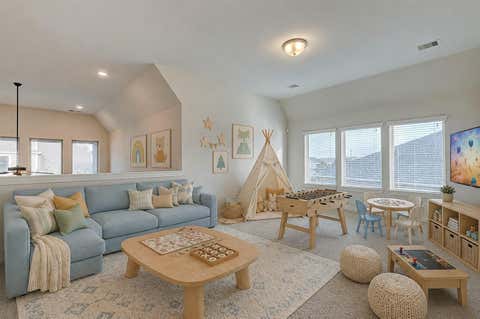
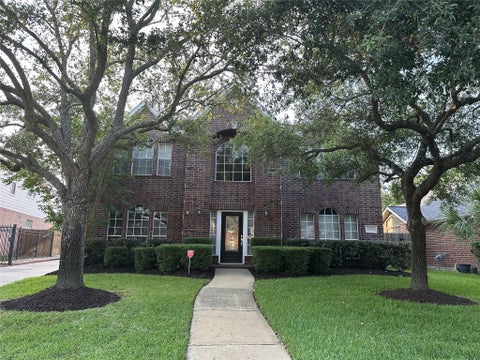
Welcome Home to 3510 Harper Ferry Place! This stunning 4/5 BD, 3.5 BA 3,757 SF home is located in highly desirable Tamarron on a massive lot! Creedmore floorplan features high ceilings, wood floors, and abundant natural light. Downstairs you'll find a beautifully spacious office with french doors, the primary suite, and an open layout which connects the gourmet chef's kitchen with bar seating to the spacious living room, perfect for hosting gatherings. Upstairs, enjoy a large game room/loft with access to a 2nd floor deck, a pre-wired media room and all secondary bedrooms. The primary suite doubles as a serene retreat with a spa-like bath, including a separate standing glass shower, soaking tub, and dual vanities. A covered balcony spans the back of the house, overlooking a huge backyard r

 Property Details
 Map
Map
 Map
Map
What's Nearby
Nearby Areas
 Features
-
Bedroom Information
Total beds: 4Bathroom Information
Total Baths: 4 Full Baths: 3 Half Baths: 1Room Information
Rooms Total: 15 -
Flooring Information
Carpet, Tile, Wood -
Interior Features
Crown Molding, Dry Bar, High Ceilings, Wired for Sound, Walk-In Closet(s), Breakfast Bar, Kitchen Island, Pantry, Entrance Foyer, Master Downstairs, Granite Counters, Double Vanity, Soaking Tub, Smart Thermostat Appliances: ENERGY STAR Qualified Appliances, Water Heater, Disposal, Water Softener, Double Oven, Gas Oven, Microwave, Gas Cooktop, Dishwasher, Dryer, Refrigerator, Washer Laundry Features: Electric Dryer Hookup, Gas Dryer Hookup, Washer Hookup Window Features: Window Coverings, Low Emissivity Windows -
Heating & Cooling
Has Heating: Yes Heating: Natural Gas Has Cooling: Yes Cooling: Ceiling Fan(s), Electric
-
Building Information
Year Built: 2018 Building Area Total: 3789 Construction Materials: Blown-In Insulation Stories: 2 Patio And Porch Features: Patio Private Pool: No Water front Features: Pond -
Exterior Features
Exterior Features: Balcony
-
Lot Information
Main Square Feet: 0.2791 Acres Lot Size Acres: 0.2791 Lot Size Square Feet: 12157.596 Lot Description: Back Yard, Cul-De-Sac, SubdividedProperty Information
Subdivision: Tamarron Sec 8 Source Property Type: Residential Lease Postal Code Plus 4: 6765 Property SubType: Single Family Residence Direction Faces: East Property Age: 8
-
Listing Price Information
Listing Price: $3500
-
Tax Information
Parcel Number: 7897080010160901 Tax Legal Desc: TAMARRON SEC 8, BLOCK 1, LOT 16
-
Virtual Tour
Parking Information
Parking Total: 3 Attached, Oversized, Garage Door OpenerGarage Information
Has Garage: Yes Has Attached Garage: Yes Garage Space: 3 Pets Allowed: CallHomeowners Association InformationHas Association: Yes Association Amenities: Basketball Court, Clubhouse, Dog Park, Fitness Center, Jogging Path, Park, Party Room, Picnic Area, Playground, Pool, Tennis Court(s), Trail(s) Community Features: Tennis Court(s), Curbs, Clubhouse
-
School Information
Elementary School: Tamarron Elementary SchoolJunior High School: Leaman Junior High SchoolSenior High School: Fulshear High School -
Location Information
Direction: From I-10 westbound: take exit 740 lfet on FM 1463, turn right to stay on FM 1463. right on Tamarron Crossing. left on Tamrron trace, right on Wallaman Falls lane, left on Harper Ferry Pl. WaterSource: Public Security Features: Prewired
Copyright 2026, Houston REALTORS® Information Service, Inc. The information provided is exclusively for consumers’ personal, non-commercial use, and may not be used for any purpose other than to identify prospective properties consumers may be interested in purchasing. Information is deemed reliable but not guaranteed.
ByOwner last updated this listing 08/30/2026 @ 18:06
More Cities with for Rent by Owner Homes
- Katy Homes for Rent By Owner
- Richmond Homes for Rent By Owner
- Sugar Land Homes for Rent By Owner
- Fulshear Homes for Rent By Owner
- Brookshire Homes for Rent By Owner
- Cypress Homes for Rent By Owner
- Stafford Homes for Rent By Owner
- Rosenberg Homes for Rent By Owner
- Bellaire Homes for Rent By Owner
- Missouri City Homes for Rent By Owner
- Hockley Homes for Rent By Owner
- Klein Homes for Rent By Owner
- Fresno Homes for Rent By Owner
- Waller Homes for Rent By Owner
- Tomball Homes for Rent By Owner
- Beasley Homes for Rent By Owner
- Sealy Homes for Rent By Owner
- Needville Homes for Rent By Owner
- Prairie View Homes for Rent By Owner
- Pinehurst Homes for Rent By Owner
Homes around $3,500









Verify Your Email
Please enter the 6-digit verification code
sent to your email address.
Verify Your Phone Number
Please enter the 6-digit verification code
sent to your mobile phone.

 832-899-4788