

3527 Mendocino Park
San Antonio, TX 78261

 4
4
Bed
 3
3
Bath
 2,687
2,687Sqft
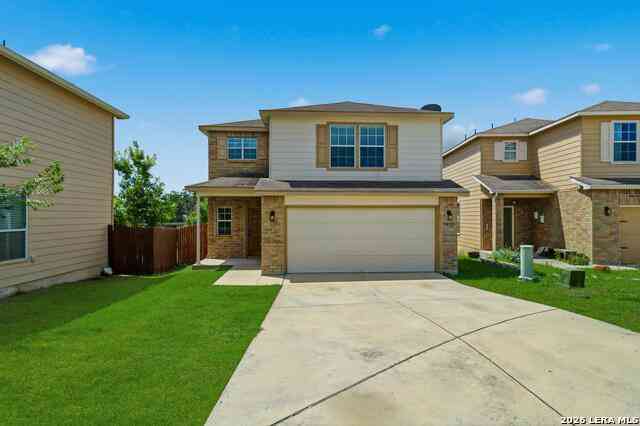
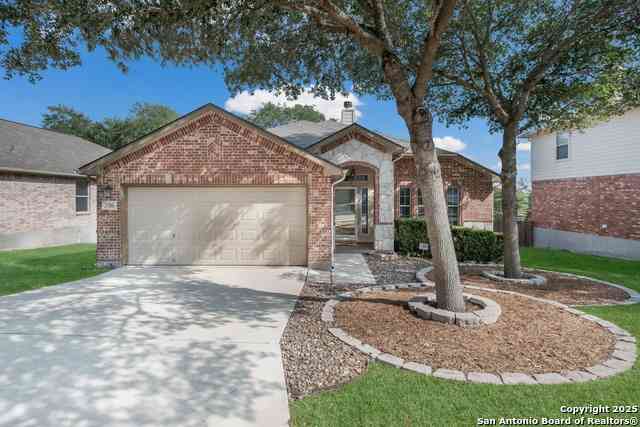
Beautifully maintained home featuring an open and functional floor plan designed for comfortable everyday living. Upon entering, you'll find two spacious secondary bedrooms with a full bathroom conveniently located between them. Continue into the formal dining area, which flows seamlessly into the inviting living room featuring soaring ceilings, abundant natural light, and a cozy fireplace. The open-concept layout continues into the spacious eat-in kitchen, offering abundant cabinetry, generous countertop space, a breakfast bar, pantry, gas cooking, and a breakfast nook overlooking the backyard. Just off the kitchen is the laundry room with a washer and dryer included (provided as-is) for added convenience. Tucked away for added privacy, the first-floor primary suite offers a relaxing retr

 Property Details
 Map
Map
 Map
Map
What's Nearby
Nearby Areas
 Features
-
Bedroom Information
Total beds: 4Bathroom Information
Total Baths: 3 Full Baths: 3Room Information
Rooms Total: 13Roofing Information
Composition, ShingleFlooring Information
Carpet, CeramicTile -
Interior Features
Attic, CeilingFans, CarbonMonoxideDetector, DoubleVanity, EntranceFoyer, GardenTubRomanTub, HighCeilings, PrimaryDownstairs, LivingDiningRoom, MultipleLivingAreas, MainLevelPrimary, OpenFloorplan, SeparateShower, TubShower, WalkInClosets, WindowTreatments, BreakfastBar, BreakfastArea, EatInKitchen, Pantry, SolidSurfaceCountersRoof: Composition, ShingleAppliances: Dryer, Dishwasher, Disposal, GasRange, GasWaterHeater, Microwave, Oven, Refrigerator, Washer, SomeGasAppliances, WaterSoftenerOwnedLaundry Features: WasherHookup, ElectricDryerHookup, Inside, MainLevel, LaundryRoomWindow Features: WindowTreatments -
Heating & Cooling
Has Heating: Yes Heating: Central, MultipleHeatingUnits Has Cooling: Yes Cooling: CentralAir, Electric, TwoUnits
-
Building Information
Year Built: 2006Construction Materials: LapSiding, StoneVeneerStories: 2Patio And Porch Features: Covered, Deck, PorchPool Features: Community, NonePrivate Pool: NoView: None -
Exterior Features
Exterior Features: Deck, Porch
-
Lot Information
Lot Size Acres: 0.1652Property Information
Subdivision: Villages/Bulverde Pw-1b Source Property Type: ResidentialLease Property SubType: Single Family Residence Levels: Two Property Age: 20
-
Listing Price Information
Listing Price: $2045Original Price: $2699
-
Tax Information
Parcel Number: 04900-993-0030 Tax Lot: 3 Tax Block: 93 Tax Legal Desc: CB 4900K BLK 93 LOT 3 VILLAGES AT BULVERDE PW-1B PLAT 9566/142-145
-
Virtual Tour
Parking Information
Attached, Garage, GarageDoorOpenerGarage Information
Has Garage: Yes Has Attached Garage: Yes Garage Space: 3 Pets Allowed: BreedRestrictions, CatsOk, DogsOk, YesHomeowners Association Information
Has Association: YesCommunity Features: Playground, TrailsPaths, CommunityPool, Curbs, Sidewalks
-
Utility Information
ElectricityAvailable, HighSpeedInternetAvailable, TrashCollectionPrivate -
Location Information
Direction: US-281 N, Right onto Summit Church Road, Left onto Bulverde Rd, Continue on Bulverde Oaks, Right onto Bulverde Oaks, Left onto Bulverde Green, Left onto Manhattan Way, Left onto Mendocino Park-home on the right. WaterSource: Public Security Features: SmokeDetectors
Similar Other To 3527 Mendocino Park
Nearby For Rent

The data relating to real estate on this website comes in part from the Internet Data Exchange (IDX) Program of the Central Texas MLS®. IDX information is provided exclusively for consumers' personal non-commercial use and may not be used for any purpose other than to identify prospective properties consumers may be interested in purchasing. All Information Is Deemed Reliable But Is Not Guaranteed Accurate. © 2026 Central Texas MLS®. All rights reserved.
ByOwner last updated this listing 09/01/2026 @ 17:18
More Cities with for Rent by Owner Homes
- San Antonio Homes for Rent By Owner
- Alamo Heights Homes for Rent By Owner
- Kirby Homes for Rent By Owner
- Windcrest Homes for Rent By Owner
- Live Oak Homes for Rent By Owner
- Helotes Homes for Rent By Owner
- Universal City Homes for Rent By Owner
- Converse Homes for Rent By Owner
- Von Ormy Homes for Rent By Owner
- Bulverde Homes for Rent By Owner
- Selma Homes for Rent By Owner
- Schertz Homes for Rent By Owner
- Boerne Homes for Rent By Owner
- Elmendorf Homes for Rent By Owner
- Cibolo Homes for Rent By Owner
- Adkins Homes for Rent By Owner
- Somerset Homes for Rent By Owner
- Lytle Homes for Rent By Owner
- Castroville Homes for Rent By Owner
- Marion Homes for Rent By Owner
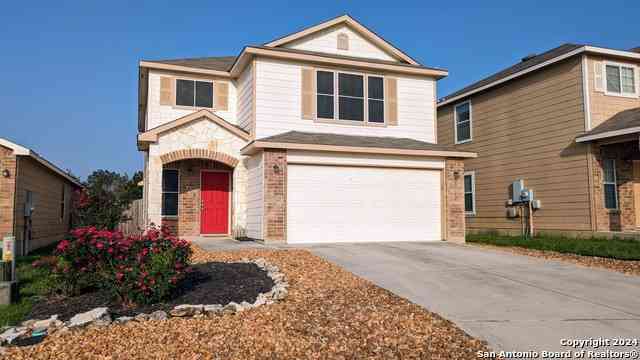
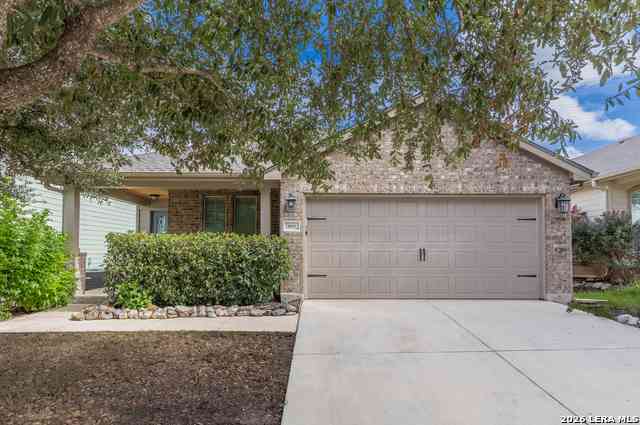
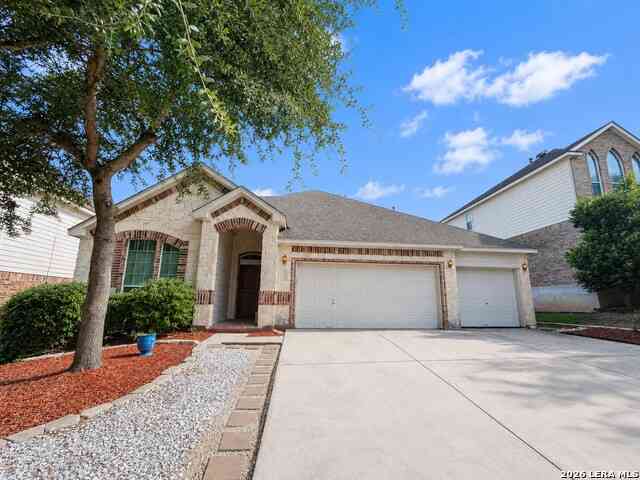
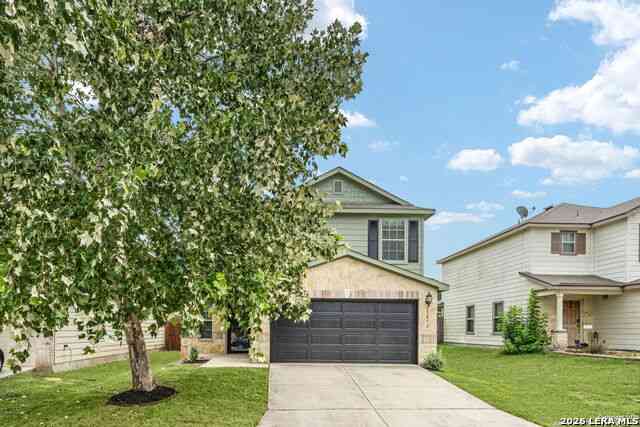
Homes around $2,045



Verify Your Email
Please enter the 6-digit verification code
sent to your email address.
Verify Your Phone Number
Please enter the 6-digit verification code
sent to your mobile phone.

 210-483-7040