

7030 SE Haven Lane
Stuart, FL 34997

 4
4
Bed
 4
4
Bath
 2,724
2,724Sqft
6,500Sqft(Lot)
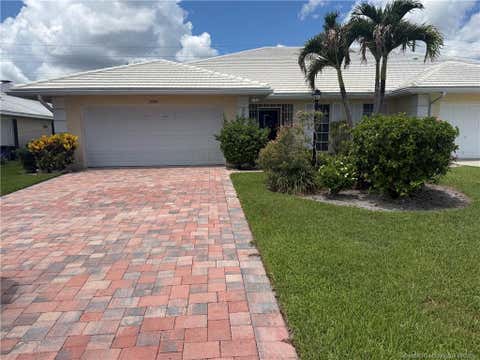
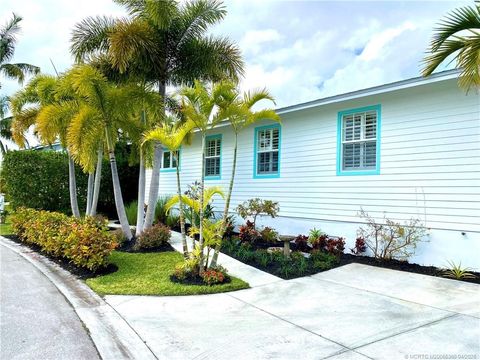
Immaculate single-family residence with luxury finishes, situated on a preserve view homesite with a large green space as the neighbor to the North. Living primarily as a single-story layout, everything is on the main level except the Madison floorplan's prized upgrade of the 2nd floor living space addition, offering flexibility as a 4th bedroom, bonus/loft space or a separate retreat. The beautiful primary suite (overlooking the preserve) with motorized shades features an expansive custom closet & built-in vanity, creating a true dressing room experience. This 2025 built home presents with elegant upgrades & designer finishes, generous square footage & multiple living spaces that offer exceptional flexibility for work, guests, hobbies, or multigenerational living. Unfurnished Annual Only.

 Property Details
 Map
Map
 Map
Map
 Features
-
Bedroom Information
Total beds: 4Bathroom Information
Total Baths: 4 Full Baths: 3 Half Baths: 1Room Information
Rooms Total: 3Roofing Information
Concrete, TileFlooring Information
Carpet, Hardwood, Tile, Wood -
Interior Features
BreakfastBar, BedroomOnMainLevel, ClosetCabinetry, DualSinks, EntranceFoyer, HighCeilings, KitchenIsland, KitchenDiningCombo, LivingDiningRoom, MainLevelPrimary, MainLivingAreaEntryLevel, SplitBedrooms, ShowerOnly, WalkInClosets, PantryRoof: Concrete, TileAppliances: SomeGasAppliances, Dryer, Dishwasher, ElectricWaterHeater, Disposal, GasRange, GasWaterHeater, IceMaker, Microwave, Refrigerator, WasherWindow Features: Blinds, Drapes, PlantationShutters, ThermalWindows, ImpactGlass -
Heating & Cooling
Has Heating: Yes Heating: Central, Electric Has Cooling: Yes Cooling: CentralAir, CeilingFans, Electric, Zoned
-
Building Information
Year Built: 2025Building Area Total: 3549Construction Materials: Block, StuccoStories: 1Patio And Porch Features: PatioPool Features: None, Association, CommunityPrivate Pool: No -
Exterior Features
Exterior Features: None, Other, Patio
-
Lot Information
Main Square Feet: 6500 Lot Size Acres: 0.15 Lot Size Square Feet: 6,500 Lot Description: LessThanOneAcre,SprinklersAutomatic,LessThanQuarterAcreProperty Information
Subdivision: COVE ROYALE PUD PHASE 1 Source Property Type: ResidentialLease Postal Code Plus 4: 6459 Property SubType: Single Family Residence Direction Faces: East Levels: Two Property Age: 1
-
Listing Price Information
Listing Price: $4850LeaseOption, LeasePurchase
-
Tax Information
Parcel Number: 343841003000002700 Tax Legal Desc: LOT 27 COVE ROYALE PUD PHASE 1 (PB 21/83)
-
Virtual Tour
Parking Information
Parking Total: 4 Attached, Driveway, Garage, TwoOrMoreSpaces, GarageDoorOpenerGarage Information
Has Garage: Yes Has Attached Garage: Yes Garage Space: 2 Pets Allowed: NoHomeowners Association Information
Association Amenities: Cabana, PoolCommunity Features: Sidewalks, Pool
-
School Information
Elementary School: Sea Wind Junior High School: Murray Senior High School: South Fork -
Utility Information
CableAvailable, ElectricityAvailable, NaturalGasAvailable, WaterAvailable, SewerAvailable, UndergroundUtilities -
Location Information
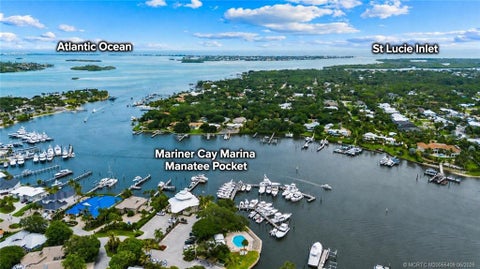
Direction: Cove Road to Cove Royale (gated neighborhood on South side of road) Security Features: ComplexFenced,SecurityGate,SmokeDetectors
The information being provided by Miami Association of REALTORS® is for the consumer's personal, non-commercial use. Any information relating to real estate for sale referenced on this web site comes from the Internet Data Exchange (IDX) program of the Miami Association of REALTORS®. The accuracy of all information is deemed reliable but not guaranteed and should be personally verified through personal inspection by and/or with the appropriate professionals. The data contained herein is copyrighted by Miami Association of REALTORS® and is protected by all applicable copyright laws. Any unauthorized dissemination of this information is in violation of copyright laws and is strictly prohibited. Copyright 2026 Miami Association of REALTORS®. All rights reserved.
ByOwner last updated this listing 08/16/2026 @ 20:17
More Cities with for Rent by Owner Homes
- Stuart Homes for Rent By Owner
- Palm City Homes for Rent By Owner
- Jensen Beach Homes for Rent By Owner
- Hutchinson Island Homes for Rent By Owner
- Port Saint Lucie Homes for Rent By Owner
- Port St. Lucie Homes for Rent By Owner
- Hobe Sound Homes for Rent By Owner
- Loxahatchee Homes for Rent By Owner
- Indiantown Homes for Rent By Owner
- Tequesta Homes for Rent By Owner
- Fort Pierce Homes for Rent By Owner
- Jupiter Homes for Rent By Owner
- Juno Beach Homes for Rent By Owner
- Palm Beach Gardens Homes for Rent By Owner
- North Palm Beach Homes for Rent By Owner
- The Acreage Homes for Rent By Owner
- Lake Park Homes for Rent By Owner
- Westlake Homes for Rent By Owner
- Singer Island Homes for Rent By Owner
- Riviera Beach Homes for Rent By Owner
Homes around $4,850









Verify Your Email
Please enter the 6-digit verification code
sent to your email address.

 772-419-0400