
MLS: #PABU2127856, Listed By: Robert Larente, RE/MAX Centre Realtors, Source:Bright MLS
294 Woods Edge Place
LANGHORNE, PA 19047

 2
2
Bed
 1
1
Bath
 1,070
1,070Sqft
 0.12
0.12Acre(Lot)
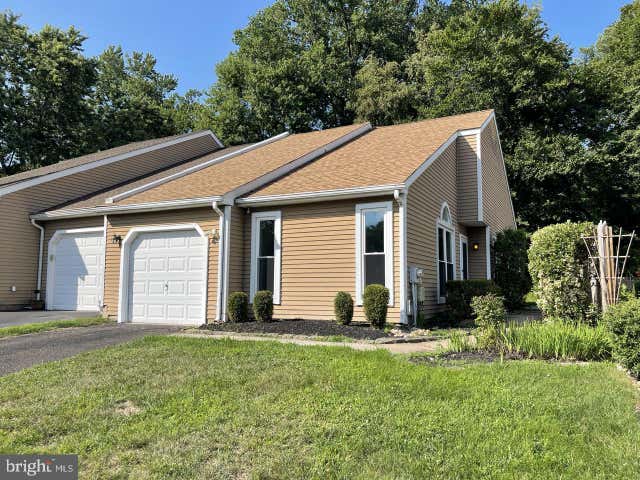
FOR RENT - Updated 2 Bd, 1 B Twin with garage, private yard & wooded views. Pet Friendly! Neshaminy School District. Move right into this beautifully maintained 2-bedroom, 1-bath twin in the desirable Summit Trace community. This bright, open-concept home features vaulted ceilings, floor-to-ceiling windows, fresh paint, LVP flooring, plush carpeting. Featuring a spacious living room that flows into the dining area and updated kitchen. Enjoy modern appliances, a full-size washer and dryer, an attached one-car garage with interior access, pull-down attic storage, and private driveway parking. Sliding glass doors lead to a private patio area and partially fenced rear yard overlooking a peaceful wooded setting. The spacious primary bedroom offers a custom walk-in closet with direct access to t

 Property Details
 Map
Map
 Map
Map
What's Nearby
Nearby Areas
 Features
-
Bedroom Information
Total beds: 2Bathroom Information
Total Baths: 1 Full Baths: 1 -
Flooring Information
Vinyl, Carpet -
Interior Features
Cathedral Ceiling(s) Appliances: Electric Range, Electric Oven, Electric Water Heater, Refrigerator, Range Hood, Microwave, Washer, Dryer, Dishwasher Laundry Features: Laundry Room, Main Level -
Heating & Cooling
Has Heating: Yes Heating: Electric, Forced Air, Heat Pump Has Cooling: Yes Cooling: Central Air, Electric
-
Building Information
Year Built: 1984 Building Area Total: 1070 Construction Materials: Vinyl Siding Patio And Porch Features: Patio Pool Features: Community Private Pool: No View: Street, Trees/Woods -
Exterior Features
Exterior Features: Lighting
-
Lot Information
Lot Dimensions: 28.00 x 190 Lot Size Acres: 0.12 Lot Size Source: Estimated Lot Size Square Feet: 5320 Lot Description: Level, Front Yard, Back YardProperty Information
Subdivision: SUMMIT TRACE Source Property Type: Residential Lease Postal Code Plus 4: 1011 Property SubType: Townhouse Levels: One Property Age: 42
-
Listing Price Information
Listing Price: $2600
-
Tax Information
Parcel Number: 22-066-176
-
Parking Information
Parking Total: 2 Garage Door Opener, Garage, Driveway, Other, Inside Entrance, AttachedGarage Information
Has Garage: Yes Has Attached Garage: Yes Garage Space: 1 Pets Allowed: Cats OK, Yes
-
Utility Information
Cable Available -
Location Information
Direction: Summit Trace Road to Oakridge Drive to Woods Edge Place. Use GPS for more details. WaterSource: Public
The data relating to real estate for sale on this website appears in part through the BRIGHT Internet Data Exchange program, a voluntary cooperative exchange of property listing data between licensed real estate brokerage firms in which ByOwner participates, and is provided by BRIGHT through a licensing agreement. The information provided by this website is for the personal, non-commercial use of consumers and may not be used for any purpose other than to identify prospective properties consumers may be interested in purchasing. Some properties which appear for sale on this website may no longer be available because they are under contract, have closed or are no longer being offered for sale. Information Deemed Reliable But Not Guaranteed. Copyright © 2026 Bright MLS. All rights reserved.
ByOwner last updated this listing 08/04/2026 @ 18:42
More Cities with for Rent by Owner Homes
- Langhorne Homes for Rent By Owner
- Fort Washington Homes for Rent By Owner
- Morrisville Homes for Rent By Owner
- Levittown Homes for Rent By Owner
- Feasterville Trevose Homes for Rent By Owner
- Newtown Homes for Rent By Owner
- Bristol Homes for Rent By Owner
- Bensalem Homes for Rent By Owner
- Southampton Homes for Rent By Owner
- Yardley Homes for Rent By Owner
- Richboro Homes for Rent By Owner
- Florence Homes for Rent By Owner
- Philadelphia Homes for Rent By Owner
- Trenton Homes for Rent By Owner
- Burlington Homes for Rent By Owner
- Beverly Homes for Rent By Owner
- Titusville Homes for Rent By Owner
- Ewing Homes for Rent By Owner
- Huntingdon Valley Homes for Rent By Owner
- Hamilton Homes for Rent By Owner
Homes around $2,600






Verify Your Email
Please enter the 6-digit verification code
sent to your email address.

 215-343-8200