

MLS: #VASP2043508, Listed By: Walid Noori, BNI Realty, Source:Bright MLS
1728 Hudgins Farm Circle
FREDERICKSBURG, VA 22408

 4
4
Bed
 4
4
Bath
 3,386
3,386Sqft
 0.19
0.19Acre(Lot)
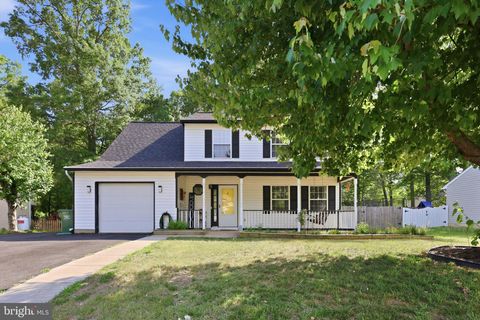
Welcome to this bright and spacious single-family home, thoughtfully upgraded with modern finishes throughout. An inviting front porch leads into an open-concept main level featuring 9-foot ceilings, a formal dining room, a spacious living room, and a beautifully appointed kitchen with a breakfast area, a large 9-foot quartz island, and stainless steel appliances. The convenient main-level primary suite offers a generous walk-in closet and a private en-suite bathroom. Upstairs, you'll find an open loft, three additional bedrooms, and a full bathroom, providing ample space for family or guests. The walk-out lower level opens to a large backyard that backs to mature trees, offering privacy and a peaceful setting. Additional highlights include neutral décor throughout, a comfortable covered

 Property Details
 Map
Map
 Map
Map
What's Nearby
Nearby Areas
 Features
-
Bedroom Information
Total beds: 4Bathroom Information
Total Baths: 4 Full Baths: 3 Half Baths: 1Room Information
Has Basement: Yes Basement: Partially Finished, Sump Pump, Daylight, Full, Interior Entry -
Flooring Information
Laminate, Carpet, Wood -
Roofing Information
Asphalt -
Interior Features
Kitchen Island, Pantry, Recessed Lighting, Walk-In Closet(s), High Ceilings, Tray Ceiling(s), Open Floorplan Roof: Asphalt Appliances: Oven, Gas Range, Gas Oven, Cooktop, Washer, Gas Water Heater, Dishwasher, Disposal, Exhaust Fan, Refrigerator, Stainless Steel Appliance(s), Microwave, ENERGY STAR Qualified Freezer, ENERGY STAR Qualified Refrigerator, ENERGY STAR Qualified Dishwasher, ENERGY STAR Qualified Washer, ENERGY STAR Qualified Appliances, ENERGY STAR Qualified Water Heater Laundry Features: Main Level Window Features: Window Coverings, Insulated Windows, Screens, Double Pane Windows, Low Emissivity Windows, Window Treatments -
Heating & Cooling
Has Heating: Yes Heating: Exhaust Fan, Natural Gas, Forced Air Has Cooling: Yes Cooling: Central Air, Electric
-
Building Information
Year Built: 2015 Building Area Total: 3386 Construction Materials: Stone, Vinyl Siding, Concrete Patio And Porch Features: Porch, Deck Pool Features: None Private Pool: No View: Street Association Fee Frequency: Monthly -
Exterior Features
Exterior Features: Lighting, Rain Gutters
-
Lot Information
Lot Size Acres: 0.19 Lot Size Source: Estimated Lot Size Square Feet: 8146 Lot Description: Corner Lot, Front Yard, Cleared, Back YardProperty Information
Subdivision: SUMMERFIELD Source Property Type: Residential Lease Postal Code Plus 4: 4178 Property SubType: Single Family Residence Direction Faces: Northeast Levels: Three Or More Property Age: 11
-
Listing Price Information
Listing Price: $3500
-
Tax Information
Parcel Number: 24-21-4-
-
Parking Information
Parking Total: 2 Garage Door Opener, Asphalt, On Street, Lighted, Garage, Driveway, Inside Entrance, AttachedGarage Information
Has Garage: Yes Has Attached Garage: Yes Garage Space: 2 Pets Allowed: NoHomeowners Association InformationHas Association: Yes Included Fees: Snow Removal, Trash HOA: $50.00 Association Amenities: Tennis Court(s), Picnic Area, Trail(s), Playground Community Features: Sidewalks, Street Lights
-
School Information
Elementary School:Junior High School:Senior High School: CHANCELLOR -
Utility Information
Cable Available, Sewer Available, Natural Gas Available, Electricity Available -
Location Information
Direction: From interstate 95 exit 130 merge into Plank Road, use right lane to take the US - 1 S ramp to Richmond, 1.8 miles turn right onto Hudgins Rd, 0.2 mile turn right onto Hudgins Farm Cir WaterSource: Public Security Features: Security Lights
Nearby Home Value
| Address | Estimate | Bed | Bath | Sq. Ft | Lot Size |
|---|---|---|---|---|---|
| 3736 Massaponax Church .., Fredericksburg, VA, 22408 | $1,400 | 5 | 4 | 3,335 | 3,335 SqFt |
The data relating to real estate for sale on this website appears in part through the BRIGHT Internet Data Exchange program, a voluntary cooperative exchange of property listing data between licensed real estate brokerage firms in which ByOwner participates, and is provided by BRIGHT through a licensing agreement. The information provided by this website is for the personal, non-commercial use of consumers and may not be used for any purpose other than to identify prospective properties consumers may be interested in purchasing. Some properties which appear for sale on this website may no longer be available because they are under contract, have closed or are no longer being offered for sale. Information Deemed Reliable But Not Guaranteed. Copyright © 2026 Bright MLS. All rights reserved.
ByOwner last updated this listing 07/16/2026 @ 21:20
More Cities with for Rent by Owner Homes
- Fredericksburg Homes for Rent By Owner
- Stafford Homes for Rent By Owner
- Spotsylvania Homes for Rent By Owner
- King George Homes for Rent By Owner
- Triangle Homes for Rent By Owner
- Locust Grove Homes for Rent By Owner
- Indian Head Homes for Rent By Owner
- Ruther Glen Homes for Rent By Owner
- Nokesville Homes for Rent By Owner
- Colonial Beach Homes for Rent By Owner
- Woodbridge Homes for Rent By Owner
- La Plata Homes for Rent By Owner
- Lorton Homes for Rent By Owner
- Bristow Homes for Rent By Owner
- Bryans Road Homes for Rent By Owner
- Manassas Homes for Rent By Owner
- White Plains Homes for Rent By Owner
- Manassas Park Homes for Rent By Owner
- Clifton Homes for Rent By Owner
- Accokeek Homes for Rent By Owner
Homes around $3,500











Verify Your Email
Please enter the 6-digit verification code
sent to your email address.

 703-913-6100