

1405 Summercrest Boulevard
Georgetown, TX 78626

 4
4
Bed
 3
3
Bath
 2,554
2,554Sqft
 15.25
15.25Acres(Lot)
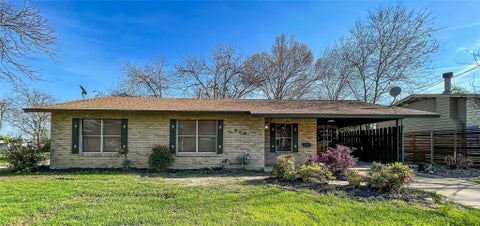
Come tour this beautiful Georgetown home with convenient access to Downtown Georgetown, shopping, dining, and major highways for easy travel. This charming two-story home features mature trees that provide excellent curb appeal and plenty of shade. Inside, the spacious living room welcomes you with a fireplace as its focal point, creating a warm and inviting atmosphere. The kitchen is both stylish and functional, featuring stainless steel appliances, decorative lighting, neutral cabinetry, and plenty of counter space for meal preparation. The home offers two dining areas, including an eat-in kitchen and a formal dining room with upgraded lighting. The formal dining space can also be easily transformed into a home office or other flexible-use space. The spacious and bright primary bedroo

 Property Details
 Map
Map
 Map
Map
What's Nearby
Nearby Areas
 Features
-
Bedroom Information
Total beds: 4Bathroom Information
Total Baths: 3 Full Baths: 2 Half Baths: 1Flooring Information
Carpet, Vinyl, Wood -
Interior Features
CeilingFans, SeparateFormalDiningRoom, DoubleVanity, EatInKitchen, HighCeilings, InteriorSteps, MultipleDiningAreas, OpenFloorplan, WalkInClosetsAppliances: Dryer, Dishwasher, GasRange, Microwave, Refrigerator, StainlessSteelAppliances, WasherLaundry Features: LaundryCloset, InUnit -
Heating & Cooling
Has Cooling: Yes
-
Building Information
Year Built: 2005Stories: 2Pool Features: NonePrivate Pool: No -
Exterior Features
Exterior Features: None
-
Lot Information
Main Square Feet: 15.25 Lot Size Acres: 15.25 Lot Description: BackYard,FrontYard,FewTreesProperty Information
Subdivision: Summer Crest Sec 04 Source Property Type: ResidentialLease Property SubType: Single Family Residence Direction Faces: West Levels: Two Property Age: 21
-
Listing Price Information
Listing Price: $2250
-
Tax Information
Parcel Number: 209587040C0024 Tax Lot: 24 Tax Block: C Tax Legal Desc: S8769 - SUMMER CREST SEC 4, BLOCK C, LOT 24
-
Virtual Tour
Parking Information
Attached, Driveway, GarageFacesFront, GarageGarage Information
Garage Space: 2 Pets Allowed: BreedRestrictions, DogsOk, NumberLimitHomeowners Association Information
Has Association: YesCommunity Features: Park, TrailsPaths, Curbs
-
School Information
Elementary School: James E Mitchell Junior High School: Wagner Senior High School: East View -
Utility Information
CableAvailable, ElectricityAvailable, NaturalGasAvailable, HighSpeedInternetAvailable, SewerAvailable, WaterAvailable -
Location Information
Direction: From E University Ave, Turn Right onto Summercrest Dr. Home is on the Left.
The information being provided by Miami Association of REALTORS® is for the consumer's personal, non-commercial use. Any information relating to real estate for sale referenced on this web site comes from the Internet Data Exchange (IDX) program of the Miami Association of REALTORS®. The accuracy of all information is deemed reliable but not guaranteed and should be personally verified through personal inspection by and/or with the appropriate professionals. The data contained herein is copyrighted by Miami Association of REALTORS® and is protected by all applicable copyright laws. Any unauthorized dissemination of this information is in violation of copyright laws and is strictly prohibited. Copyright 2026 Miami Association of REALTORS®. All rights reserved.
ByOwner last updated this listing 08/16/2026 @ 14:16
More Cities with for Rent by Owner Homes
- Georgetown Homes for Rent By Owner
- Round Rock Homes for Rent By Owner
- Hutto Homes for Rent By Owner
- Jarrell Homes for Rent By Owner
- Leander Homes for Rent By Owner
- Pflugerville Homes for Rent By Owner
- Cedar Park Homes for Rent By Owner
- Taylor Homes for Rent By Owner
- Liberty Hill Homes for Rent By Owner
- Florence Homes for Rent By Owner
- Bartlett Homes for Rent By Owner
- Lakeway Homes for Rent By Owner
- Salado Homes for Rent By Owner
- Jonestown Homes for Rent By Owner
- Manor Homes for Rent By Owner
- Lago Vista Homes for Rent By Owner
- Elgin Homes for Rent By Owner
- Spicewood Homes for Rent By Owner
- Bee Cave Homes for Rent By Owner
- Nolanville Homes for Rent By Owner
Homes around $2,250





Verify Your Email
Please enter the 6-digit verification code
sent to your email address.

 512-439-3600