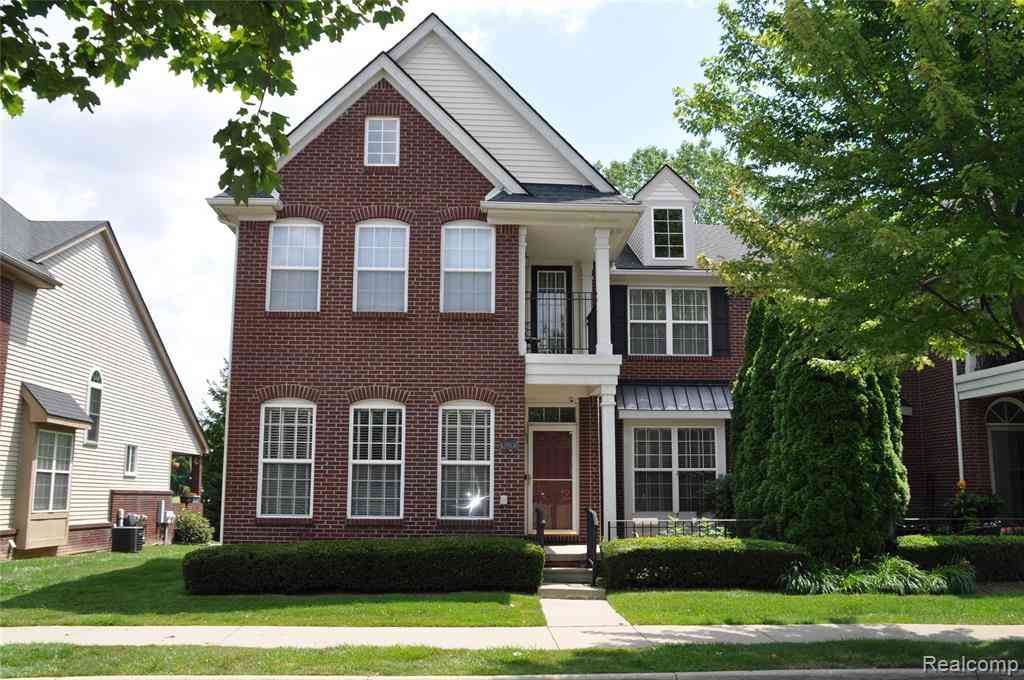
42808 Park Cresent Drive
Sterling Heights, Michigan 48313

 3
3
Bed
 3.5
3.5
Bath
 2,054
2,054Sqft
**NO PETS** This condominium offers 3 large bedrooms with walk-in closets, master bedroom on the 1st floor with stand-up shower and a soaking tub, two upper bedrooms with a shared full bathroom, and a private second-floor terrace offering serene views of the pond. Water-resistant neutral colored vinyl floors throughout the first floor, 3-sided gas fireplace in living room/dining room area, two skylights provide natural lighting in the kitchen with Lafata cabinetry, a dedicated island, and stainless-steel appliances. 1st Floor laundry leading to a 2-car attached garage with extra high ceiling. Enjoy the morning sunrise from your private backyard wooden deck then end the day watching the sunset from your front porch with privacy hedge while enjoying the calming sounds of the pond. A fully fi

 Property Details
 Map
Map
 Map
Map
What's Nearby
Nearby Areas
 Features
-
Bedroom Information
Total Bedrooms: 3Bathroom Information
Total Baths: 3.5 Full Baths: 3 Half Baths: 1 -
Room Information
Total Rooms: 11 Porches: Balcony,Deck,PatioInterior Features
Smoke Alarm,Cable Available,Circuit Breakers,High Spd Internet Avail,Furnished - Negotiable Roof: Asphalt Basement Description: Finished Fireplace: Yes Appliances: Dishwasher,Dryer,Free-Standing Electric Range,Free-Standing Refrigerator,Microwave,Stainless Steel Appliance(s),Washer -
Heating & Cooling
Cooling: Ceiling Fan(s),Central Air Heating: Forced Air Heating Fuel: Natural GasFireplace
Living RoomWater Heater
Natural Gas
-
Building Information
Year Built: 2001 Building Stories: 2 Story Fireplace: Living Room Amenities: Maintenance Off-Site Roof: Asphalt Foundation/Basement: Basement Architecture: Colonial -
Exterior Features
Construction: Brick,Vinyl,Wood -
Utility Features
Sewer: Sewer (Sewer-Sanitary) -
Water
Public (Municipal) Water Heat: Natural Gas
-
Lot Information
Waterfront Description: Pond -
Property Information
SQ ft: 2054 Subdivision: Stratford Village Regents #690 Financing: Lease
-
Listing Price Information
Original List Price: $2,800 -
Listing Information
Possession: At Close Common/Club Amenities: Maintenance Off-Site Legal Description: STRATFORD VILLAGE REGENTS CONDO, MCCP NO 690, UNIT 22 -
Lease Information
Lease Term: 12 Months,Negotiable,13-24 Months
-
Tax Information
Annual Tax: $0 Parcel Number: 1012203022Terms/Deposits/Fees
Assoc Fee Freq: $Monthly -
Possession
At Close -
Legal Information
Legal Description: Section: STRATFORD VILLAGE REGENTS CONDO, MCCP NO 690, UNIT 22
-
Parking Information
Has Garage: Yes Garage Size: 2 Car Garage: 22x22 Garage Description: Electricity,Attached,Driveway,Garage Faces Rear -
Multi-Unit Information
Road Frontage: Paved,Pub. Sidewalk
-
School Information
School District: Utica -
Fire Place Information
Fire Place: Yes Fire Place Location: Living Room Fire Place Type: Gas -
Utility Information
Water: Public (Municipal) Sewer: Sewer (Sewer-Sanitary)
Nearby Home Value
| Address | Estimate | Bed | Bath | Sq. Ft | Lot Size |
|---|---|---|---|---|---|
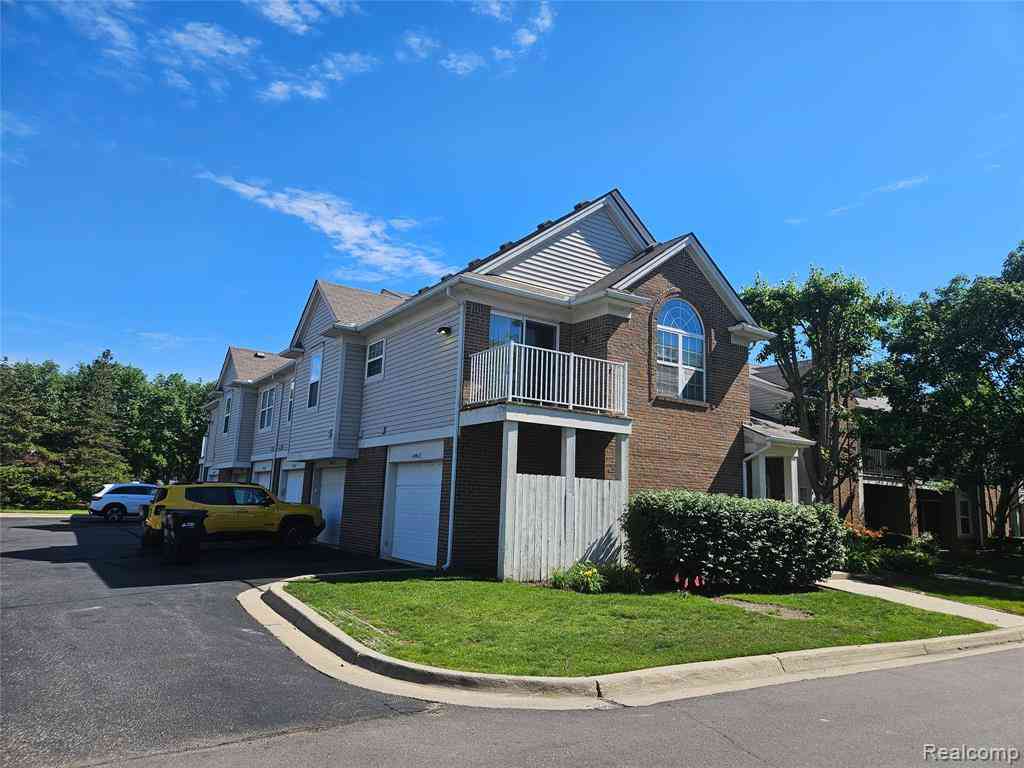
| 14586 Vauxhall Drive , Sterling Heights, MI, 48313 | $1,700 | 2 | 2 | 1,244 | 1,244 SqFt |
| 14520 Vauxhall , Sterling Heights, MI, 48313 | $2,000 | 2 | 2 | 1,244 | 1,244 SqFt |
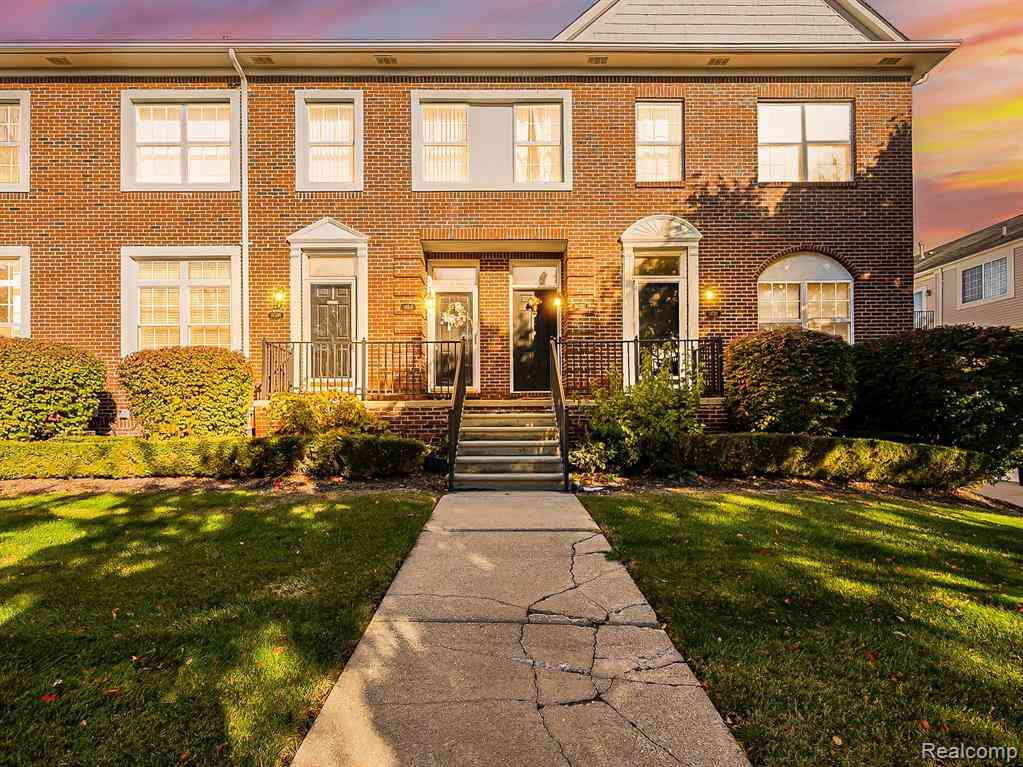
| 14504 Holborn Drive , Sterling Heights, MI, 48313 | $1,750 | 2 | 2 | 1,090 | 1,090 SqFt |
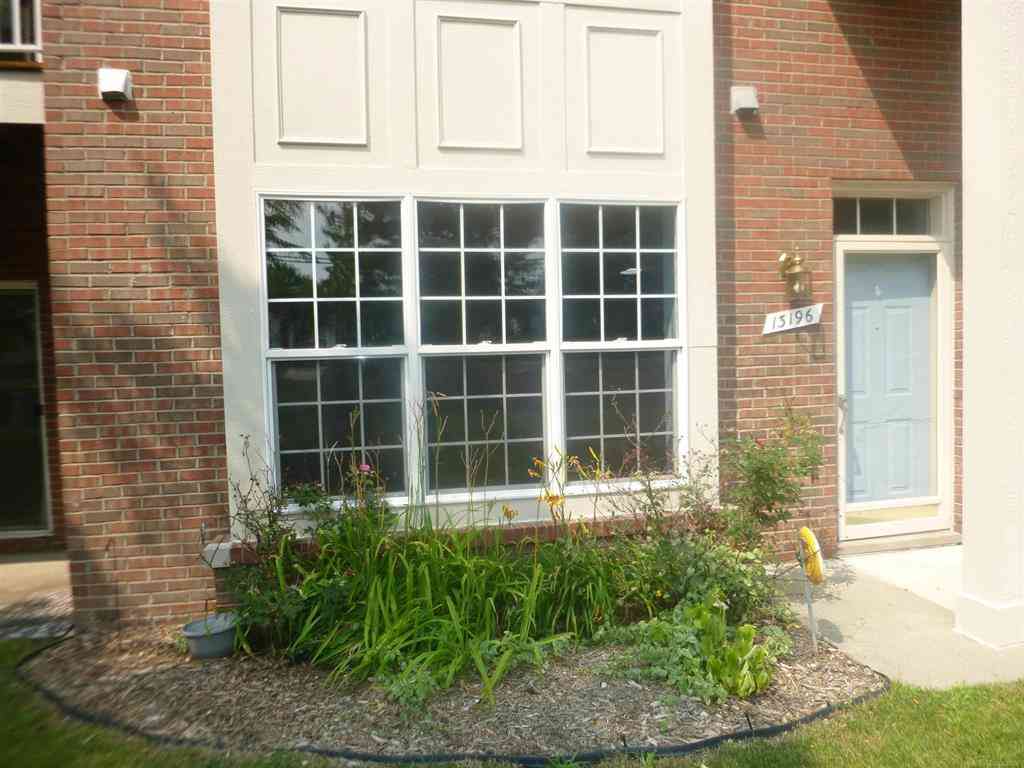
| 13196 Canopy Drive , Sterling Heights, MI, 48313 | $1,800 | 2 | 2 | 1,382 | 1,382 SqFt |
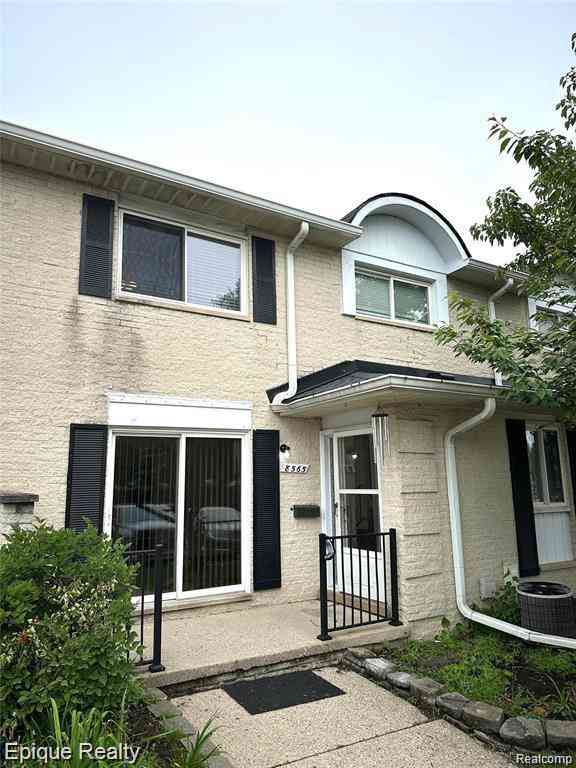
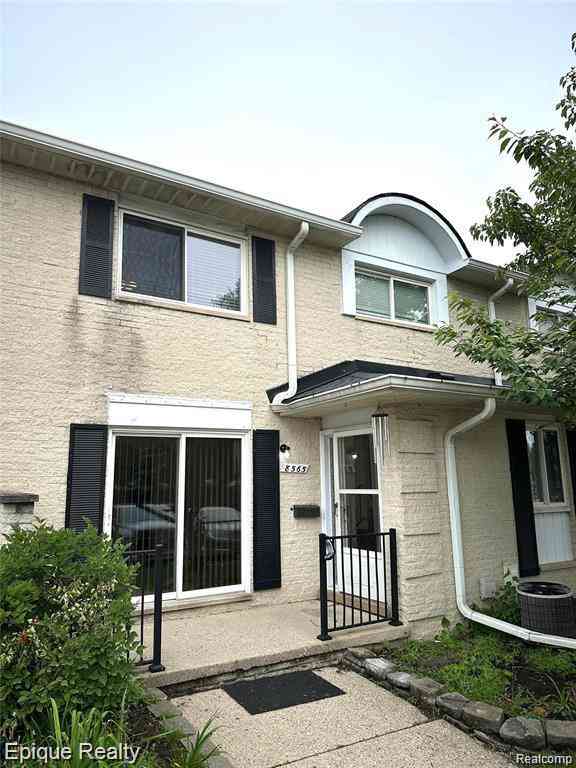
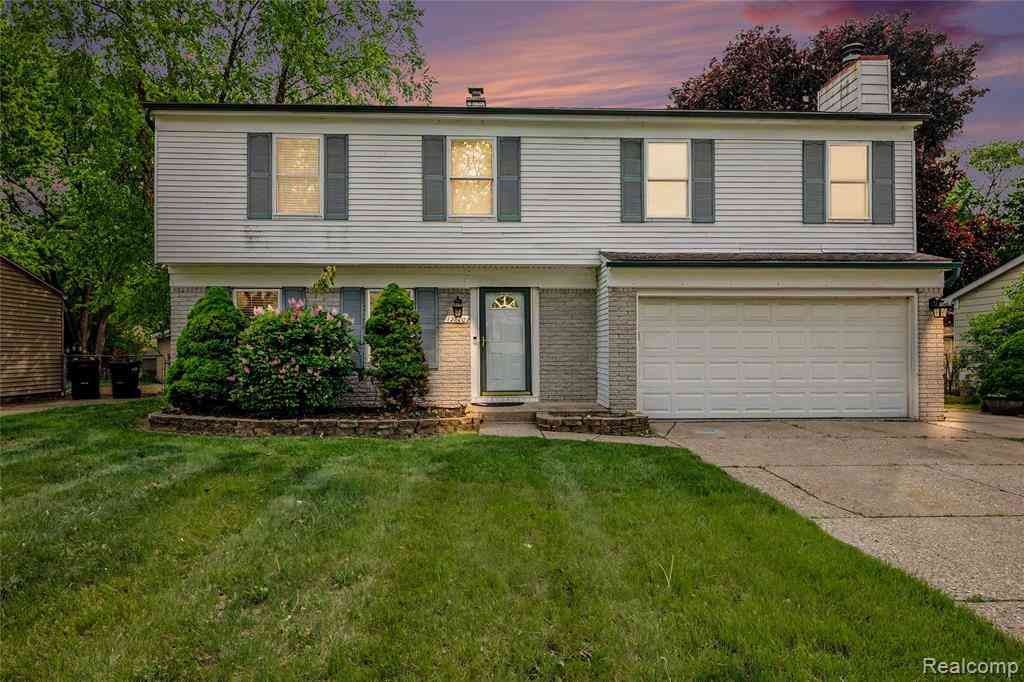
| 8565 Hampshire Drive , Sterling Heights, MI, 48313 | $1,650 | 2 | 1.5 | 1,201 | 1,201 SqFt |
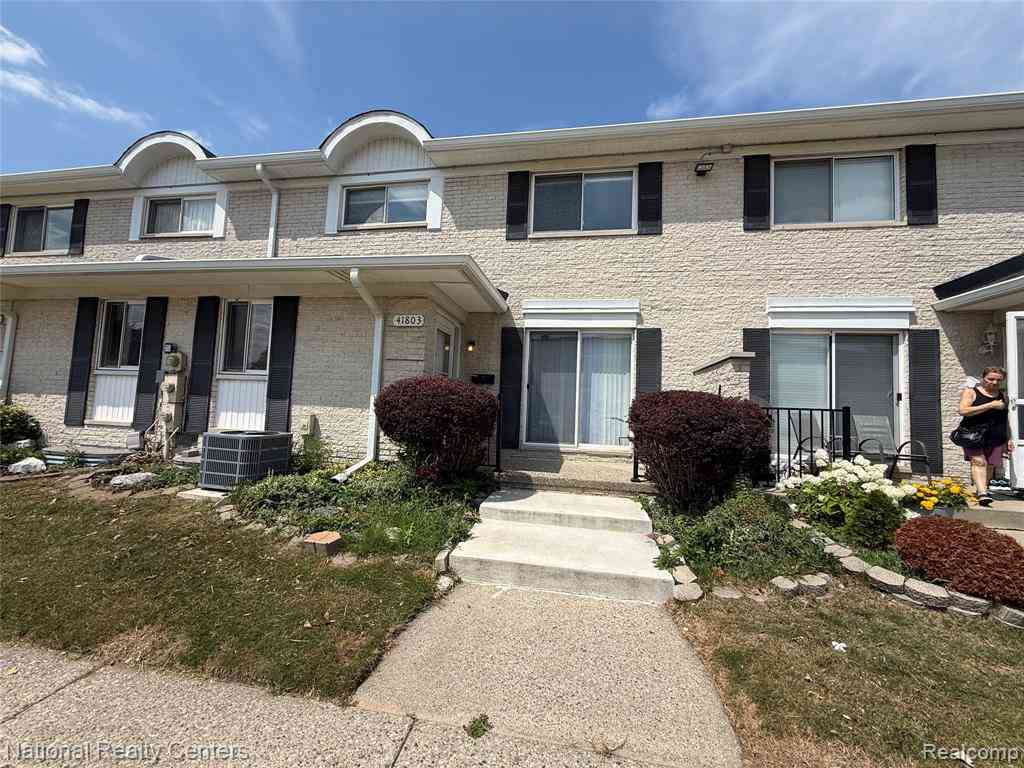
| 41803 Langley Drive , Sterling Heights, MI, 48313 | $1,600 | 2 | 1.5 | 1,201 | 1,201 SqFt |
Similar Condos To 42808 Park Cresent Drive
Nearby For Rent
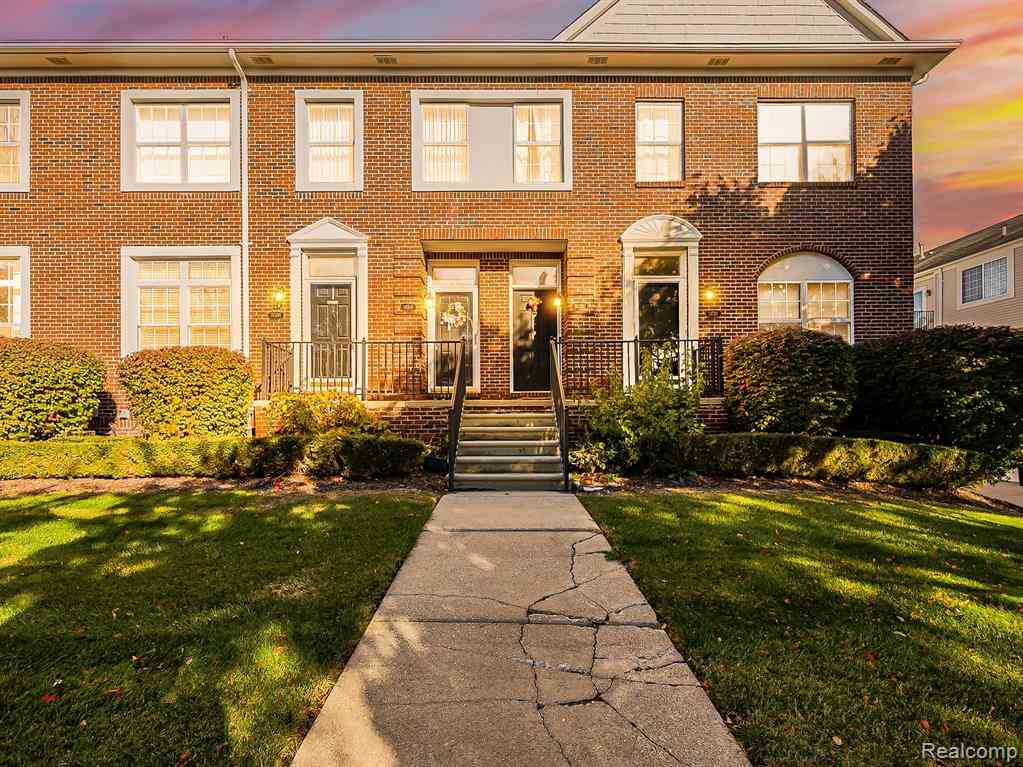
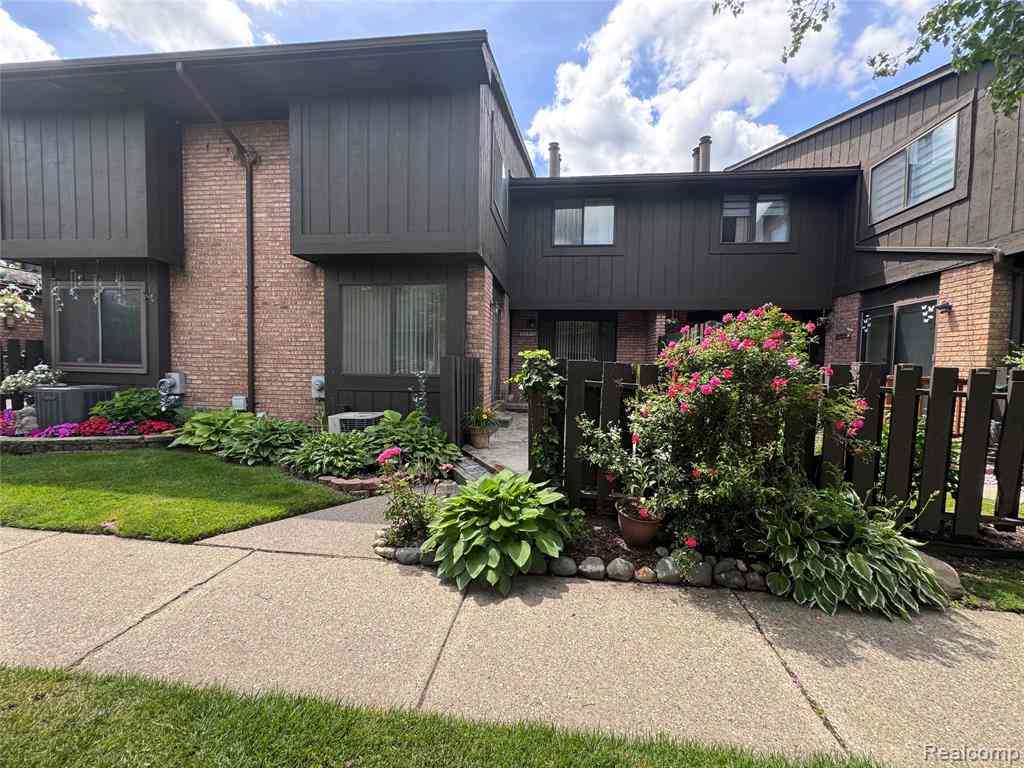

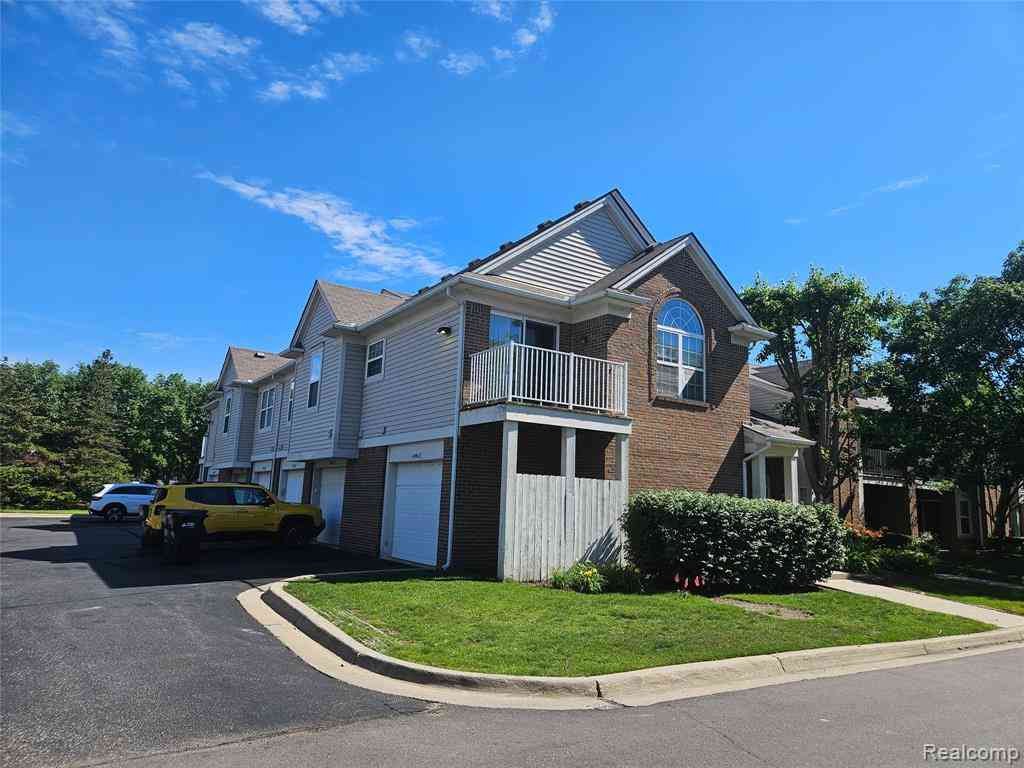

Disclosure: The accuracy of all information, regardless of source, is not guaranteed or warranted. All information should be independently verified. Any use of search facilities of data on the site, other than by a consumer looking to purchase real estate, is prohibited. IDX provided courtesy of Realcomp II Ltd., via ByOwner.com and REALCOMP, Copyright 2026 Realcomp II Ltd. Shareholders. REALTOR (R) licensed in the state of Michigan. The listing broker’s offer of compensation is made only to participants of the MLS where the listing is filed and to participants of any data share partner MLS.
ByOwner last updated this listing 08/12/2026 @ 02:30
More Cities with for Rent by Owner Homes
- Sterling Heights Homes for Rent By Owner
- Utica Homes for Rent By Owner
- Clinton Township Homes for Rent By Owner
- Warren Homes for Rent By Owner
- Shelby Twp Homes for Rent By Owner
- Macomb Homes for Rent By Owner
- Roseville Homes for Rent By Owner
- Rochester Homes for Rent By Owner
- Troy Homes for Rent By Owner
- Madison Heights Homes for Rent By Owner
- Clawson Homes for Rent By Owner
- Eastpointe Homes for Rent By Owner
- Saint Clair Shores Homes for Rent By Owner
- Royal Oak Homes for Rent By Owner
- Hazel Park Homes for Rent By Owner
- Birmingham Homes for Rent By Owner
- Chesterfield Homes for Rent By Owner
- New Baltimore Homes for Rent By Owner
- Harper Woods Homes for Rent By Owner
- Grosse Pointe Woods Homes for Rent By Owner
Homes around $2,800



Learn More about this Property



Verify Your Email
Please enter the 6-digit verification code
sent to your email address.

 586-804-7240