

357 Stony Lake Drive
Oxford, Michigan 48371

 3
3
Bed
 3
3
Bath
 1,422
1,422Sqft
Beautiful 3-bedroom, 3-full-bath ranch condo in Oxford with views of Stony Lake, Dewis Lake, and Boulder Pointe Golf Course! This spacious condo features an open great room with gas fireplace, eat-in kitchen with granite countertops, pantry and convenient pull-outs, and a nice deck with retractable awning overlooking the backyard. The finished daylight basement offers additional living space and includes the third bedroom and full bath, plus plenty of storage and a separate workroom with running water, cabinets, and counters . Attached 2-car garage and paver patio add to the convenience and functionality of this home. Enjoy low-maintenance condo living with lawn maintenance, snow removal and garbage included in the rent. Tenant is responsible for gas, electric and water. No smoking. 1 ½ m

 Property Details
 Map
Map
 Map
Map
What's Nearby
Nearby Areas
 Features
-
Bedroom Information
Total Bedrooms: 3Bathroom Information
Total Baths: 3 Full Baths: 3 -
Room Information
Total Rooms: 11Interior Features
Fireplace: Yes -
Heating & Cooling
Heating: Forced Air Heating Fuel: Natural Gas
-
Building Information
Year Built: 2005 Building Stories: 1 Story Foundation/Basement: Basement Architecture: Townhouse -
Exterior Features
Construction: Vinyl -
Utility Features
Sewer: Sewer (Sewer-Sanitary) -
Water
Public (Municipal)
-
Property Information
SQ ft: 1422 Subdivision: Stony Lake Village Financing: Lease
-
Listing Price Information
Original List Price: $2,500 -
Listing Information
Possession: At Close Legal Description: T5N, R10E, SEC 15, 21 & 22 OAKLAND COUNTY CONDOMINIUM PLAN NO 1629 STONY LAKE VILLAGE UNIT 6 L 33031 P 551 5-14-04 FR 200-003 -
Lease Information
Lease Term: 12 Months,13-24 Months
-
Tax Information
Annual Tax: $10,324 Parcel Number: 0421226006 -
Possession
At Close -
Legal Information
Legal Description: Section: T5N, R10E, SEC 15, 21 & 22 OAKLAND COUNTY CONDOMINIUM PLAN NO 1629 STONY LAKE VILLAGE UNIT 6 L 33031 P 551 5-14-04 FR 200-003
-
Parking Information
Has Garage: Yes Garage Size: 2 Car Garage Description: Attached
-
School Information
School District: Oxford -
Fire Place Information
Fire Place: Yes Fire Place Type: Gas -
Utility Information
Water: Public (Municipal) Sewer: Sewer (Sewer-Sanitary)
Nearby Home Value
| Address | Estimate | Bed | Bath | Sq. Ft | Lot Size |
|---|---|---|---|---|---|
| 65 N Washington Street .., Oxford, MI, 48371 | $900 | 1 | 1 | 500 | 500 SqFt |
| 384 Drahner #B8, Oxford, MI, 48371 | $1,000 | 2 | 1 | 800 | 800 SqFt |
| 535 Pontiac Street #17, Oxford, MI, 48371 | $875 | 1 | 1 | 700 | 700 SqFt |
| 23 W Burdick Street #A 1, Oxford, MI, 48371 | $2,000 | 3 | 1.5 | 2,200 | 2,200 SqFt |
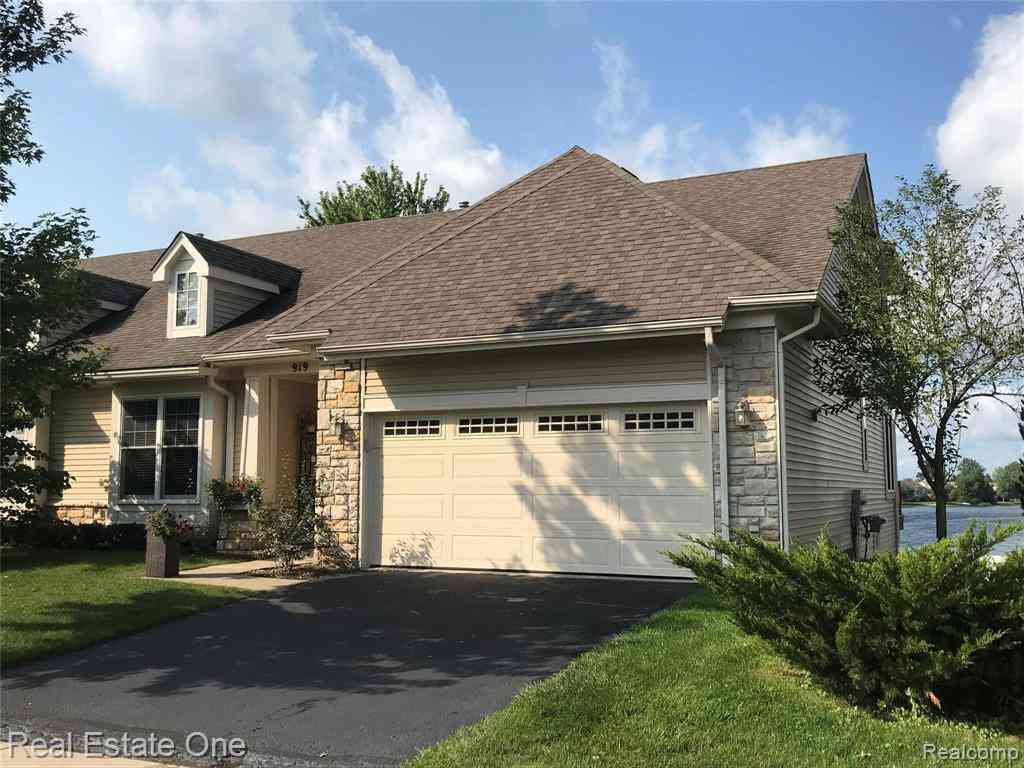
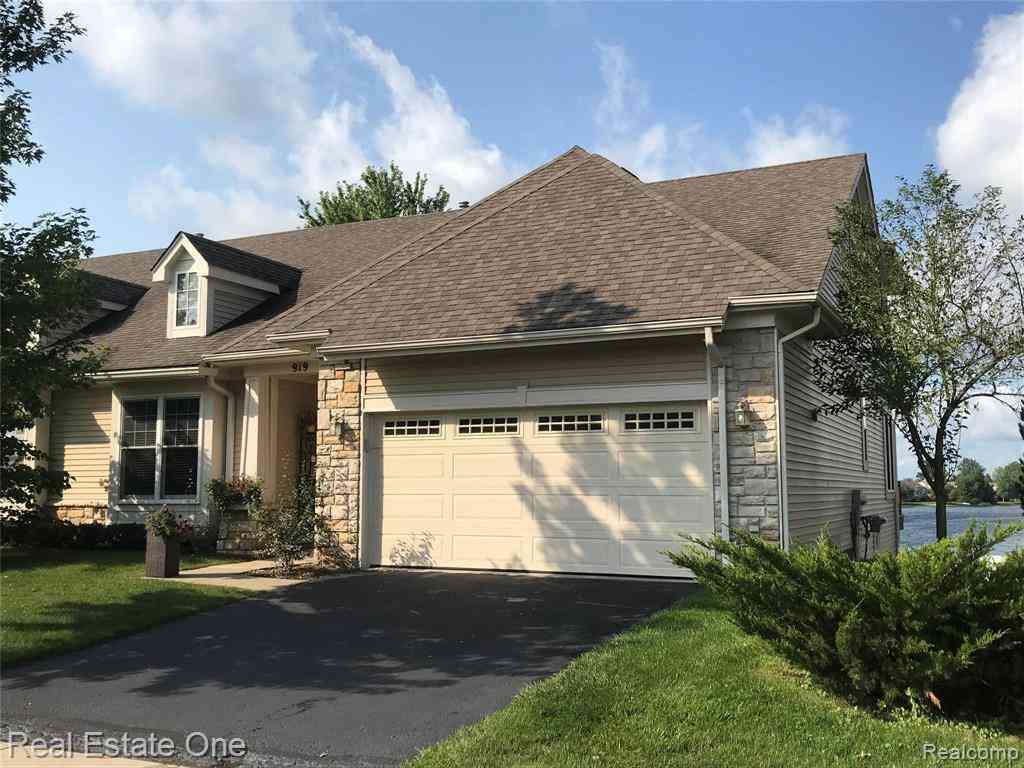
| 919 Stony Lake Court #36, Oxford, MI, 48371 | $2,800 | 4 | 4 | 1,752 | 1,752 SqFt |
Similar Condos To 357 Stony Lake Drive
Nearby For Rent




Disclosure: The accuracy of all information, regardless of source, is not guaranteed or warranted. All information should be independently verified. Any use of search facilities of data on the site, other than by a consumer looking to purchase real estate, is prohibited. IDX provided courtesy of Realcomp II Ltd., via ByOwner.com and REALCOMP, Copyright 2026 Realcomp II Ltd. Shareholders. REALTOR (R) licensed in the state of Michigan. The listing broker’s offer of compensation is made only to participants of the MLS where the listing is filed and to participants of any data share partner MLS.
ByOwner last updated this listing 08/16/2026 @ 08:23
More Cities with for Rent by Owner Homes
- Oxford Homes for Rent By Owner
- Lake Orion Homes for Rent By Owner
- Auburn Hills Homes for Rent By Owner
- Rochester Homes for Rent By Owner
- Shelby Twp Homes for Rent By Owner
- Clarkston Homes for Rent By Owner
- Pontiac Homes for Rent By Owner
- Utica Homes for Rent By Owner
- Waterford Homes for Rent By Owner
- Macomb Homes for Rent By Owner
- Troy Homes for Rent By Owner
- Sterling Heights Homes for Rent By Owner
- Birmingham Homes for Rent By Owner
- Bloomfield Hills Homes for Rent By Owner
- Clawson Homes for Rent By Owner
- White Lake Homes for Rent By Owner
- Chesterfield Homes for Rent By Owner
- New Baltimore Homes for Rent By Owner
- West Bloomfield Homes for Rent By Owner
- Grand Blanc Homes for Rent By Owner
Homes around $2,500







Verify Your Email
Please enter the 6-digit verification code
sent to your email address.

 810-515-1503