

MLS: #VASP2045174, Listed By: Ruby Brabo, Coldwell Banker Elite, Source:Bright MLS
4210 Stonehaven Way
FREDERICKSBURG, VA 22408

 3
3
Bed
 2
2
Bath
 2,403
2,403Sqft
 0.28
0.28Acre(Lot)
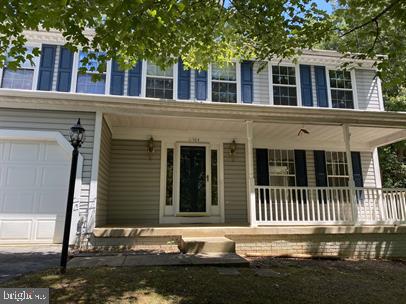
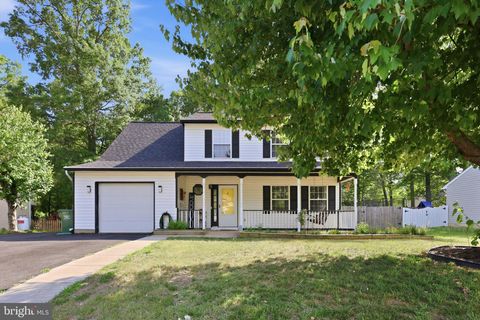
Welcome to 4210 Stonehaven Way in the sought-after Massaponax area of Fredericksburg — a beautifully updated one-level home offering low-maintenance living, stylish upgrades, and exceptional indoor-outdoor entertaining spaces in the heart of Spotsylvania County. Perfectly positioned near shopping, dining, commuter routes, and medical facilities, this move-in ready property combines convenience, comfort, and thoughtful renovations throughout. Step inside to discover a spacious foyer that opens into freshly painted living and dining areas enhanced with crown molding, chair rail detail, and elegant trim work. The renovated kitchen is the centerpiece of the home, featuring quartz countertops, upgraded soft-close cabinetry, recessed lighting, a tray ceiling, two ceiling fans, a large center i

 Property Details
 Map
Map
 Map
Map
What's Nearby
Nearby Areas
 Features
-
Bedroom Information
Total beds: 3Bathroom Information
Total Baths: 2 Full Baths: 2Room Information
Basement: Crawl Space -
Flooring Information
Carpet, Vinyl -
Roofing Information
Shingle -
Interior Features
Ceiling Fan(s), Kitchen Island, Pantry, Recessed Lighting, Crown Molding, Soaking Tub Roof: Shingle Appliances: Electric Range, Electric Oven, Gas Water Heater, Dishwasher, Disposal, Dryer, Microwave, Refrigerator, Ice Maker, Stainless Steel Appliance(s), Washer, Water Heater -
Heating & Cooling
Has Heating: Yes Heating: Natural Gas, Forced Air Has Cooling: Yes Cooling: Central Air, Ceiling Fan(s), Electric
-
Building Information
Year Built: 2000 Building Area Total: 2403 Construction Materials: Vinyl Siding, Brick Pool Features: Community Private Pool: No Association Fee Frequency: Monthly
-
Lot Information
Lot Size Acres: 0.28 Lot Size Source: Assessor Lot Size Square Feet: 12094 Lot Description: Cul-De-SacProperty Information
Subdivision: STONEHAVEN AT LEE'S HILL Source Property Type: Residential Lease Postal Code Plus 4: 9213 Property SubType: Single Family Residence Levels: One Property Age: 26
-
Listing Price Information
Listing Price: $2800
-
Tax Information
Parcel Number: 36F49-6-
-
Parking Information
Parking Total: 2 Garage Door Opener, Garage, AttachedGarage Information
Has Garage: Yes Has Attached Garage: Yes Garage Space: 2 Pets Allowed: YesHomeowners Association InformationHas Association: Yes Included Fees: Trash HOA: $233.00 Association Amenities: Clubhouse, Golf Course, Picnic Area, Tennis Court(s), Basketball Court, Trail(s), Jogging Path, Sport Court Community Features: Pool
-
School Information
Elementary School: LEE HILLJunior High School: THORNBURGSenior High School: MASSAPONAX -
Location Information
Direction: Exit 126 off I-95. Merge onto US-1 south. Turn left onto US-17/Mills Drive. Turn left onto Old Dominion Parkway. Turn left onto Stonehaven Way. House is on the left WaterSource: Public
The data relating to real estate for sale on this website appears in part through the BRIGHT Internet Data Exchange program, a voluntary cooperative exchange of property listing data between licensed real estate brokerage firms in which ByOwner participates, and is provided by BRIGHT through a licensing agreement. The information provided by this website is for the personal, non-commercial use of consumers and may not be used for any purpose other than to identify prospective properties consumers may be interested in purchasing. Some properties which appear for sale on this website may no longer be available because they are under contract, have closed or are no longer being offered for sale. Information Deemed Reliable But Not Guaranteed. Copyright © 2026 Bright MLS. All rights reserved.
ByOwner last updated this listing 08/17/2026 @ 07:11
More Cities with for Rent by Owner Homes
- Fredericksburg Homes for Rent By Owner
- Stafford Homes for Rent By Owner
- Spotsylvania Homes for Rent By Owner
- King George Homes for Rent By Owner
- Triangle Homes for Rent By Owner
- Locust Grove Homes for Rent By Owner
- Indian Head Homes for Rent By Owner
- Ruther Glen Homes for Rent By Owner
- Nokesville Homes for Rent By Owner
- Colonial Beach Homes for Rent By Owner
- Woodbridge Homes for Rent By Owner
- La Plata Homes for Rent By Owner
- Lorton Homes for Rent By Owner
- Bristow Homes for Rent By Owner
- Bryans Road Homes for Rent By Owner
- Manassas Homes for Rent By Owner
- Fairfax Station Homes for Rent By Owner
- White Plains Homes for Rent By Owner
- Manassas Park Homes for Rent By Owner
- Clifton Homes for Rent By Owner
Homes around $2,800










Verify Your Email
Please enter the 6-digit verification code
sent to your email address.

 540-373-0100