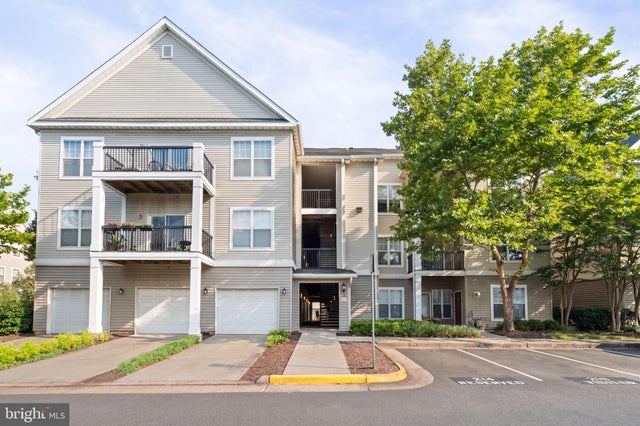
MLS: #VAFX2331492, Listed By: Angel Collaku, Samson Properties, Source:Bright MLS
13357 Connor Drive #F
CENTREVILLE, VA 20120

 3
3
Bed
 2
2
Bath
 1,287
1,287Sqft
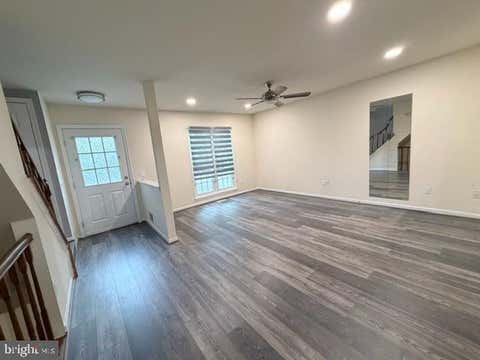
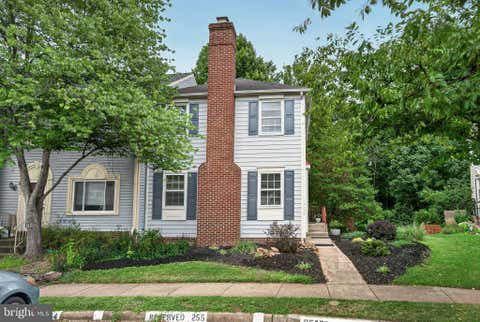
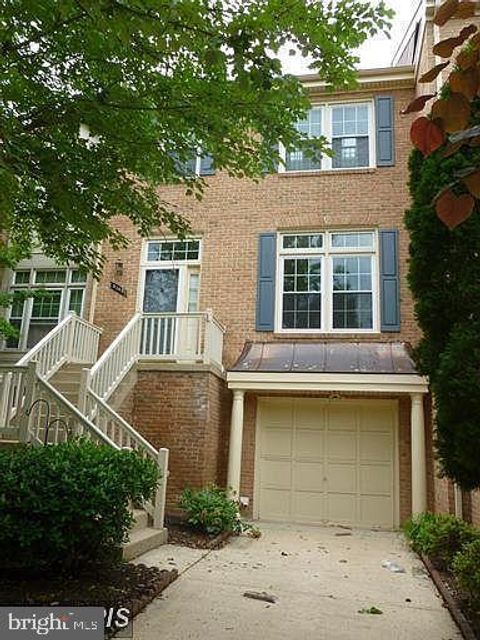
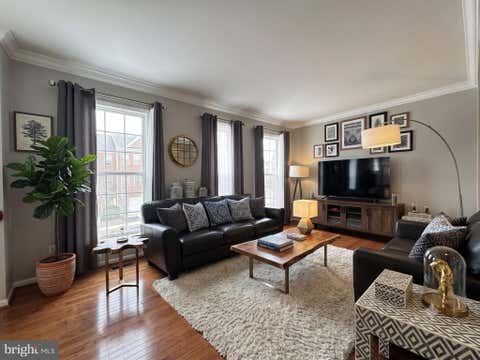
Welcome home to this bright and inviting 3-bedroom, 2-bathroom condo in the desirable gated community of Stonegate at Faircrest. This second-floor unit offers 1,287 square feet of comfortable, easy-living space with a thoughtful open floor plan perfect for everyday living and entertaining. The heart of the home features a spacious combined living and dining area that flows seamlessly into a functional kitchen with an island and pantry. A large sliding glass door fills the space with natural southern light and leads to your private balcony—ideal for relaxing with a morning coffee or unwinding in the evening. A convenient separate workspace with a built-in desk is perfect for working from home, while generous walk-in closets provide excellent storage. Laminate flooring in the main areas and

 Property Details
 Map
Map
 Map
Map
What's Nearby
Nearby Areas
 Features
-
Bedroom Information
Total beds: 3Bathroom Information
Total Baths: 2 Full Baths: 2 -
Flooring Information
Laminate, Carpet, Ceramic Tile -
Interior Features
Kitchen Island, Pantry, Open Floorplan Appliances: Gas Range, Gas Oven, Gas Water Heater, Washer, Dishwasher, Disposal, ENERGY STAR Qualified Refrigerator, Dryer Laundry Features: Washer Hookup -
Heating & Cooling
Has Heating: Yes Heating: Natural Gas, Forced Air Has Cooling: Yes Cooling: Central Air, Electric
-
Building Information
Year Built: 2002 Building Area Total: 1287 Pool Features: Community Private Pool: No -
Exterior Features
Exterior Features: Balcony
-
Lot Information
Lot Size Source: EstimatedProperty Information
Subdivision: STONEGATE AT FAIRCREST Source Property Type: Residential Lease Postal Code Plus 4: 3054 Property SubType: Condominium Levels: One Property Age: 24
-
Listing Price Information
Listing Price: $2800
-
Tax Information
Parcel Number: 0551 30 0254
-
Parking Information
Assigned, Permit Required, Parking LotGarage Information
Pets Allowed: Cats OK, Dogs OK, Breed Restrictions, YesHomeowners Association InformationIncluded Fees: Water, Trash, Maintenance Structure Association Amenities: Fitness Center, Gated Community Features: Pool
-
Location Information
Direction: Going southbound on Stringfellow Rd, turn right onto Centreville Farms Rd. Turn right onto Rachael Alice Ln. You will enter the gated Stonegate at Faircrest community. Proceed and then turn right onto Connor Dr. Turn right on Brittney Elyse Cir. and then make your first left and park in spots 239 or 240. WaterSource: Public Security Features: Smoke Detector(s), Security Gate
The data relating to real estate for sale on this website appears in part through the BRIGHT Internet Data Exchange program, a voluntary cooperative exchange of property listing data between licensed real estate brokerage firms in which ByOwner participates, and is provided by BRIGHT through a licensing agreement. The information provided by this website is for the personal, non-commercial use of consumers and may not be used for any purpose other than to identify prospective properties consumers may be interested in purchasing. Some properties which appear for sale on this website may no longer be available because they are under contract, have closed or are no longer being offered for sale. Information Deemed Reliable But Not Guaranteed. Copyright © 2026 Bright MLS. All rights reserved.
ByOwner last updated this listing 08/12/2026 @ 00:41
More Cities with for Rent by Owner Homes
- Centreville Homes for Rent By Owner
- Manassas Park Homes for Rent By Owner
- Chantilly Homes for Rent By Owner
- Manassas Homes for Rent By Owner
- Clifton Homes for Rent By Owner
- Fairfax Homes for Rent By Owner
- Bristow Homes for Rent By Owner
- Haymarket Homes for Rent By Owner
- Fairfax Station Homes for Rent By Owner
- Oakton Homes for Rent By Owner
- Gainesville Homes for Rent By Owner
- Burke Homes for Rent By Owner
- Nokesville Homes for Rent By Owner
- Aldie Homes for Rent By Owner
- Sterling Homes for Rent By Owner
- Brambleton Homes for Rent By Owner
- Herndon Homes for Rent By Owner
- Broadlands Homes for Rent By Owner
- Vienna Homes for Rent By Owner
- Woodbridge Homes for Rent By Owner
Homes around $2,800







Learn More about this Property



Verify Your Email
Please enter the 6-digit verification code
sent to your email address.

 703-378-8810