
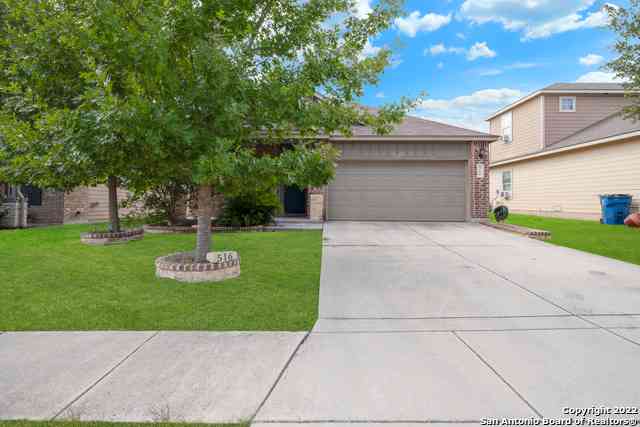
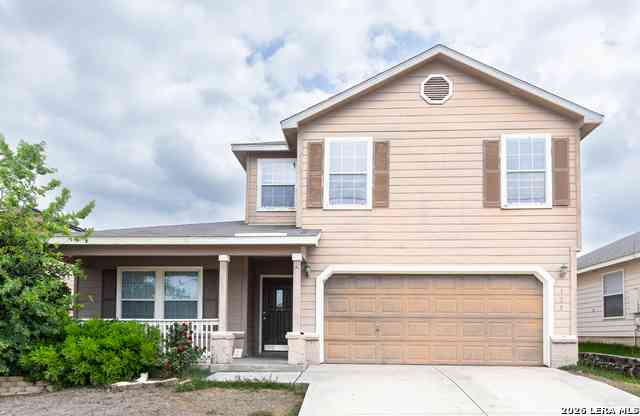
516 Stonebrook Dr
Cibolo, TX 78108

 3
3
Bed
 2
2
Bath
 1,741
1,741Sqft
 0.13
0.13Acre(Lot)
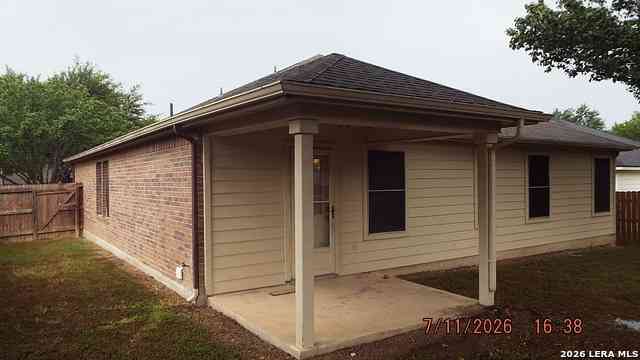
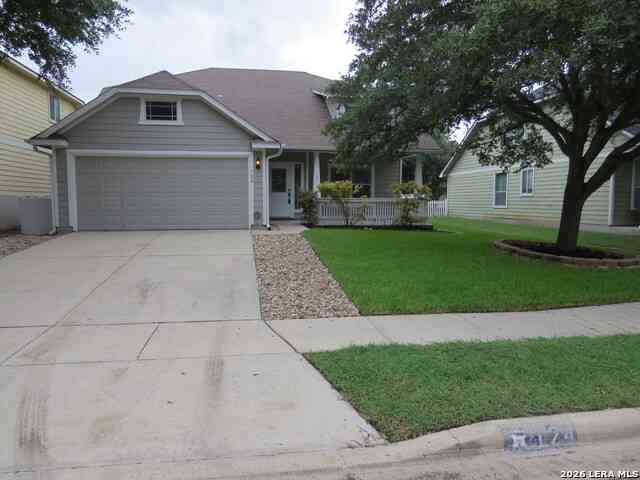
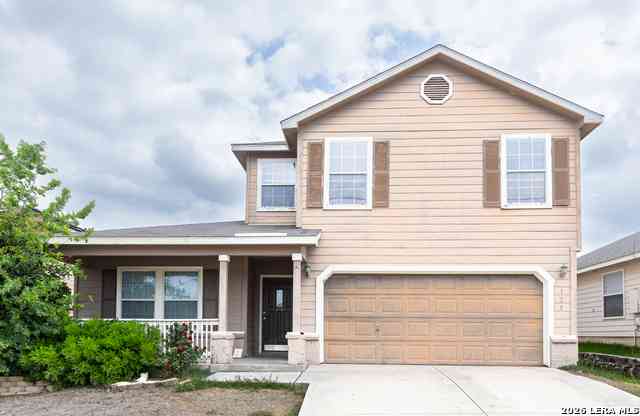
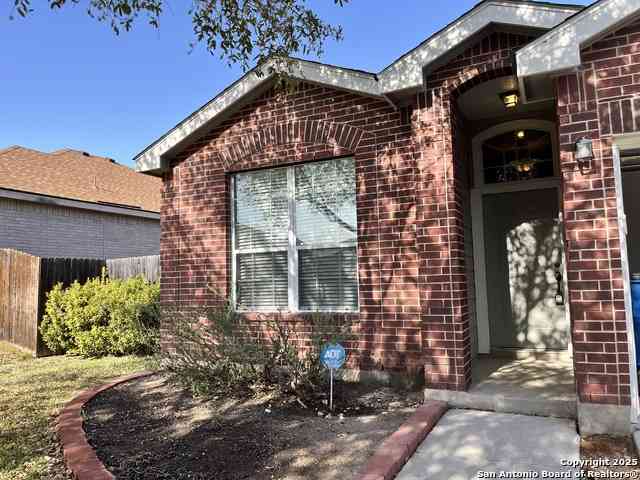
"Charming 3-Bed, 2-Bath Retreat with 1741 Sq Ft of Comfort at 516 Stonebrook Dr, Cibolo!" Envision yourself in the heart of charming Cibolo, Texas, where 516 Stonebrook Dr offers a delightful retreat from the hustle and bustle of daily life. This inviting 3-bedroom, 2-bathroom home, spanning 1,741 square feet, is a haven of comfort and style. As you step inside, you'll be greeted by a spacious layout that effortlessly accommodates your lifestyle needs, creating an ideal setting for relaxation and memorable gatherings. The sun-drenched rooms and thoughtfully designed interiors provide a warm and welcoming ambiance that instantly feels like home. Every corner of this residence invites you to unwind and soak in the tranquility of your surroundings. Imagine cooking your favorite meals in a

 Property Details
 Map
Map
 Map
Map
What's Nearby
Nearby Areas
 Features
-
Bedroom Information
Total Bedrooms: 3 Master Bedroom Dimensions: 15 x 14 Master Bedroom Width: 14 Bedroom 2 Dimensions: 12 x 12 Bedroom 3 Dimensions: 12 x 11Bathroom Information
Total Baths: 2 Full Baths: 2 -
Kitchen Information
Breakfast Room Dimension: 15 x 9 Dining Room Dimension: 12 x 9 Kitchen Room Dimension: 15 x 15Room Information
Dining Room Size: 12 x 9 Family Room Size: 18 x 15
-
Building Information
Year Built: 2013
-
Lot Information
Lot Size: 0.126 Main Square Feet: 1,741 -
Property Information
SQ ft: 1,741 Subdivision: STONEBROOK
-
Listing Price Information
Original List Price: $1,850
-
Tax Information
Parcel Number: 1G3155100101600000
-
School Information
Elementary School: Call District Junior High School: Call District Senior High School: Call District School District: Schertz-Cibolo-Universal City ISD
Nearby Home Value
| Address | Estimate | Bed | Bath | Sq. Ft | Lot Size |
|---|---|---|---|---|---|
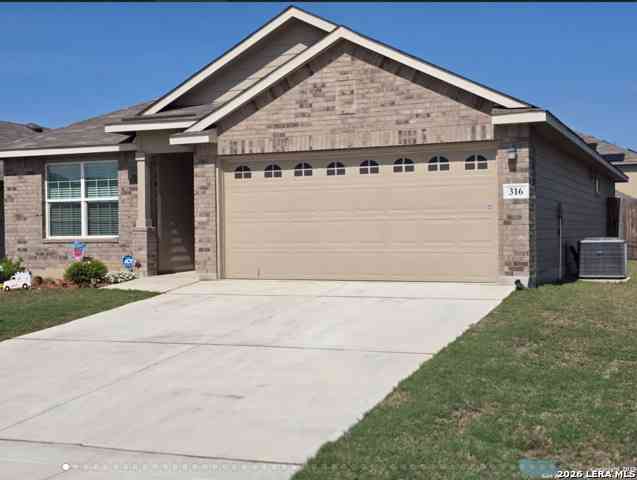
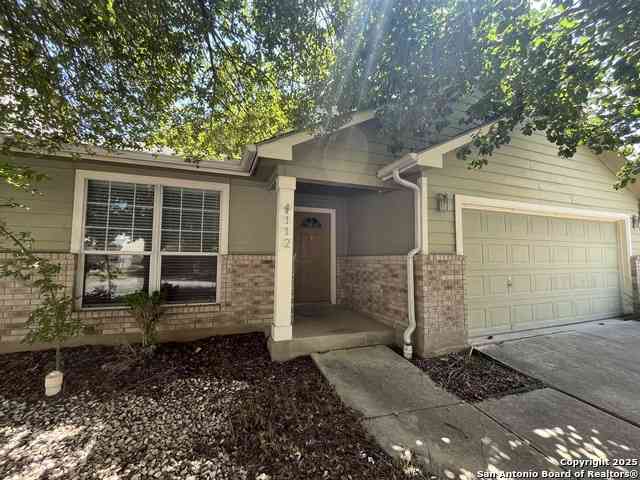
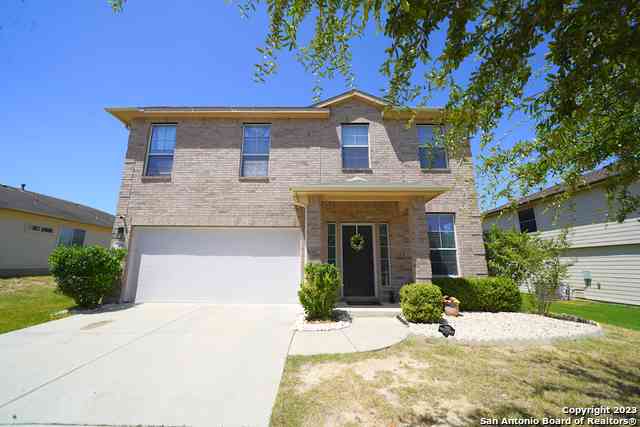
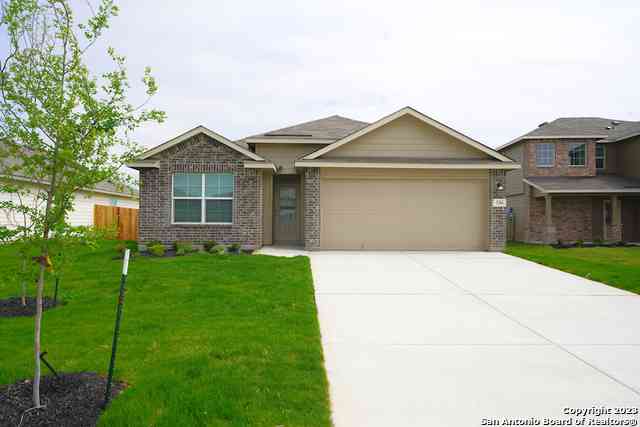
| 261 Pudu Trl, Cibolo, TX, 78108 | $2,295 | 3 | 2 | 2,002 | 2,002 SqFt |
| 405 Sika Way, Cibolo, TX, 78108 | $2,095 | 3 | 2 | 2,002 | 2,002 SqFt |
| 217 Stag Way, Cibolo, TX, 78108 | $2,500 | 5 | 3 | 2,453 | 2,453 SqFt |
| 307 Goodfella Ave, Cibolo, TX, 78108 | $2,200 | 3 | 2 | 1,932 | 1,932 SqFt |
| 225 Country Vale, Cibolo, TX, 78108 | $1,900 | 3 | 2 | 1,872 | 1,872 SqFt |
| 204 Steele Harbor Street, Cibolo, TX, 78108 | $2,150 | 4 | 2 | 1,901 | 1,901 SqFt |
| 320 Saddle Leaf, Cibolo, TX, 78108 | $2,100 | 3 | 2 | 1,706 | 1,706 SqFt |
| 112 Happy Trl, Cibolo, TX, 78108 | $1,875 | 5 | 2 | 2,141 | 2,141 SqFt |
| 104 Happy Trl, Cibolo, TX, 78108 | $1,900 | 3 | 2 | 1,873 | 1,873 SqFt |
| 212 Campfire Way, Cibolo, TX, 78108 | $2,200 | 4 | 3 | 2,382 | 2,382 SqFt |
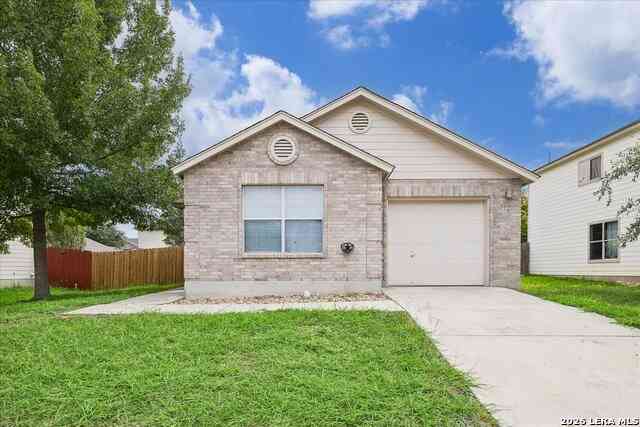
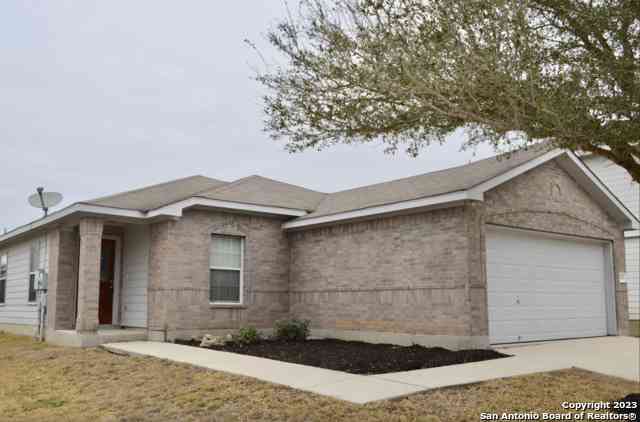
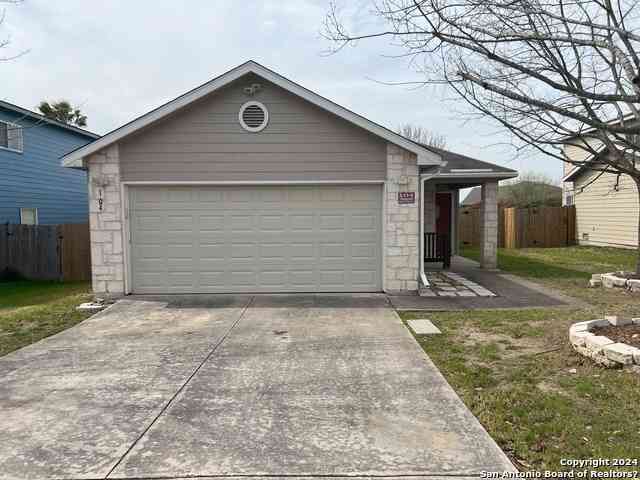
Similar Homes To 516 Stonebrook Dr
Nearby For Rent

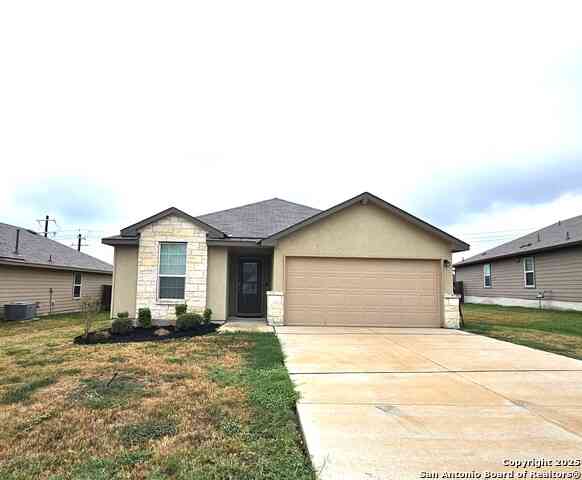
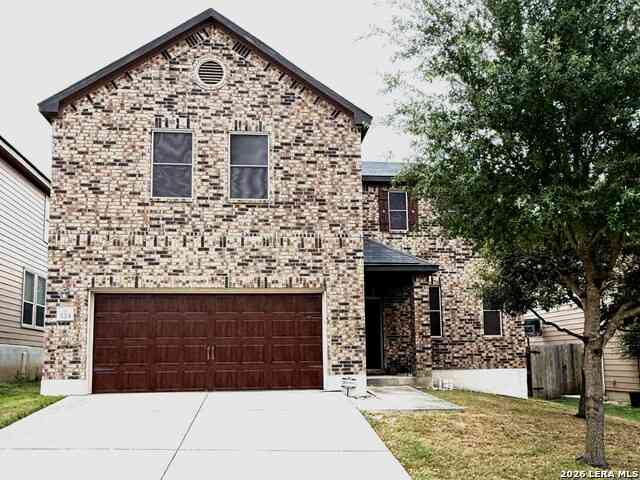
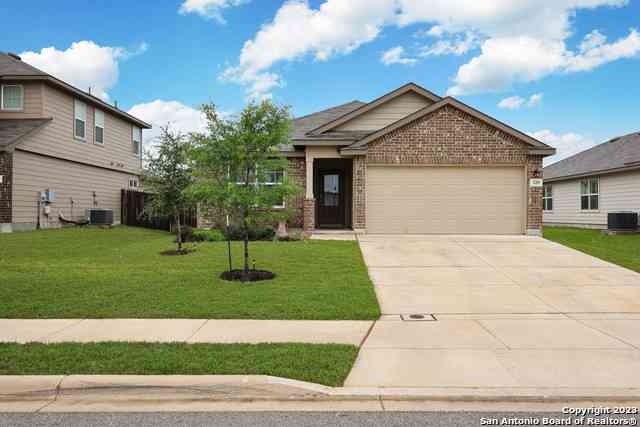
The data relating to real estate for sale on this web site comes in part from the Broker Reciprocity Program of SABOR MLS. Real estate listings held by brokerage firms other than Byowner are marked with the Broker Reciprocity logo and detailed information about them includes the name of the listing brokers. Information deemed reliable but not guaranteed. Copyright 2026 SABOR MLS. All rights reserved.
ByOwner last updated this listing 08/19/2026 @ 08:03
More Cities with for Rent by Owner Homes
- Cibolo Homes for Rent By Owner
- Schertz Homes for Rent By Owner
- Selma Homes for Rent By Owner
- Universal City Homes for Rent By Owner
- Marion Homes for Rent By Owner
- Live Oak Homes for Rent By Owner
- Converse Homes for Rent By Owner
- Windcrest Homes for Rent By Owner
- New Braunfels Homes for Rent By Owner
- Kirby Homes for Rent By Owner
- Bulverde Homes for Rent By Owner
- Adkins Homes for Rent By Owner
- Alamo Heights Homes for Rent By Owner
- Seguin Homes for Rent By Owner
- La Vernia Homes for Rent By Owner
- San Antonio Homes for Rent By Owner
- Spring Branch Homes for Rent By Owner
- Canyon Lake Homes for Rent By Owner
- Elmendorf Homes for Rent By Owner
- Boerne Homes for Rent By Owner
Homes around $1,795






Verify Your Email
Please enter the 6-digit verification code
sent to your email address.

 210-566-4000