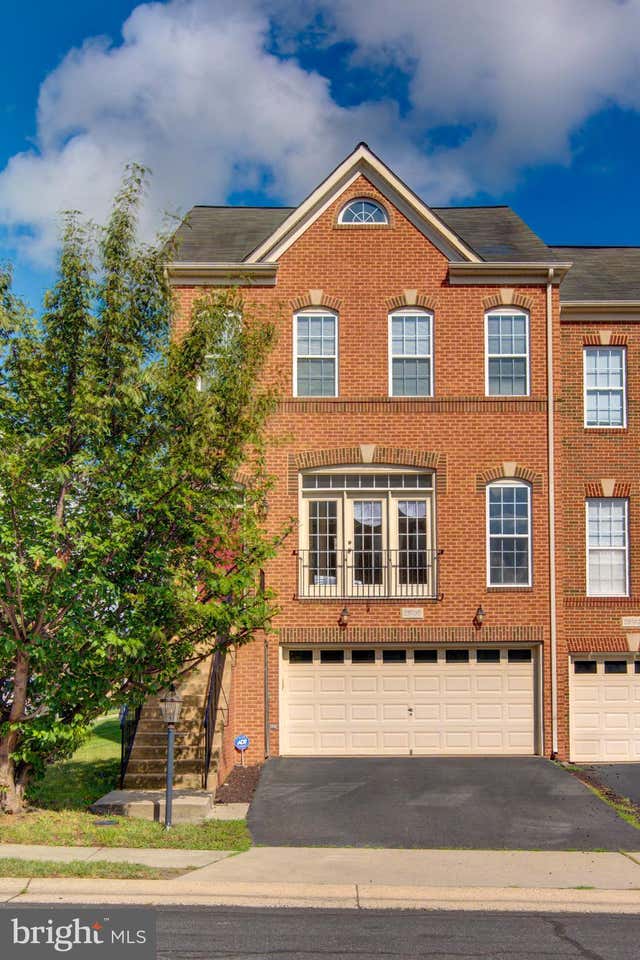
MLS: #VALO2133266, Listed By: Kimberly Baggett, EXP Realty, LLC, Source:Bright MLS
25130 Cutgrass Terrace
ALDIE, VA 20105

 3
3
Bed
 3
3
Bath
 2,568
2,568Sqft
 0.07
0.07Acre(Lot)
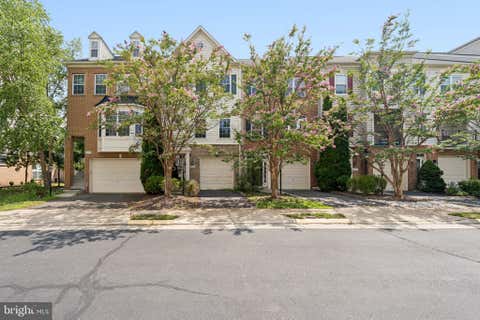
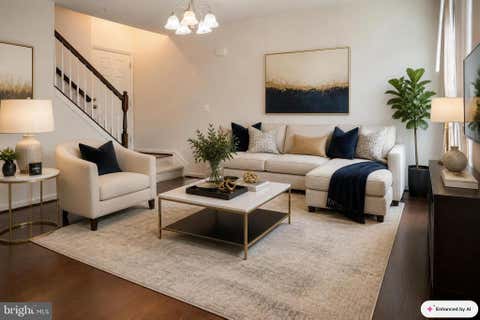
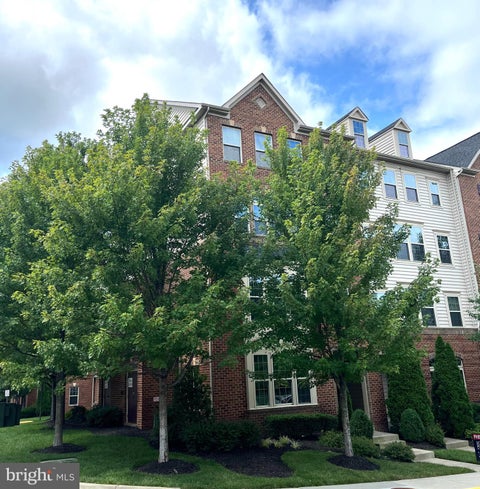
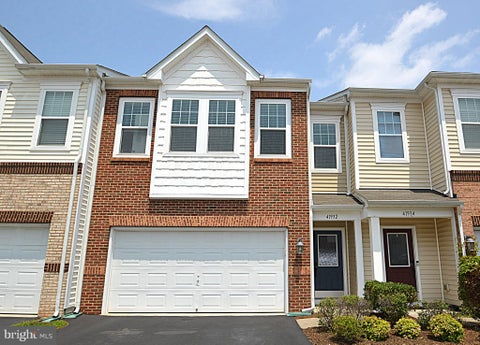
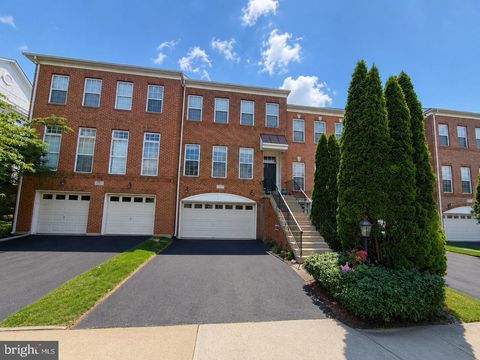
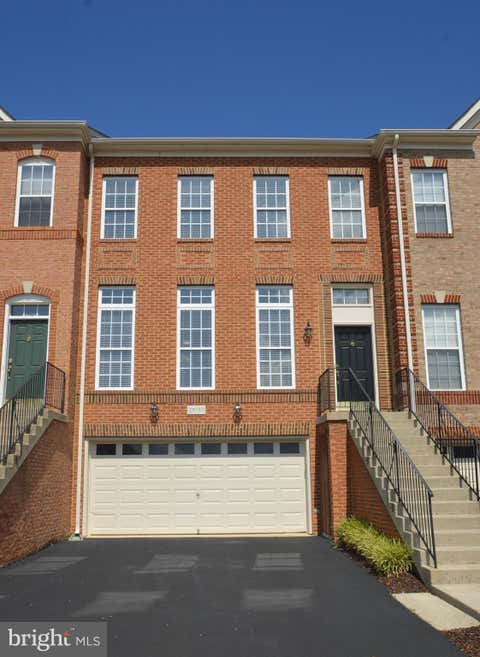
Pristine and move-in ready, this stunning townhome in sought-after Stone Ridge won't disappoint. The entry foyer opens to a spacious living room flowing into an oversized dining room, perfect for entertaining. The kitchen impresses with abundant cabinetry, a gas cooktop, double ovens, built-in microwave, dishwasher, and a large pantry, ideal for any home chef. The adjoining breakfast room comfortably seats eight and leads out to a spacious deck, perfect for afternoon BBQs. A convenient half bath completes the main level. The entire third floor boasts hardwood flooring throughout. Double doors open to an oversized primary suite featuring a walk-in closet built for two and a luxurious ensuite bath with dual vanities, a walk-in shower, soaking tub, and private water closet. Two additional be

 Property Details
 Map
Map
 Map
Map
What's Nearby
Nearby Areas
 Features
-
Bedroom Information
Total beds: 3Bathroom Information
Total Baths: 3 Full Baths: 2 Half Baths: 1Room Information
Has Basement: Yes Basement: Walk-Out Access -
Flooring Information
Carpet, Wood, Hardwood -
Interior Features
Kitchen Island, Pantry, Recessed Lighting, Walk-In Closet(s), Soaking Tub Appliances: Double Oven, Oven, Gas Water Heater, Dishwasher, Disposal, Refrigerator, Washer, Water Heater, Microwave, Cooktop Window Features: Window Coverings, Window Treatments -
Heating & Cooling
Has Heating: Yes Heating: Natural Gas, Heat Pump Has Cooling: Yes Cooling: Central Air, Electric
-
Building Information
Year Built: 2006 Building Area Total: 2568 Construction Materials: Brick Veneer Pool Features: Community Private Pool: No Association Fee Frequency: Monthly
-
Lot Information
Lot Size Acres: 0.07 Lot Size Source: Estimated Lot Size Square Feet: 3049Property Information
Subdivision: STONE SPRINGS Source Property Type: Residential Lease Postal Code Plus 4: 5634 Property SubType: Townhouse Levels: Three Or More Property Age: 20
-
Listing Price Information
Listing Price: $3300
-
Tax Information
Parcel Number: 205178769000
-
Parking Information
Parking Total: 4 Oversized, Garage Door Opener, Garage, Driveway, Inside Entrance, AttachedGarage Information
Has Garage: Yes Has Attached Garage: Yes Garage Space: 2 Pets Allowed: NoHomeowners Association InformationHas Association: Yes Included Fees: Snow Removal, Trash HOA: $98.00 Association Amenities: Tennis Court(s), Basketball Court, Jogging Path, Playground Community Features: Pool
-
Utility Information
Natural Gas Available, Sewer Available, Water Available, Electricity Available -
Location Information
Direction: South on Stone Springs Blvd from Rt 50 Continue onto Mineral Springs Cir 0.5 mi, Turn right onto Bottlebrush Terrace 381 ft, Turn left onto Angel Arch Terrace 364 ft, Turn right onto Pennywort Terrace 98 ft, Turn left onto Nephrite Terrace 259 ft, Turn left onto Cutgrass Terrace, house on right WaterSource: Public
The data relating to real estate for sale on this website appears in part through the BRIGHT Internet Data Exchange program, a voluntary cooperative exchange of property listing data between licensed real estate brokerage firms in which ByOwner participates, and is provided by BRIGHT through a licensing agreement. The information provided by this website is for the personal, non-commercial use of consumers and may not be used for any purpose other than to identify prospective properties consumers may be interested in purchasing. Some properties which appear for sale on this website may no longer be available because they are under contract, have closed or are no longer being offered for sale. Information Deemed Reliable But Not Guaranteed. Copyright © 2026 Bright MLS. All rights reserved.
ByOwner last updated this listing 08/11/2026 @ 20:48
More Cities with for Rent by Owner Homes
- Aldie Homes for Rent By Owner
- Brambleton Homes for Rent By Owner
- Broadlands Homes for Rent By Owner
- Sterling Homes for Rent By Owner
- Ashburn Homes for Rent By Owner
- Middleburg Homes for Rent By Owner
- Leesburg Homes for Rent By Owner
- Chantilly Homes for Rent By Owner
- Haymarket Homes for Rent By Owner
- Herndon Homes for Rent By Owner
- Centreville Homes for Rent By Owner
- Gainesville Homes for Rent By Owner
- Manassas Park Homes for Rent By Owner
- Reston Homes for Rent By Owner
- Purcellville Homes for Rent By Owner
- Oakton Homes for Rent By Owner
- Manassas Homes for Rent By Owner
- Poolesville Homes for Rent By Owner
- Fairfax Homes for Rent By Owner
- Great Falls Homes for Rent By Owner
Homes around $3,300







Learn More about this Property



Verify Your Email
Please enter the 6-digit verification code
sent to your email address.

 866-825-7169