
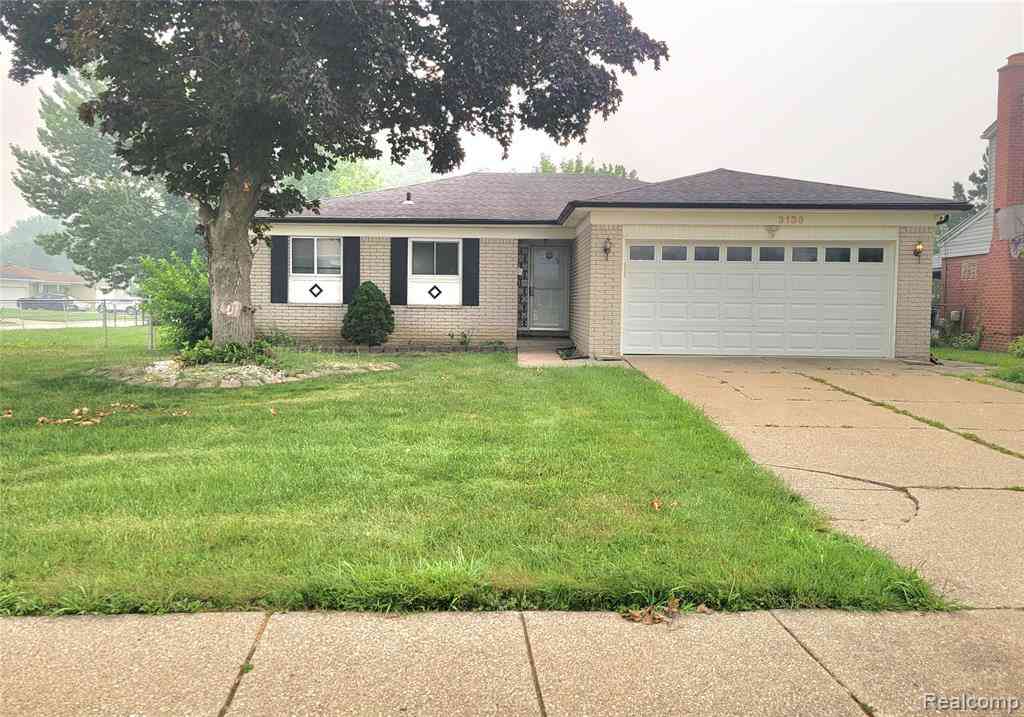
3136 Alden Drive
Sterling Heights, Michigan 48310

 3
3
Bed
 2.5
2.5
Bath
 1,285
1,285Sqft
 0.26
0.26Acre(Lot)
Welcome to this beautiful rental home in a highly desirable Sterling Heights neighborhood! This spacious home features 3 bedrooms, 2.5 bathrooms, a fully finished basement, and a 2-car attached garage. Enjoy the inviting family room with a natural fireplace, generously sized bedrooms, and a well-designed kitchen with plenty of cabinet and counter space. Step outside to a nice backyard with a patio, perfect for relaxing or entertaining. Situated on a corner lot in a quiet, well-maintained neighborhood, this home offers comfort, space, and a convenient location close to shopping, dining, parks, and major roads. Don't miss this great rental opportunity!
 Property Details
 Map
Map
 Map
Map
What's Nearby
Nearby Areas
 Features
-
Bedroom Information
Total Bedrooms: 3Bathroom Information
Total Baths: 2.5 Full Baths: 2 Half Baths: 1 -
Room Information
Total Rooms: 7Interior Features
Basement Description: Finished Fireplace: Yes -
Heating & Cooling
Heating: Forced Air Heating Fuel: Natural GasFireplace
Family Room
-
Building Information
Year Built: 1967 Building Stories: 1 Story Fireplace: Family Room Foundation/Basement: Basement Architecture: Ranch -
Exterior Features
Construction: Brick -
Utility Features
Sewer: Sewer at Street -
Water
Water at Street
-
Lot Information
Lot Size: 0.26 Lot Dimensions: 93X123 Frontage Feet: 93 -
Property Information
SQ ft: 1285 Subdivision: Sterling Manor Sub Financing: Lease
-
Listing Price Information
Original List Price: $2,000 -
Listing Information
Possession: At Close Legal Description: M 268B & 269 $STERLING MANOR SUBDIVISION E 13 FT OF LOT 268 & ALL LOT 269 -
Lease Information
Lease Term: 12 Months
-
Tax Information
Annual Tax: $0 Parcel Number: 1031403028 -
Possession
At Close -
Legal Information
Legal Description: Section: M 268B & 269 $STERLING MANOR SUBDIVISION E 13 FT OF LOT 268 & ALL LOT 269
-
Parking Information
Has Garage: Yes Garage Size: 2 Car Garage Description: Attached -
Multi-Unit Information
Road Frontage: Paved
-
School Information
School District: Warren Con -
Fire Place Information
Fire Place: Yes Fire Place Location: Family Room -
Utility Information
Water: Water at Street Sewer: Sewer at Street
Nearby Home Value
| Address | Estimate | Bed | Bath | Sq. Ft | Lot Size |
|---|---|---|---|---|---|
| 35656 Saxony Drive , Sterling Heights, MI, 48310 | $2,800 | 3 | 2 | 1,577 | 1,577 SqFt |
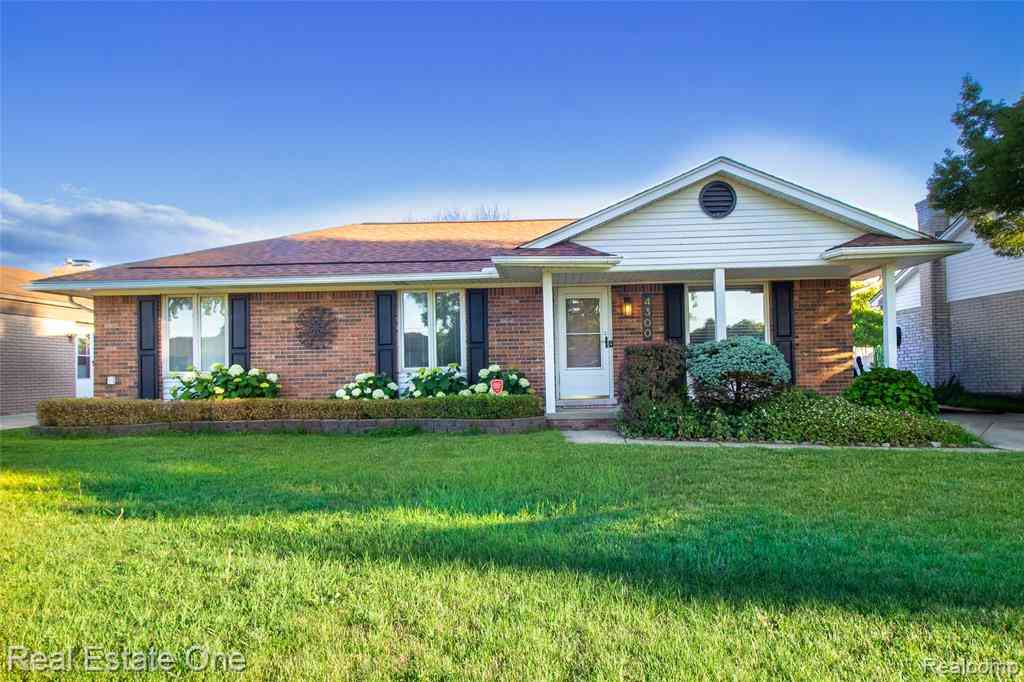
| 4300 Connie Drive , Sterling Heights, MI, 48310 | $2,500 | 3 | 2.5 | 1,398 | 1,398 SqFt |
| 3125 Hedge Drive , Sterling Heights, MI, 48310 | $2,400 | 3 | 1.5 | 1,442 | 1,442 SqFt |
| 37515 Agar Drive , Sterling Heights, MI, 48310 | $2,400 | 3 | 2 | 1,581 | 1,581 SqFt |
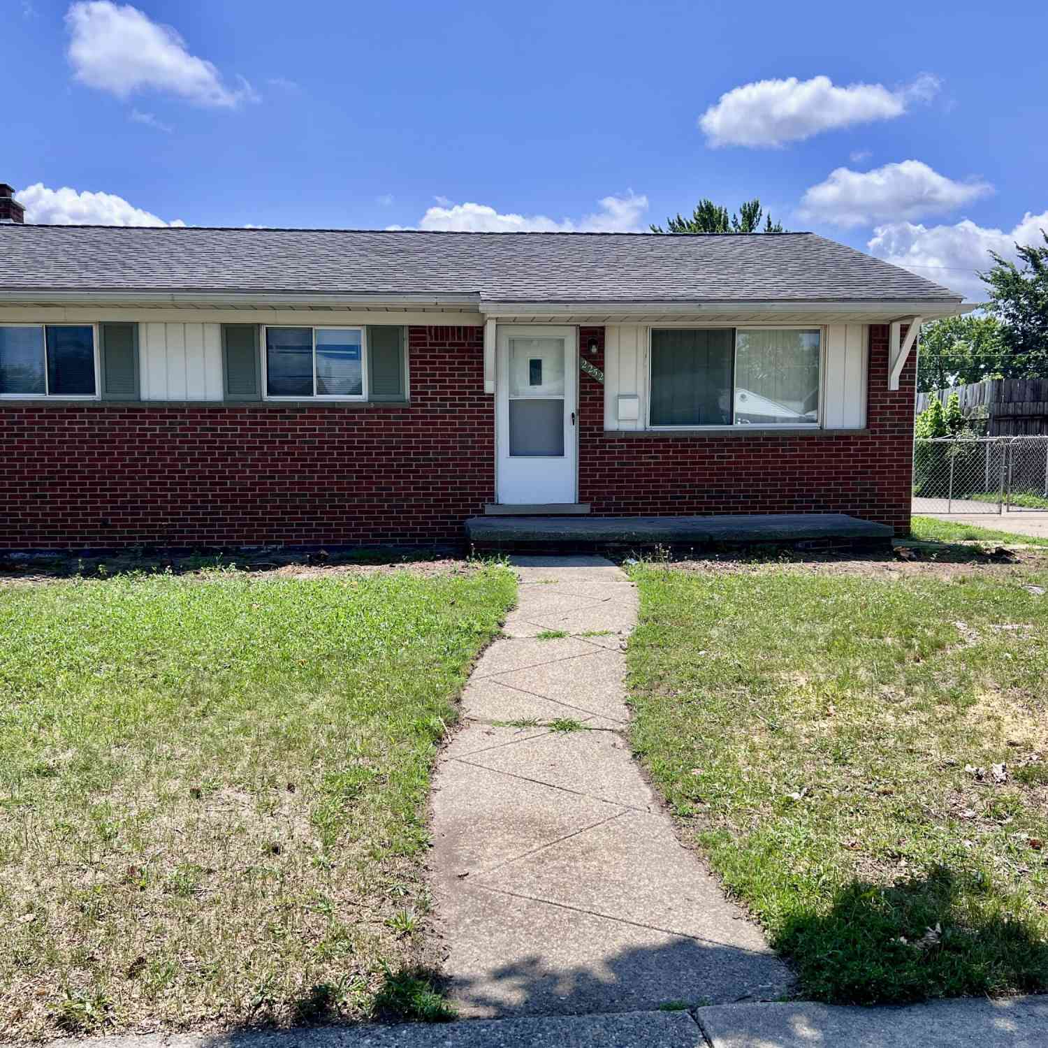
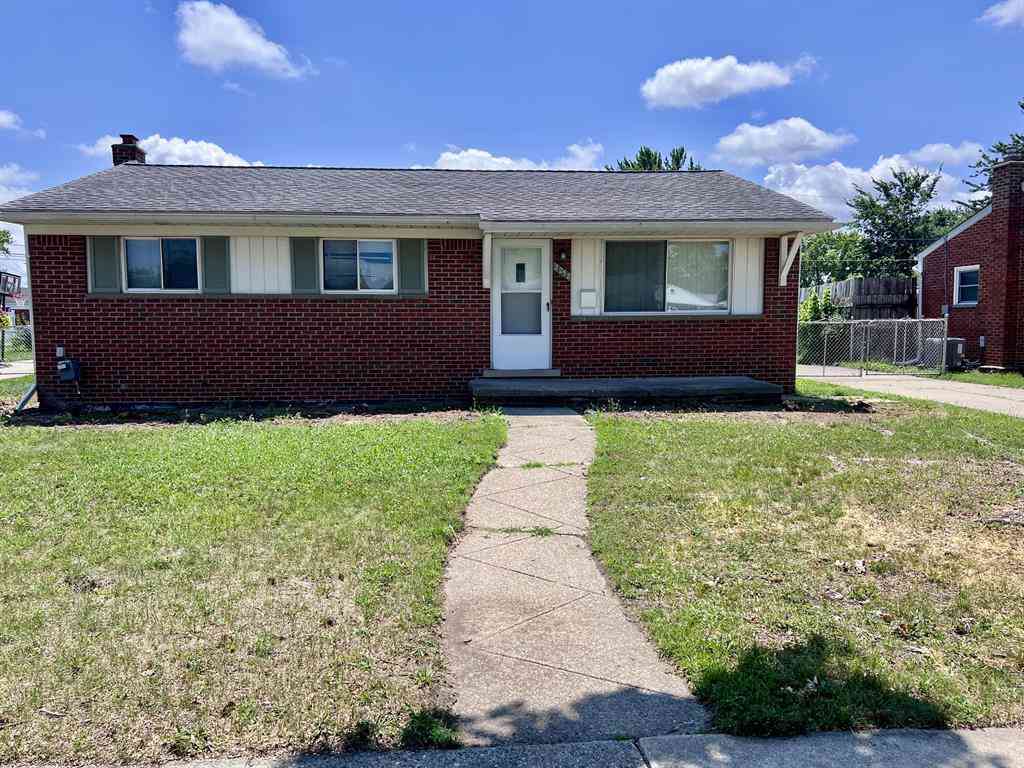
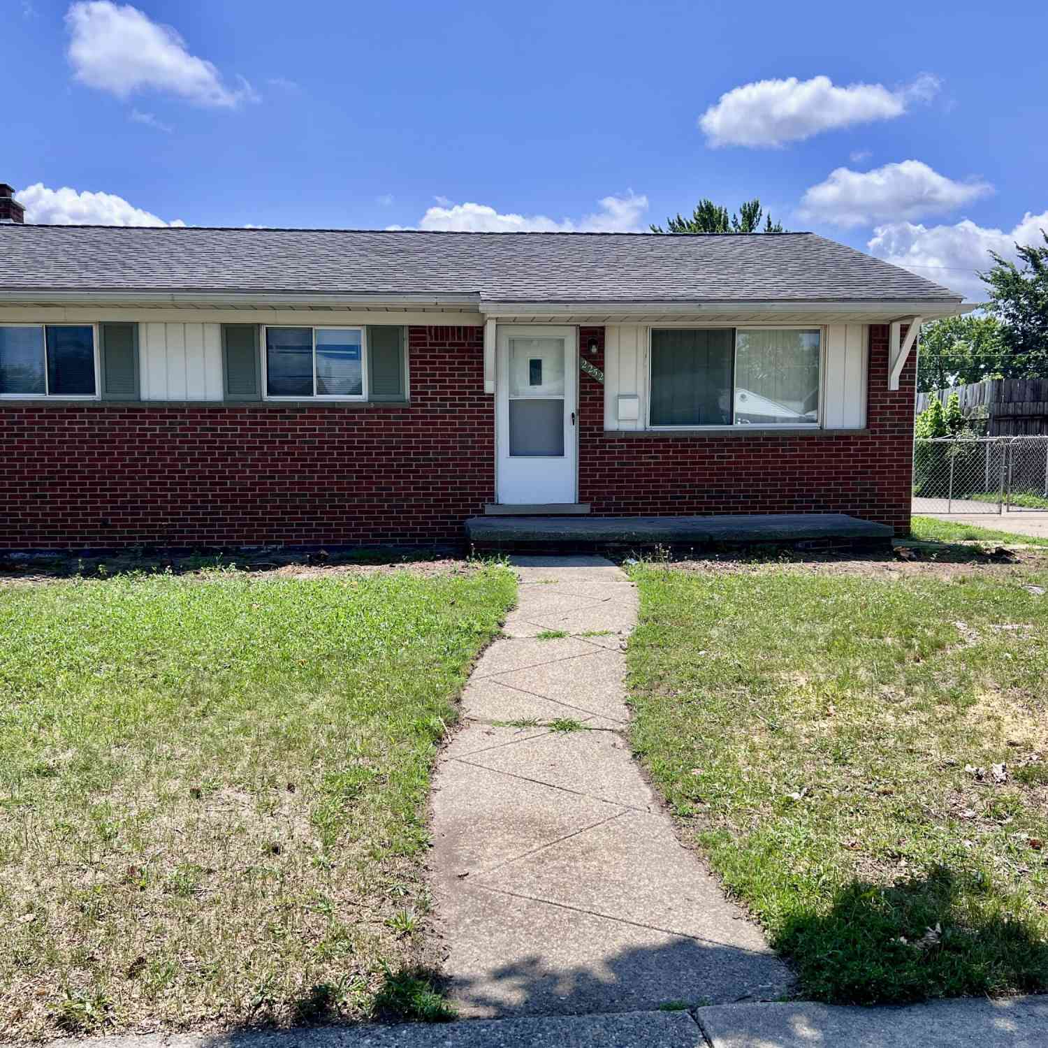
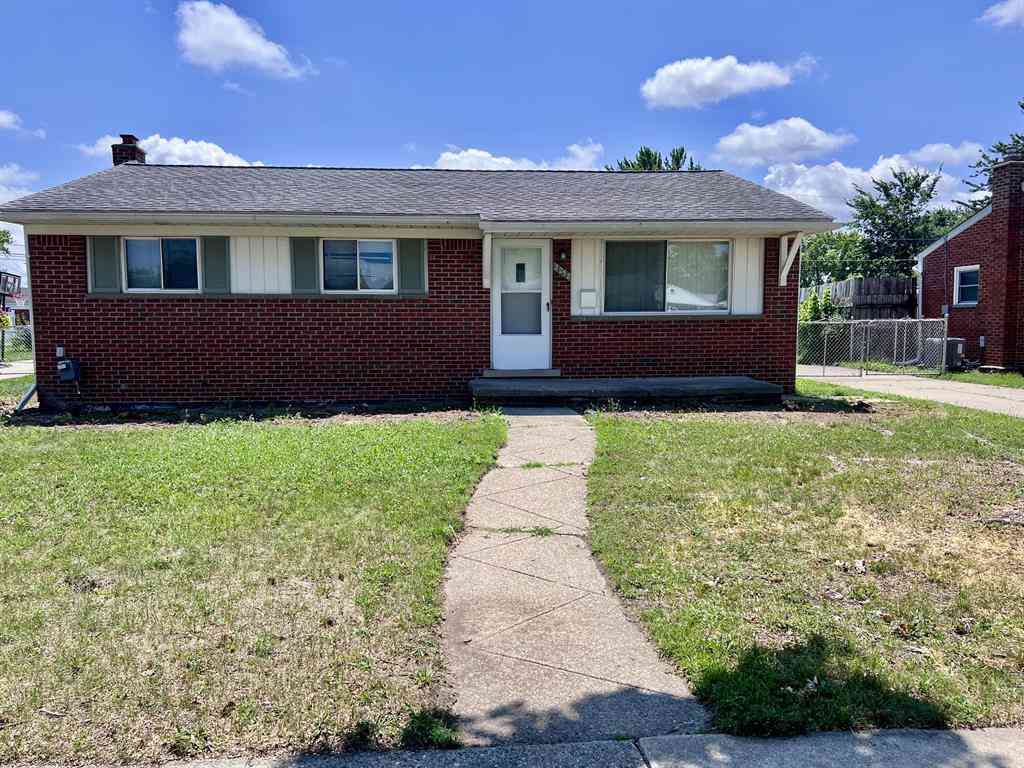
| 2252 Winston Drive , Sterling Heights, MI, 48310 | $2,100 | 3 | 2 | 950 | 950 SqFt |
| 2252 Winston Drive, Sterling Heights, MI, 48310 | $2,100 | 3 | 2 | 1,800 | 1,800 SqFt |
Similar Homes To 3136 Alden Drive
Nearby For Rent


Disclosure: The accuracy of all information, regardless of source, is not guaranteed or warranted. All information should be independently verified. Any use of search facilities of data on the site, other than by a consumer looking to purchase real estate, is prohibited. IDX provided courtesy of Realcomp II Ltd., via ByOwner.com and REALCOMP, Copyright 2026 Realcomp II Ltd. Shareholders. REALTOR (R) licensed in the state of Michigan. The listing broker’s offer of compensation is made only to participants of the MLS where the listing is filed and to participants of any data share partner MLS.
ByOwner last updated this listing 07/24/2026 @ 21:44
More Cities with for Rent by Owner Homes
- Sterling Heights Homes for Rent By Owner
- Utica Homes for Rent By Owner
- Clinton Township Homes for Rent By Owner
- Warren Homes for Rent By Owner
- Shelby Twp Homes for Rent By Owner
- Macomb Homes for Rent By Owner
- Roseville Homes for Rent By Owner
- Rochester Homes for Rent By Owner
- Troy Homes for Rent By Owner
- Madison Heights Homes for Rent By Owner
- Clawson Homes for Rent By Owner
- Eastpointe Homes for Rent By Owner
- Saint Clair Shores Homes for Rent By Owner
- Royal Oak Homes for Rent By Owner
- Hazel Park Homes for Rent By Owner
- Birmingham Homes for Rent By Owner
- New Baltimore Homes for Rent By Owner
- Chesterfield Homes for Rent By Owner
- Harper Woods Homes for Rent By Owner
- Berkley Homes for Rent By Owner
Homes around $2,000





Verify Your Email
Please enter the 6-digit verification code
sent to your email address.

 586-438-6719