

4031 N Virginia Road
Long Beach, CA 90807

 5
5
Bed
 4
4
Bath
 3,235
3,235Sqft
19,414Sqft(Lot)
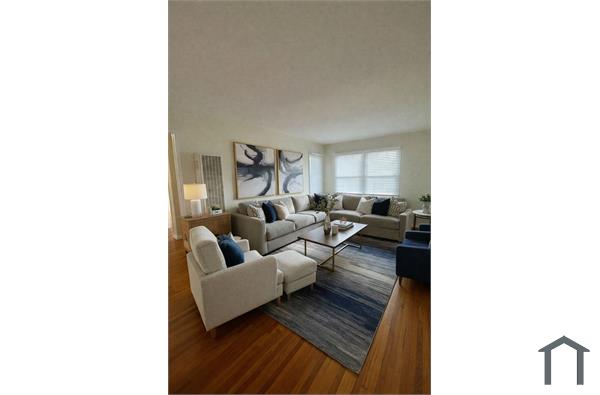
Colonial Estate-Style home for Lease | Virginia Country Club, Long Beach! Situated on Virginia Road in the Virginia Country Club neighborhood of Long Beach, this Colonial residence pairs classic architectural character with modern updates. Nestled on a nearly half-acre private lot, the home offers seclusion and comfortable living. The 3,235-square-foot, five-bedroom, four-bathroom residence features a thoughtfully designed floor plan for daily living and entertaining. Interior Highlights - Formal living and dining rooms include classic crown molding and elegant wainscoting. The primary suite (upstairs) has a newly added sun deck, a fully renovated bathroom, and a spacious walk-in closet. Two downstairs bedrooms are finished with new natural-bevel waterproof luxury vinyl plank flooring. Two

 Property Details
 Map
Map
 Map
Map
What's Nearby
Nearby Areas
 Features
-
Bedroom Information
Total beds: 5Bathroom Information
Total Baths: 4 Full Baths: 3 Half Baths: 1Flooring Information
Carpet, Tile, Vinyl, Wood -
Interior Features
BreakfastBar, BreakfastArea, CrownMolding, PanelingWainscoting, RecessedLighting, Storage, PrimarySuite, WalkInClosetsAppliances: DoubleOven, Dishwasher, Disposal, Refrigerator, TanklessWaterHeater, VentedExhaustFanLaundry Features: Inside -
Heating & Cooling
Has Heating: Yes Heating: Central Has Cooling: Yes Cooling: CentralAir
-
Building Information
Year Built: 1919Stories: 2Patio And Porch Features: RearPorch, Brick, Deck, FrontPorch, WoodPool Features: Fenced, Heated, InGround, PoolCover, PrivatePrivate Pool: YesView: Pool
-
Lot Information
Main Square Feet: 19414 Lot Size Acres: 0.4457 Lot Size Source: Assessor Lot Size Square Feet: 19,414 Lot Description: SprinklersInRear,SprinklersInFront,LandscapedProperty Information
Subdivision: Virginia Country Club (VCC) Source Property Type: ResidentialLease Property SubType: Single Family Residence Levels: Two Property Age: 107
-
Listing Price Information
Listing Price: $8500Conventional
-
Tax Information
Parcel Number: 7139017006 Tax Lot: 3 Tax Block: 19
-
Virtual Tour
Parking Information
Parking Total: 2 ElectricGateGarage Information
Has Garage: Yes Garage Space: 2 Pets Allowed: CatsOk, DogsOk
-
Utility Information
ElectricityConnected, NaturalGasConnected, SewerConnected, WaterConnected -
Location Information
Direction: Long Beach Blvd to San Antonio to Virginia Rd WaterSource: Public
The information being provided by Miami Association of REALTORS® is for the consumer's personal, non-commercial use. Any information relating to real estate for sale referenced on this web site comes from the Internet Data Exchange (IDX) program of the Miami Association of REALTORS®. The accuracy of all information is deemed reliable but not guaranteed and should be personally verified through personal inspection by and/or with the appropriate professionals. The data contained herein is copyrighted by Miami Association of REALTORS® and is protected by all applicable copyright laws. Any unauthorized dissemination of this information is in violation of copyright laws and is strictly prohibited. Copyright 2026 Miami Association of REALTORS®. All rights reserved.
ByOwner last updated this listing 08/16/2026 @ 22:17
More Cities with for Rent by Owner Homes
- Long Beach Homes for Rent By Owner
- Signal Hill Homes for Rent By Owner
- Wilmington Homes for Rent By Owner
- Carson Homes for Rent By Owner
- Lakewood Homes for Rent By Owner
- Harbor City Homes for Rent By Owner
- San Pedro Homes for Rent By Owner
- Los Alamitos Homes for Rent By Owner
- Compton Homes for Rent By Owner
- Lomita Homes for Rent By Owner
- Torrance Homes for Rent By Owner
- Bellflower Homes for Rent By Owner
- Paramount Homes for Rent By Owner
- Artesia Homes for Rent By Owner
- Cypress Homes for Rent By Owner
- La Palma Homes for Rent By Owner
- Gardena Homes for Rent By Owner
- Cerritos Homes for Rent By Owner
- Rancho Palos Verdes Homes for Rent By Owner
- Lynwood Homes for Rent By Owner
Homes around $8,500




Verify Your Email
Please enter the 6-digit verification code
sent to your email address.

 310-406-4739