
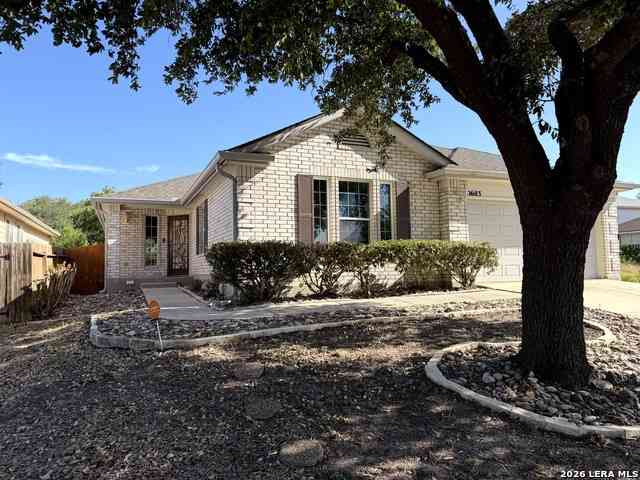
10603 Lynx Range
San Antonio, TX 78251

 3
3
Bed
 2
2
Bath
 1,948
1,948Sqft
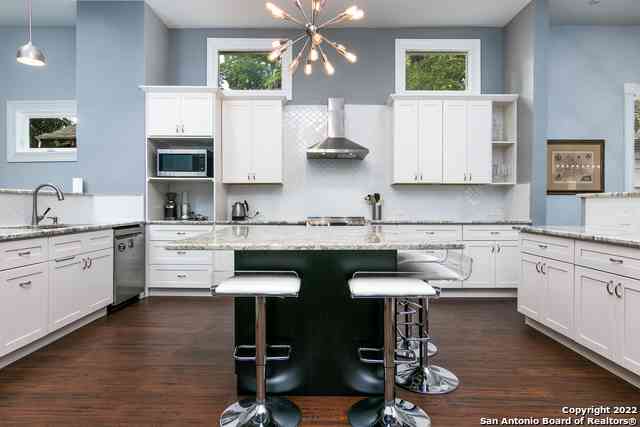
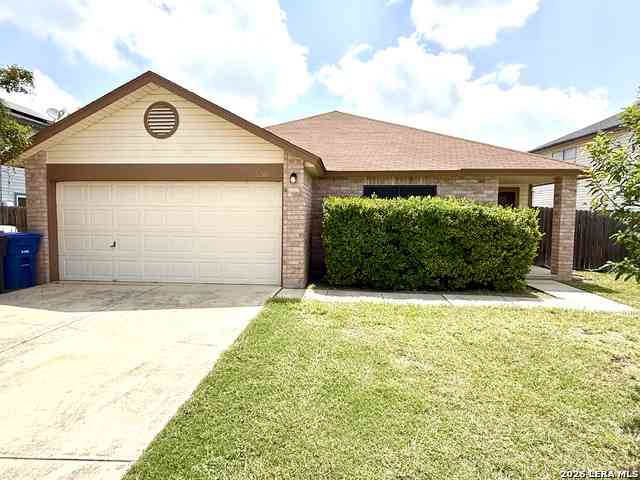
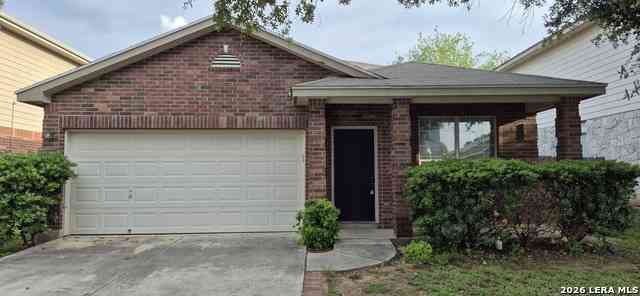
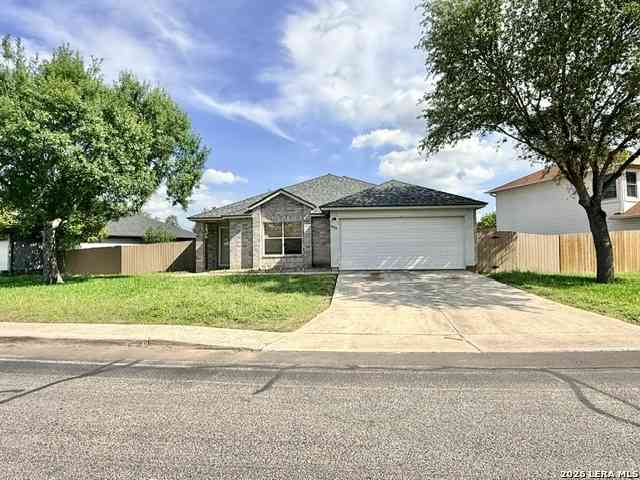
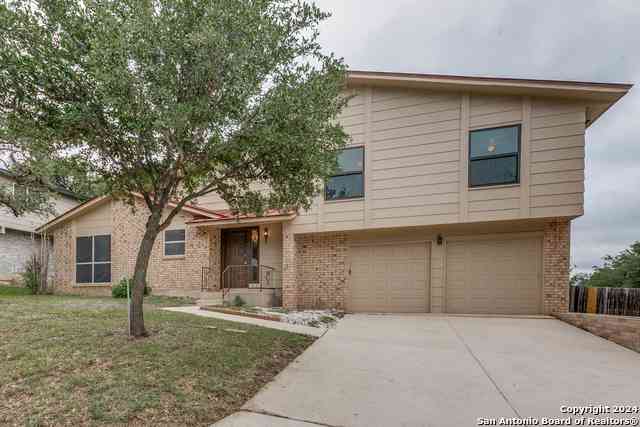
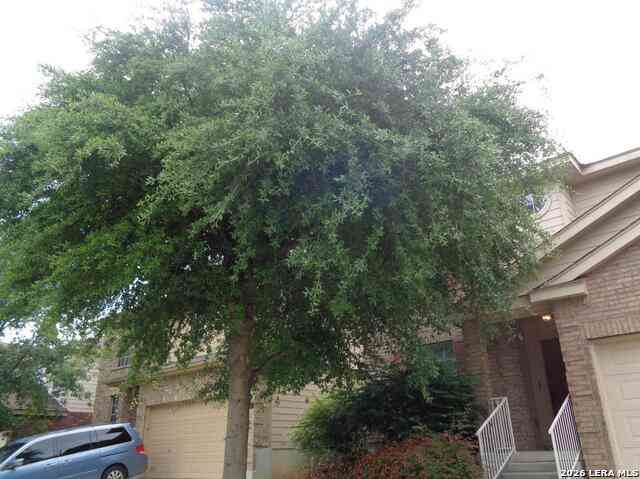

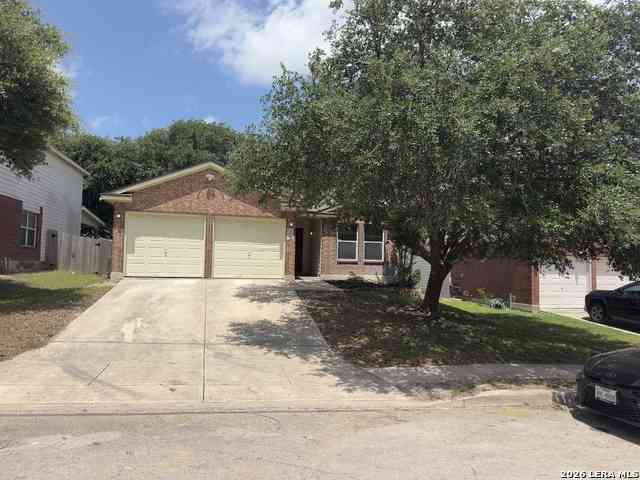
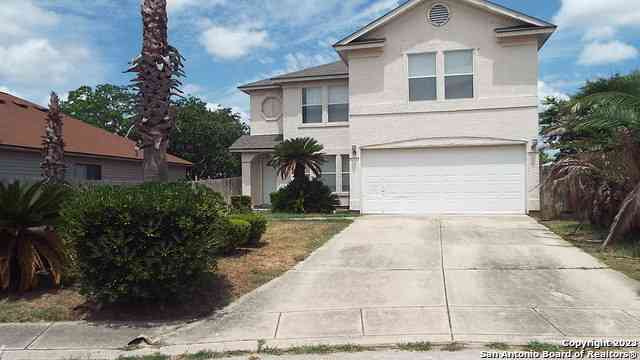
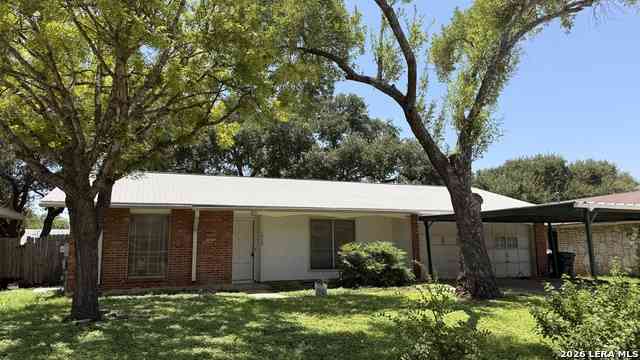
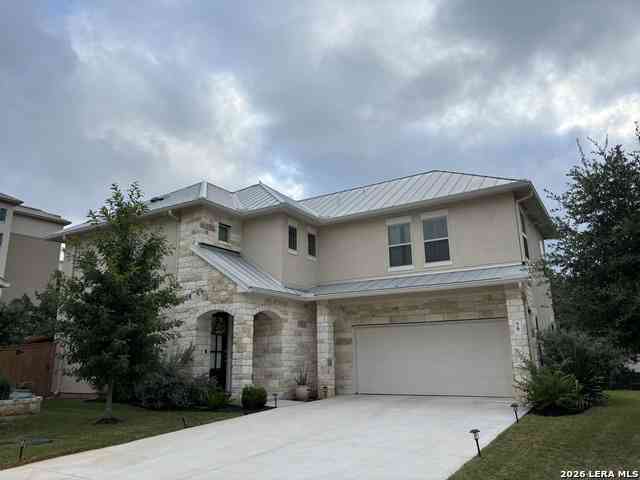
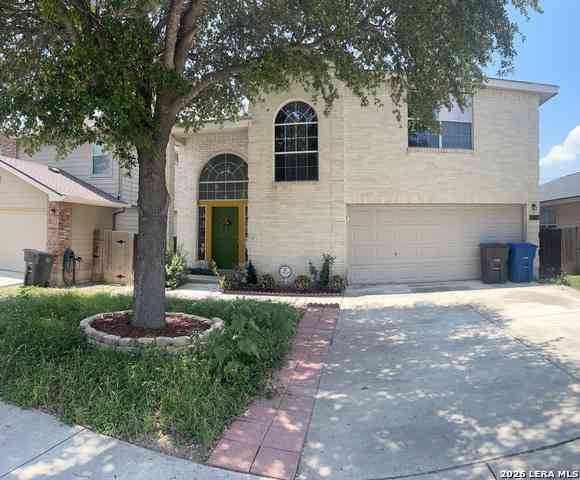
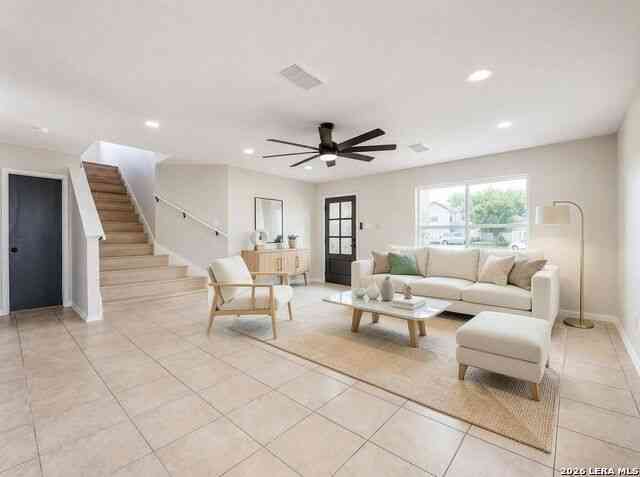
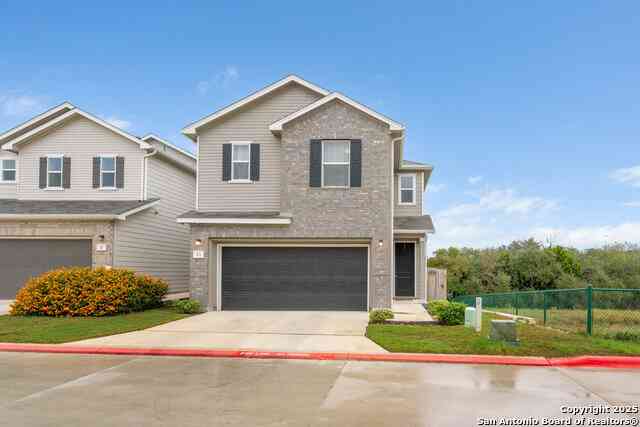
**Available Now!**Welcome to this beautifully laid-out 3-bedroom, 2-bath home, thoughtfully updated for comfortable, modern living. This inviting floor plan features hard flooring throughout, creating a clean, stylish look that is both durable and easy to maintain. The updated kitchen offers a fresh feel and provides a wonderful space for cooking, entertaining, and gathering. Both bathrooms have been tastefully updated, with the standout feature being the amazing walk-in showers that offer a spa-like touch and everyday convenience. Outside you will enjoy a large covered patio-perfect for relaxing, dining, entertaining, or enjoying the outdoors year-round. The spacious backyard also includes a storage shed, providing plenty of room for tools, outdoor equipment, and extra storage. With its u

 Property Details
 Map
Map
 Map
Map
What's Nearby
Nearby Areas
 Features
-
Bedroom Information
Total Bedrooms: 3 Master Bedroom Dimensions: 18 x 14 Master Bedroom Width: 14 Bedroom 2 Dimensions: 13 x 12 Bedroom 3 Dimensions: 13 x 12Bathroom Information
Total Baths: 2 Full Baths: 2 -
Kitchen Information
Breakfast Room Dimension: 12 x 12 Dining Room Dimension: 12 x 12 Kitchen Room Dimension: 13 x 12Room Information
Living Room Size: 18 x 17 Dining Room Size: 12 x 12
-
Building Information
Year Built: 1999
-
Lot Information
Main Square Feet: 1,948 -
Property Information
SQ ft: 1,948 Subdivision: Spring Vistas
-
Listing Price Information
Original List Price: $1,900
-
Tax Information
Parcel Number: 343925300110
-
School Information
Elementary School: Lewis Junior High School: Robert Vale Senior High School: Stevens School District: Northside
Nearby Home Value
| Address | Estimate | Bed | Bath | Sq. Ft | Lot Size |
|---|---|---|---|---|---|
| 7418 Pipers Creek St, San Antonio, TX, 78251 | $1,890 | 4 | 2 | 1,522 | 0.17 Acre |
| 4630 Tranquil Crk, San Antonio, TX, 78251 | $1,700 | 4 | 2 | 1,688 | -- |
| 7823 Sunrise Cay, San Antonio, TX, 78251 | $2,700 | 5 | 3 | 2,549 | 0.14 Acre |
| 7511 Micron Drive, San Antonio, TX, 78251 | $1,659 | 4 | 3 | 2,300 | 0.15 Acre |
| 7807 Ruby Meadows, San Antonio, TX, 78251 | $1,650 | 3 | 3 | 1,698 | 0.14 Acre |
| 7927 Hilltop Crst, San Antonio, TX, 78251 | $1,680 | 3 | 2 | 1,504 | 0.15 Acre |
| 7915 Ruby Meadows, San Antonio, TX, 78251 | $1,600 | 3 | 2 | 1,111 | 0.07 Acre |
| 2735 Crown Holw, San Antonio, TX, 78251 | $1,299 | 2 | 2 | 1,040 | 0.07 Acre |
| 3043 Timber View, San Antonio, TX, 78251 | $1,495 | 3 | 2 | 1,108 | 0.19 Acre |
| 2114 Baltic Stream, San Antonio, TX, 78251 | $2,550 | 4 | 4 | 2,828 | 0.17 Acre |
Similar Homes To 10603 Lynx Range
Nearby For Rent




The data relating to real estate for sale on this web site comes in part from the Broker Reciprocity Program of SABOR MLS. Real estate listings held by brokerage firms other than Byowner are marked with the Broker Reciprocity logo and detailed information about them includes the name of the listing brokers. Information deemed reliable but not guaranteed. Copyright 2026 SABOR MLS. All rights reserved.
ByOwner last updated this listing 09/01/2026 @ 17:14
More Cities with for Rent by Owner Homes
- San Antonio Homes for Rent By Owner
- Alamo Heights Homes for Rent By Owner
- Kirby Homes for Rent By Owner
- Windcrest Homes for Rent By Owner
- Live Oak Homes for Rent By Owner
- Helotes Homes for Rent By Owner
- Universal City Homes for Rent By Owner
- Converse Homes for Rent By Owner
- Von Ormy Homes for Rent By Owner
- Bulverde Homes for Rent By Owner
- Selma Homes for Rent By Owner
- Schertz Homes for Rent By Owner
- Boerne Homes for Rent By Owner
- Elmendorf Homes for Rent By Owner
- Cibolo Homes for Rent By Owner
- Adkins Homes for Rent By Owner
- Somerset Homes for Rent By Owner
- Lytle Homes for Rent By Owner
- Castroville Homes for Rent By Owner
- Marion Homes for Rent By Owner
Homes around $1,900




Verify Your Email
Please enter the 6-digit verification code
sent to your email address.
Verify Your Phone Number
Please enter the 6-digit verification code
sent to your mobile phone.

 726-800-2426